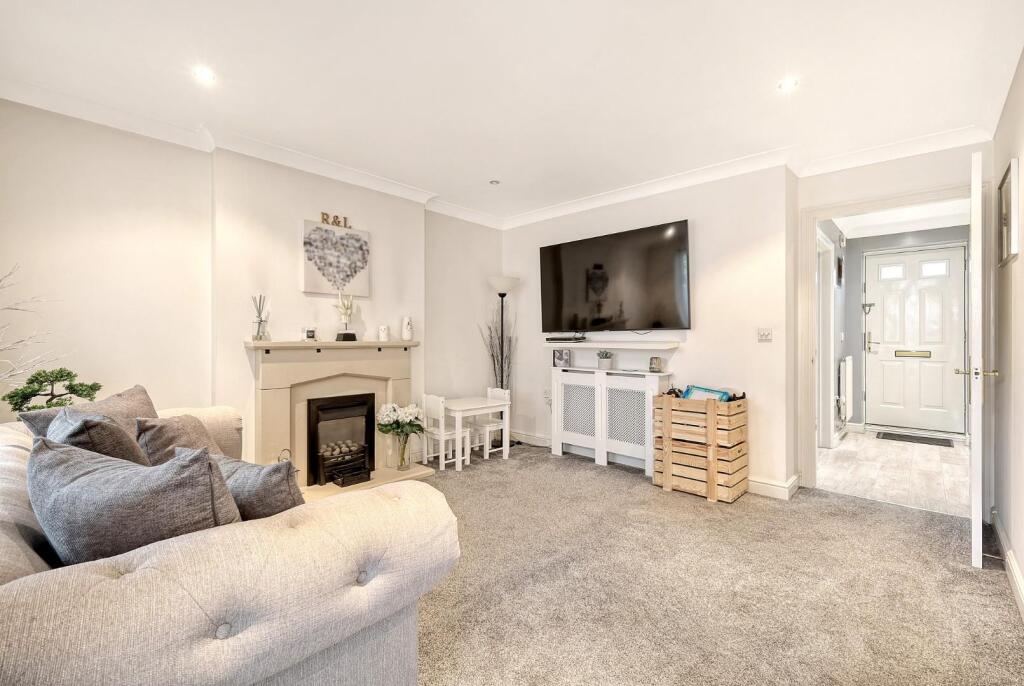
Britric Close, Flitch Green, Dunmow
Property facts
- Property type
- End of Terrace
- Bedrooms
- 2
- Bathrooms
- 2
- Taxes (as supplied)
- Band: C
Only details supplied with this listing are shown. Ask the listing contact to confirm measurements, taxes and costs.
About this home
Property Details: • Type: End of Terrace • Tenure: N/A • Floor Area: N/A
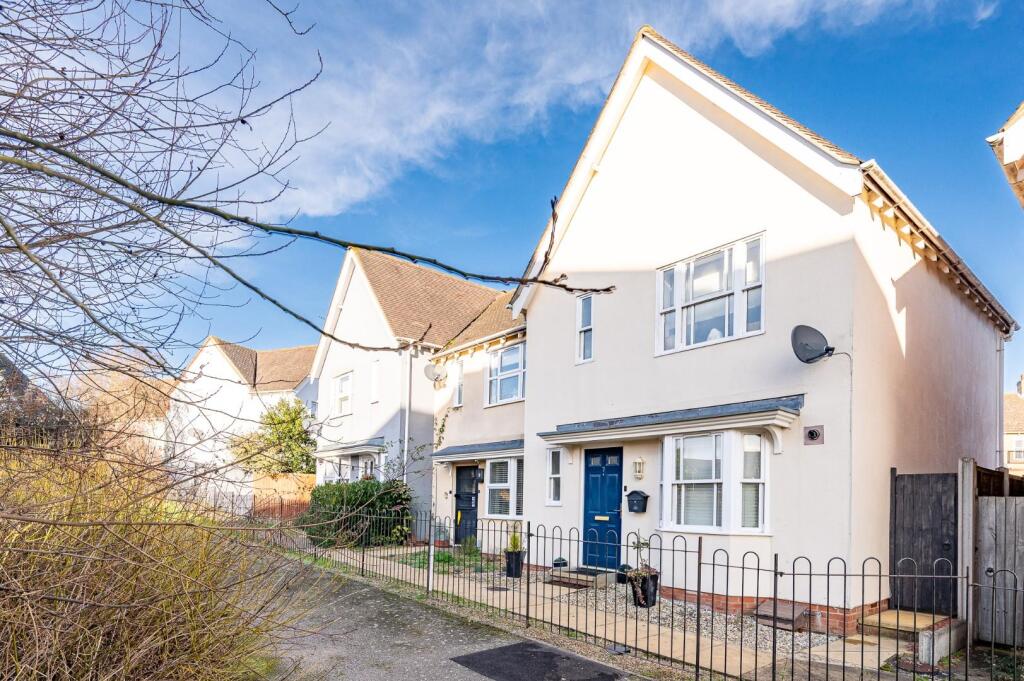
Key Features: • Two Double Bedrooms • End Of Terrace Family Home • Single Garage With Parking • Enclosed Rear Garden • Private Position On A Popular Development • Lounge/Dining Room & Conservatory • Kitchen • Entrance Hall & Cloakroom • En-Suite & Family Bathroom • Immaculate Condition
Location: • Nearest Station: N/A • Distance to Station: N/A
Agent Information: • Address: 51 High Street Dunmow Essex CM6 1AE
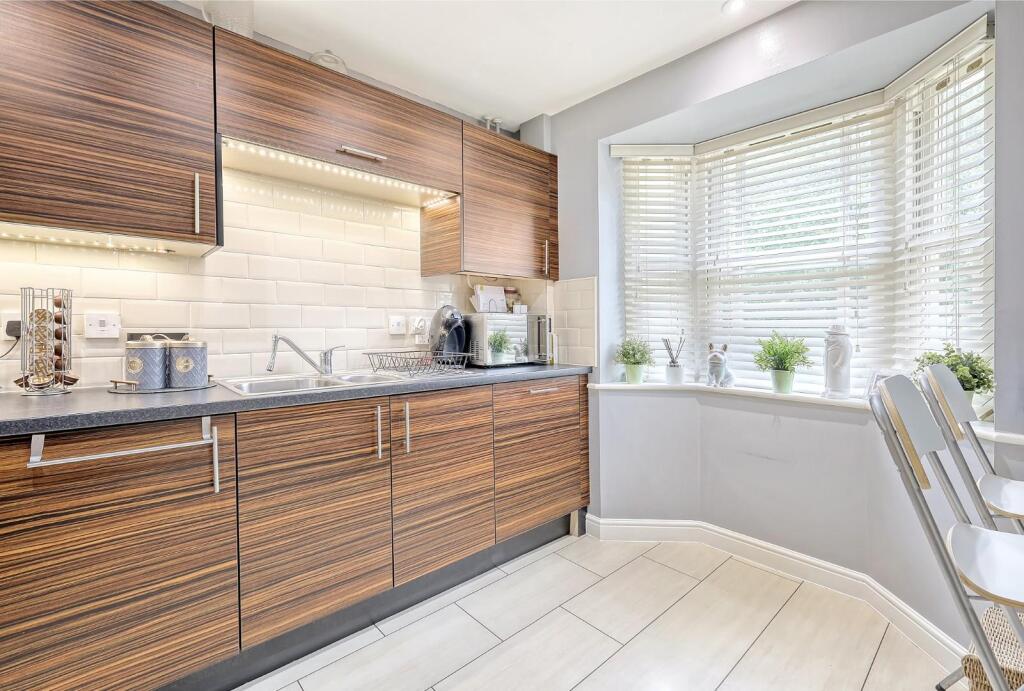
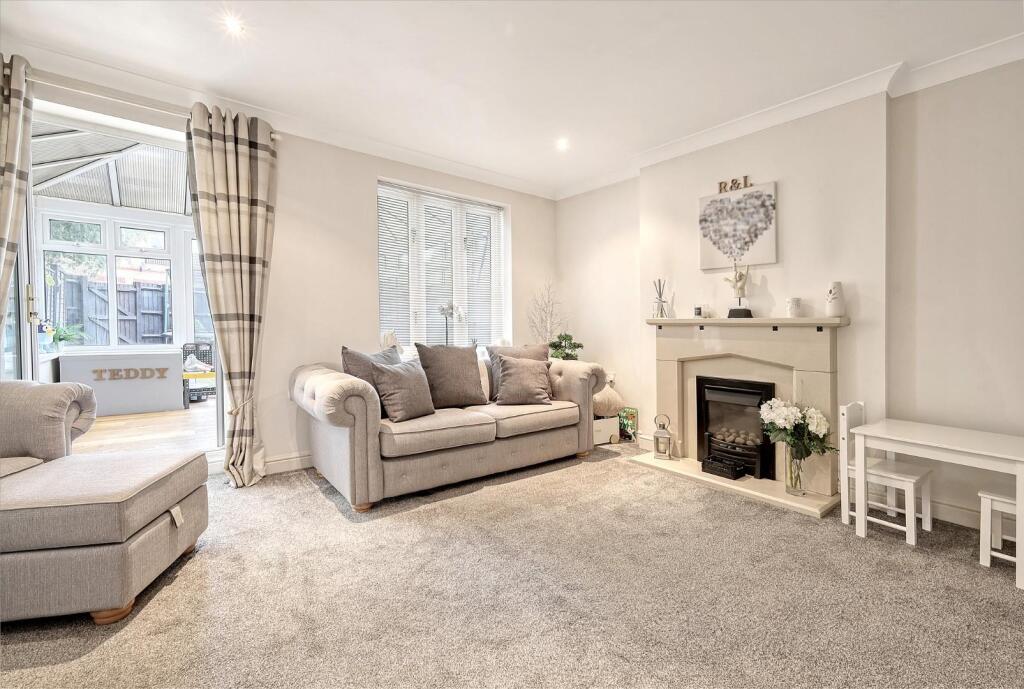
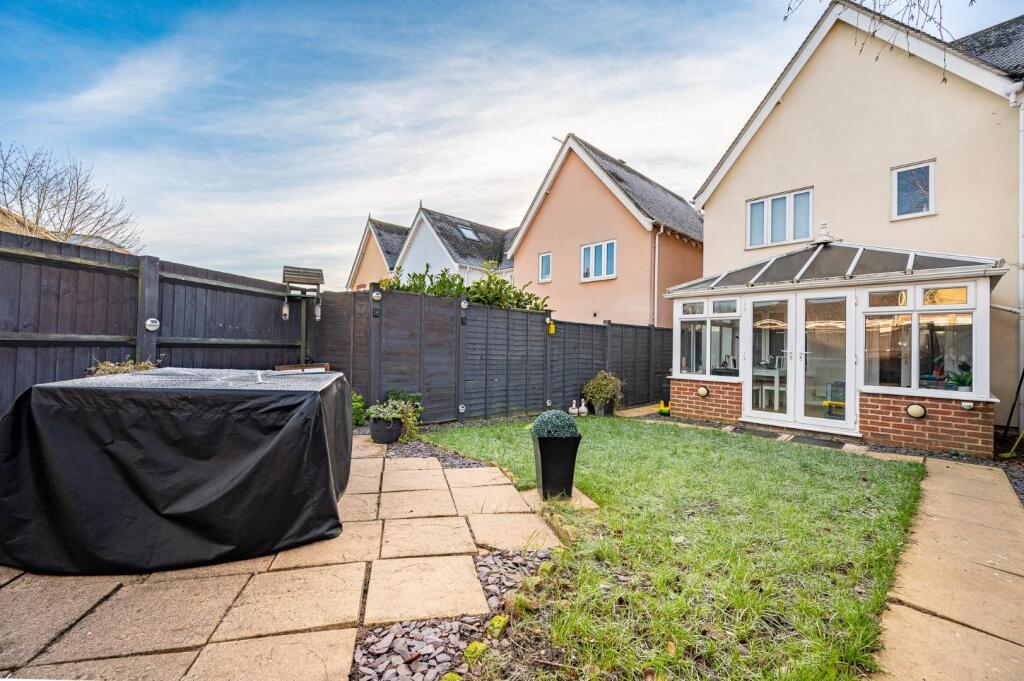
Full Description: Commanding a private position on the ever popular Flitch Green development is this stunning two double bedroom end of terrace family home. The ground floor accommodation comprises:- lounge/dining room, kitchen, conservatory, cloakroom and entrance hall. On the first floor are two double bedrooms with en-suite to the principal bedroom and a family bathroom. Externally the property boasts a private rear garden, single garage and parking.Entrance Hall - Radiator, power points, wood effect flooring, stairs rising to the first floor landing, doors to.Cloakroom - Double glazed opaque Sash window to front aspect, W.C, wash hand basin with pedestal, radiator, wood effect flooring.Kitchen - 3.84m x 2.74m (12'7" x 9') - Double glazed bay window to front aspect, base and eye level units with complimentary working surfaces over, inset sink with drainer unit, inset oven, four ring electric hob with extractor over, integrated dishwasher, integrated fridge/freezer, integrated washing machine, inset spotlights, part tiled walls, tiled flooring, power points, radiator.Lounge/Dining Room - 4.75m x 4.24m (15'7" x 13'11") - Double glazed window to rear aspect, feature gas fireplace with stone surround, inset spotlights, radiator, power points, T.V point, understairs storage cupboard, Double glazed French doors to.Conservatory - 3.43m x 2.74m (11'3" x 9') - Double glazed windows to multiple aspects, double glazed French doors leading to the rear garden, radiator, power points, wood effect flooring.First Floor Landing - Loft access, radiator, power points, doors to.Principal Bedroom - 3.84m x 3.73m (12'7" x 12'3") - Double glazed Sash window to front aspect, radiator, T.V points, power points, door to.En-Suite - Double glazed opaque Sash window to front aspect, enclosed shower with glass enclosure, wash hand basin with pedestal, W.C, heated towel rail, fully tiled, inset spotlights, extractor fan.Bedroom Two - 3.84m x 2.74m (12'7" x 9') - Double glazed window to rear aspect, radiator, power points, inset spotlights.Family Bathroom - Double glazed opaque window to side aspect, enclosed bath with mixer taps & shower attachment, W.C, wash hand basin with pedestal, heated towel rail, part tiled walls, tiled flooring, inset spotlights, extractor fan.Garden - To the rear of the property is an enclosed garden with a patio area to the foot and the remainder is lawn. A timber gate provides access to the single garage and parking area.Single Garage With Parking - To the rear of the property is a single garage with parking.BrochuresBritric Close, Flitch Green, DunmowBrochure
Features & amenities
Location
If the interactive map is unavailable, open the supplied location in maps.
Open location in mapsThe pin uses coordinates supplied with this listing. Confirm the exact location with the listing contact.
Listing information
- Original source
- www.rightmove.co.uk
- Added to Mirror
- Record updated
Added and updated dates describe the Mirror record. Source publication and verification dates are shown separately when known; none establishes time on market. Confirm current price and availability with the listing contact.
View original listing