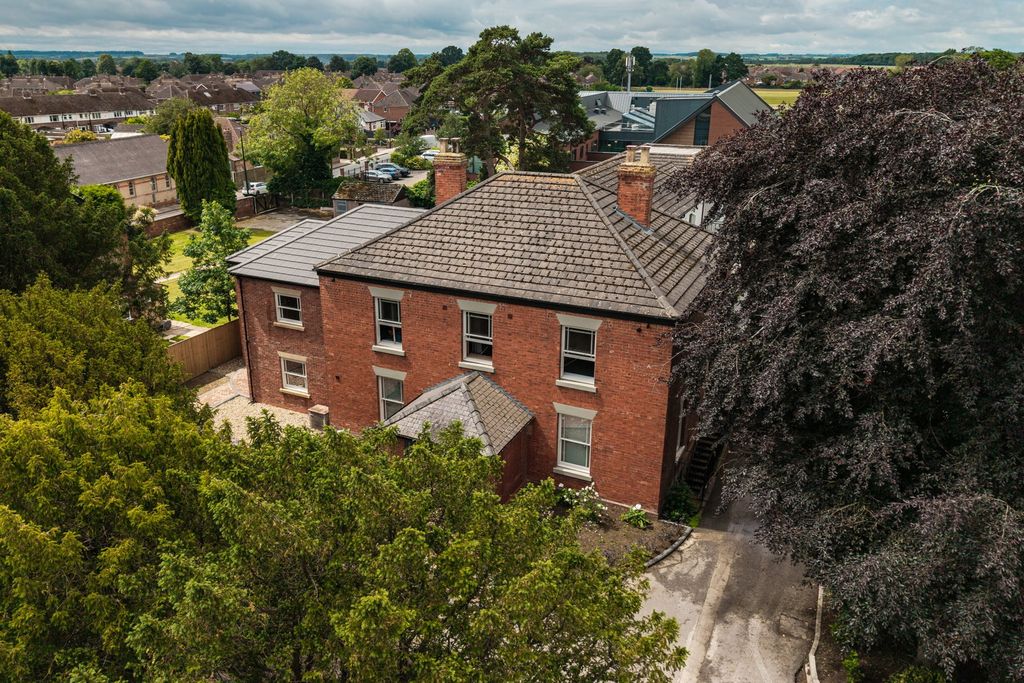
Property Details:
- Type: Detached bungalow
- Bedrooms: 2
- Bathrooms: 1
Agent: eXp UK - Yorkshire and Humber
Phone: 020 3641 1841
<p><strong>A charming 2/3 bedroom detached bungalow, offered with no onward chain and featuring solar panels</strong></p><p>This delightful property offers a warm and welcoming atmosphere throughout, well maintained and ready for you to move straight in. Inside, you'll discover a thoughtfully laid-out living space, including a bright entrance hall, a spacious living room, a well-equipped kitchen, a versatile dining room which could easily revert back to a third bedroom, two comfortable bedrooms, and a modern shower room.</p><p>Externally, the property benefits from off-street parking, a detached garage, and beautifully maintained gardens designed for enjoyment and relaxation. The addition of fully owned solar panels makes this home an even more attractive prospect.</p><p>The bungalow is located in this small cul-de-sac on the edge of Scartho village, having access to a good range of shops and amenities as well as being close to bus routes.</p><p><strong>A beautifully presented home with excellent features, ready for immediate occupancy - Please quote Ref No.: JS0755 when calling to book a viewing.</strong></p><p><strong>Porch</strong></p><p>A handy porch, entered via a uPVC door and having a lovely parquet style tiled flooring and a radiator.</p><p><strong>Entrance Hall</strong></p><p>A lovely bright and welcoming hallway with a lovely parquet style tiled flooring, a built-in cupboard and a radiator.</p><p><strong>Living Room</strong> - 5.4m max in to bay x 3.49m (17'8" x 11'5")</p><p>A spacious and bright living room with a bow window to the front, two further windows to the side elevation and a central electric fire set in an attractive quartz style surround. The parquet style flooring continues through this room and there is a radiator.</p><p><strong>Kitchen</strong> - 3.72m x 3.13m (12'2" x 10'3")</p><p>A good sized kitchen, fitted with a good range of white wall and base units which incorporates an oven and hob, and has space for a fridge, freezer, washing machine and slim dishwasher. Also housing the Vaillant combination boiler and having a window and door to the garden.</p><p><strong>Dining Room/Bedroom 3</strong> - 2.47m x 2.34m (8'1" x 7'8")</p><p>Formerly the 3rd bedroom, this room has been opened to the kitchen to provide a versatile dining area and has a radiator and French doors to the garden. This room has potential to be re-instated as a 3rd bedroom.</p><p><strong>Bedroom 1</strong> - 3.96m max in to bay x 3.28m (12'11" x 10'9")</p><p>A spacious bedroom with a bow window to the front, a radiator and fitted wardrobes.</p><p><strong>Bedroom 2</strong> - 3.32m x 2.38m (10'10" x 7'9")</p><p>Having a window and a radiator.</p><p><strong>Shower Room</strong></p><p>Having a large tray walk-in shower with a newly fitted shower, a hand basin set in a vanity unit with inset mirror, and a low flush w.c. Panelled walls, a window and a radiator.</p><p><strong>Gardens</strong></p><p>Having a lawned frontage with a block paved driveway providing off-road parking and leading down the side of the property to the garage at the rear. The rear garden has the continuous block paving which provides a patio directly accessible from the kitchen & dining room, complemented by a good sized lawn, a further patio at the rear, and planted borders.</p><p><strong>Garage</strong></p><p>A brick built detached garage with tiled roof. Barn style doors to the front and having an electrical supply.</p><p><strong>Solar Panels</strong></p><p>The property has solar panels which are fully owned and paid for.</p>