Property Details:
• Type: Detached
• Tenure: N/A
• Floor Area: N/A
Key Features:
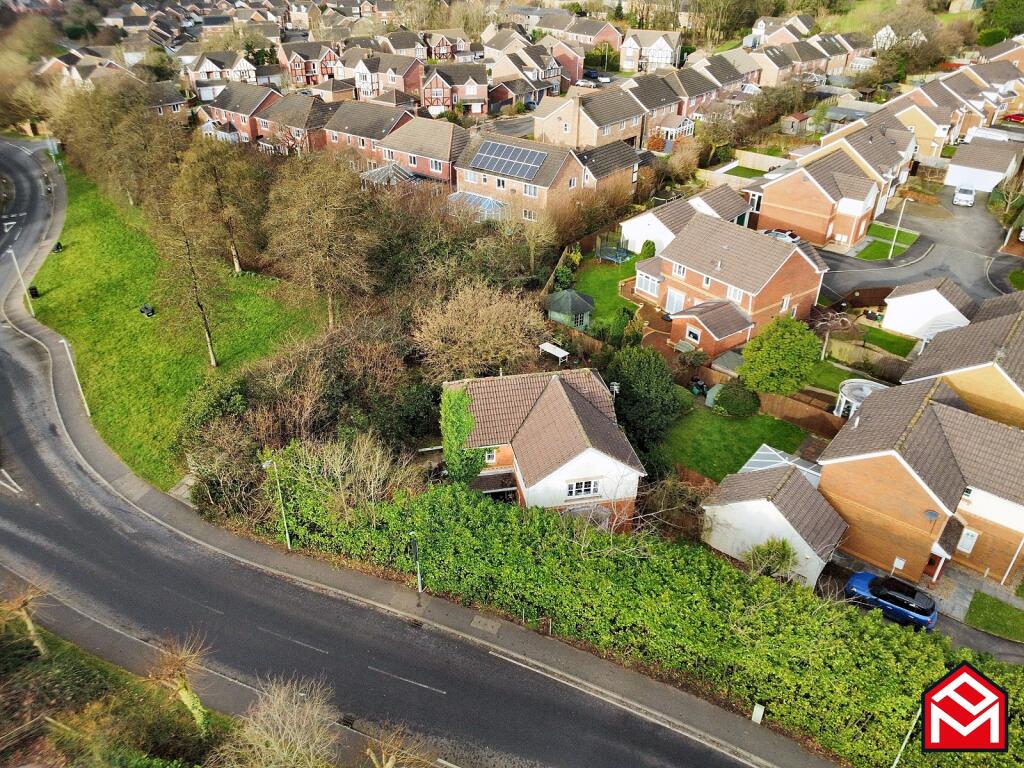
• Four bedroom detached house
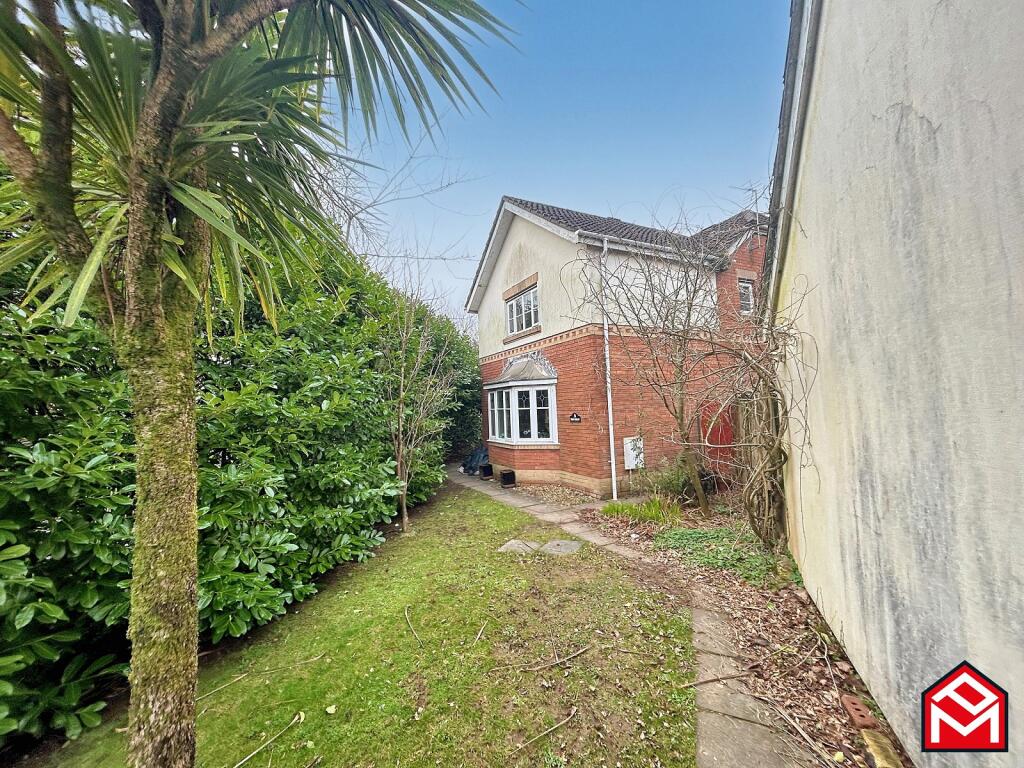
• Situated on a corner plot
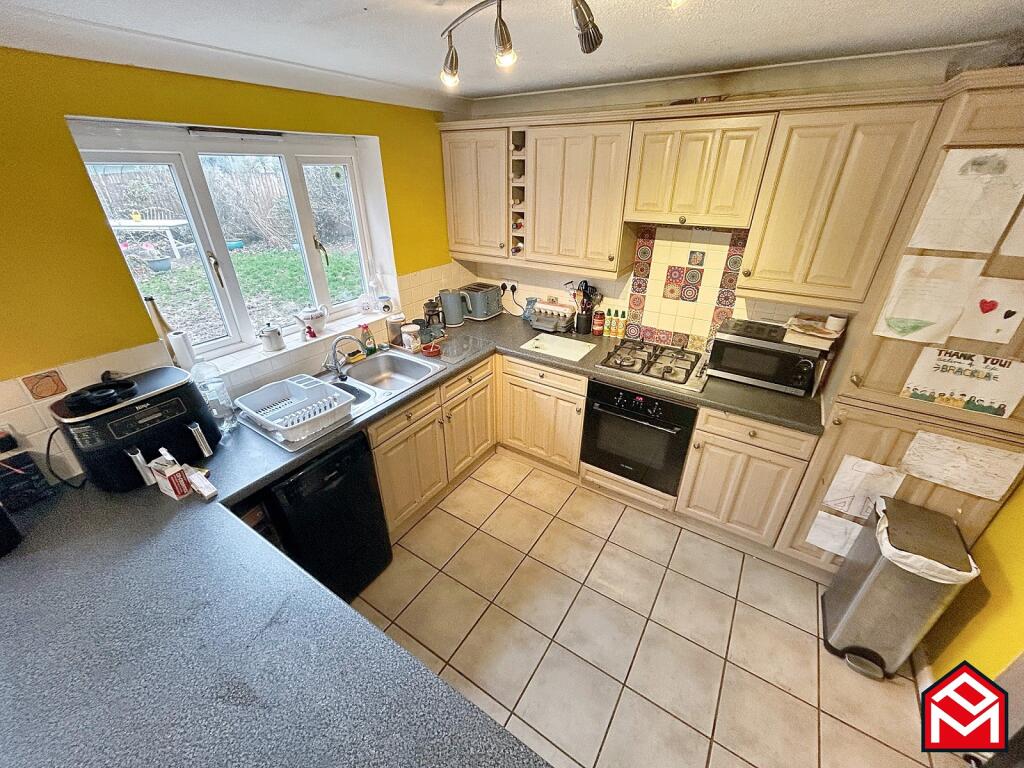
• Open plan kitchen/ breakfast room
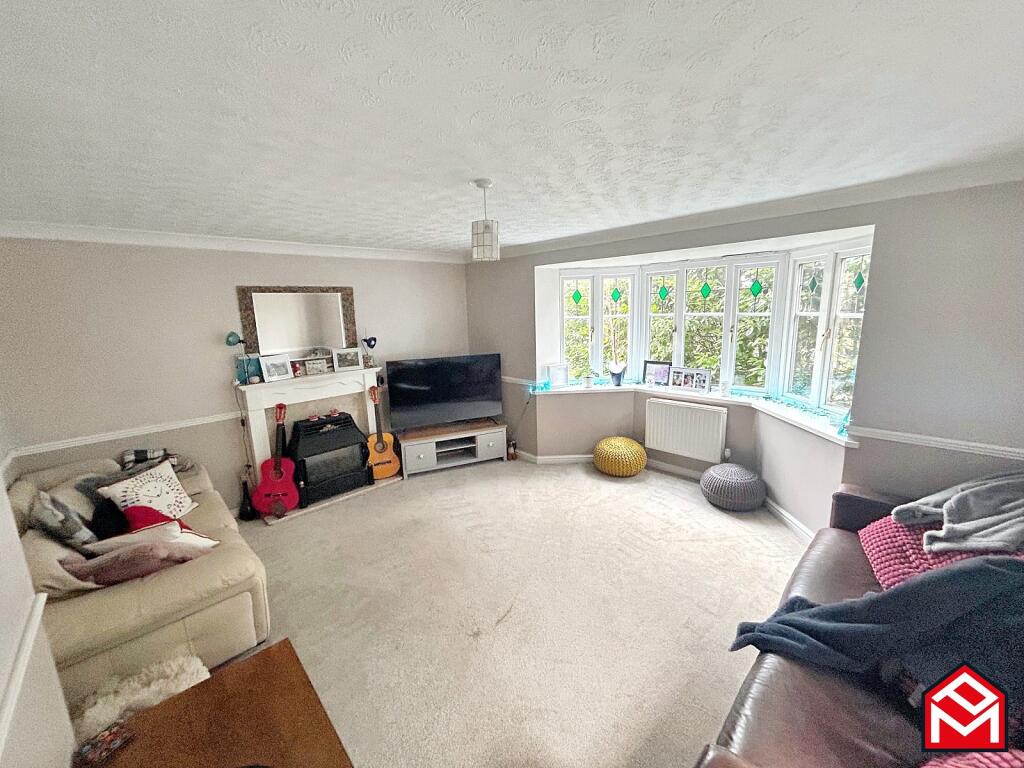
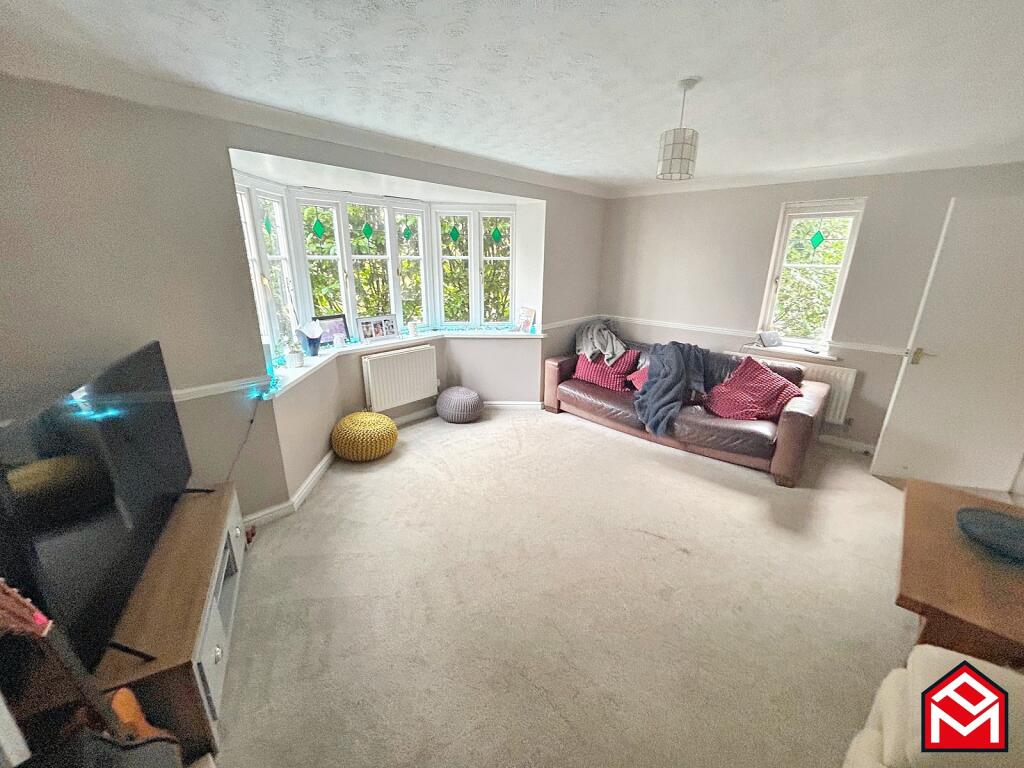
• Lounge and dining/ sitting room
• Detached garage and driveway
• Approximately 1 mile from local shopping precinct and school. Convenient for the A48 and local amenities
• Approximately 1.5 miles from Bridgend Town centre, 6 miles from the coastline at Ogmore By Sea
• 25.5 miles from Cardiff City Centre and 22 miles from Swansea City Centre. 18 miles from Cardiff International Airport
• uPVC double glazing and gas central heating
• Council Tax Band: E. EPC:
Location:
• Nearest Station: N/A
• Distance to Station: N/A
Agent Information:
• Address: 16 Dunraven Place,
Bridgend,
CF31 1JD
Full Description:
FOUR BEDROOM DETACHED HOUSE OCCUPYING A CORNER PLOT WITH GARAGE AND DRIVEWAY, OPEN PLAN KITCHEN/ BREAKFAST ROOM AND MAIN BEDROOM WITH ENSUITE.
Situated in a popular location on the Broadlands Development. Approximately 1 mile from local shopping precinct and school. Convenient for the A48 and local amenities. Approximately 3.5 miles from the M4 at Junction 36, 1.5 miles from Bridgend Town centre, 6 miles from the coastline at Ogmore By Sea. 25.5 miles from Cardiff City Centre and 22 miles from Swansea City Centre. 18 miles from Cardiff International Airport.
This home has accommodation comprising ground floor hallway, cloakroom, lounge, dining/ sitting room, open plan kitchen/ breakfast room and utility room. First floor landing, family bathroom, 4 bedrooms and ensuite shower room to main bedroom. This home also benefits from a detached garage.GROUND FLOORHallwayFitted carpet. Plastered walls. Radiator.CloakroomuPVC double glazed window. Tiled floor. 2 piece suite in white comprising close coupled w.c and hand wash basin set in vanity base unit.LoungeuPVC double glazed bay window. Fitted carpet. Radiator. Fireplace with surround.Dining Room / Sitting RoomuPVC double glazed patio doors to rear. Plastered walls. Fitted carpet. Radiator.Open Plan Kitchen/ Breakfast RoomuPVC double glazed windows. A range of wall mounted and base units with contrasting worktops. Tiled floor. Integrated fridge freezer. Integrated Bosch gas hob and Bosch electric oven. Stainless steel sink unit with drainer and central mixer tap. Plumbed for dishwasher. Space for table and chairs. Radiator. Plastered walls.Utility RoomWall mounted and base unit with contrasting worktops. Tiled floor. Plumbed for washing machine. Space for tumble dryer. Stainless steel sink with drainer and central mixer tap.FIRST FLOORLandingPlastered walls. Fitted carpet. Access to bedrooms and..Family BathroomuPVC double glazed window to rear. 3 piece bathroom suite comprising close coupled w.c, pedestal hand wash basin and panelled bath with fixed shower. Tiled splashback.Bedroom 1uPVC double glazed window. Wood effect flooring. Plastered walls. Built-in wardrobes. Radiator. Door to..En-suite shower roomuPVC double glazed window. 3 piece shower suite comprising shower cubicle with glass shower door, close coupled w.c and pedestal hand wash basin. Plastered walls. Extractor fan.Bedroom 2uPVC double glazed window. Plastered walls. Radiator. Storage cupboard.Bedroom 3uPVC double glazed window to rear. Plastered walls. Radiator. Wood effect flooring.Bedroom 4uPVC double glazed window to front. Plastered walls. Fitted carpet. Radiator.EXTERIORFront GardenPathway leading to front door. Laid to area of lawn. Mature shrubs and plants. Decorative stones.Detached GarageUp and over vehicular door. Electric and lighting.Rear GardenEnclosed rear garden. Pathway leading to area of lawn. Mature shrubs and plants. Access to front.Mortgage AdvicePM Financial is the mortgage partner within the Peter Morgan Property Group. With a fully qualified team of experienced in-house mortgage advisors on hand to provide you with free, no obligation mortgage advice. Please feel free to contact us on or email us at (fees will apply on completion of the mortgage).General InformationPlease be advised that the local authority in this area can apply an additional premium to council tax payments for properties which are either used as a second home or unoccupied for a period of time.BrochuresBrochure