Property Details:
• Type: Terraced
• Tenure: Freehold
• Floor Area: N/A
Key Features:
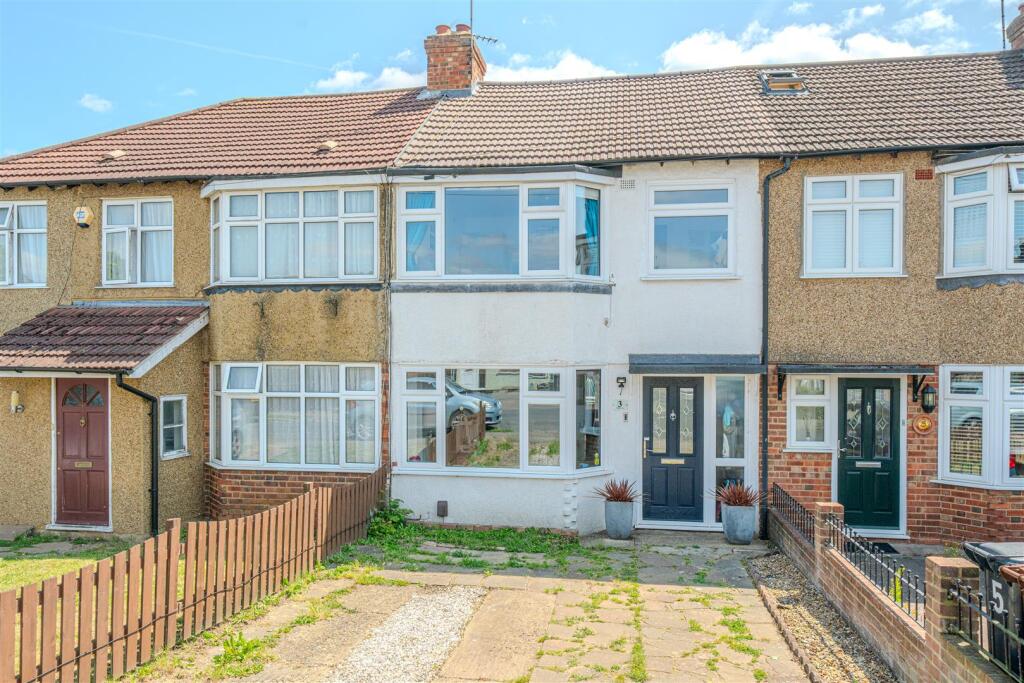
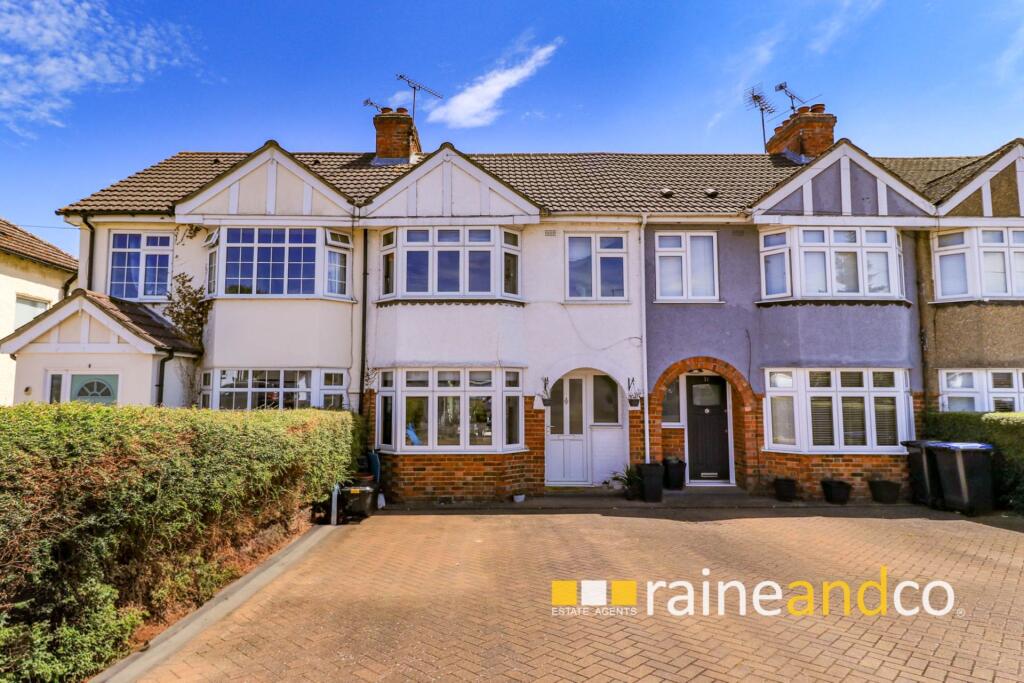
• Mid- Terraced House
• Hallway
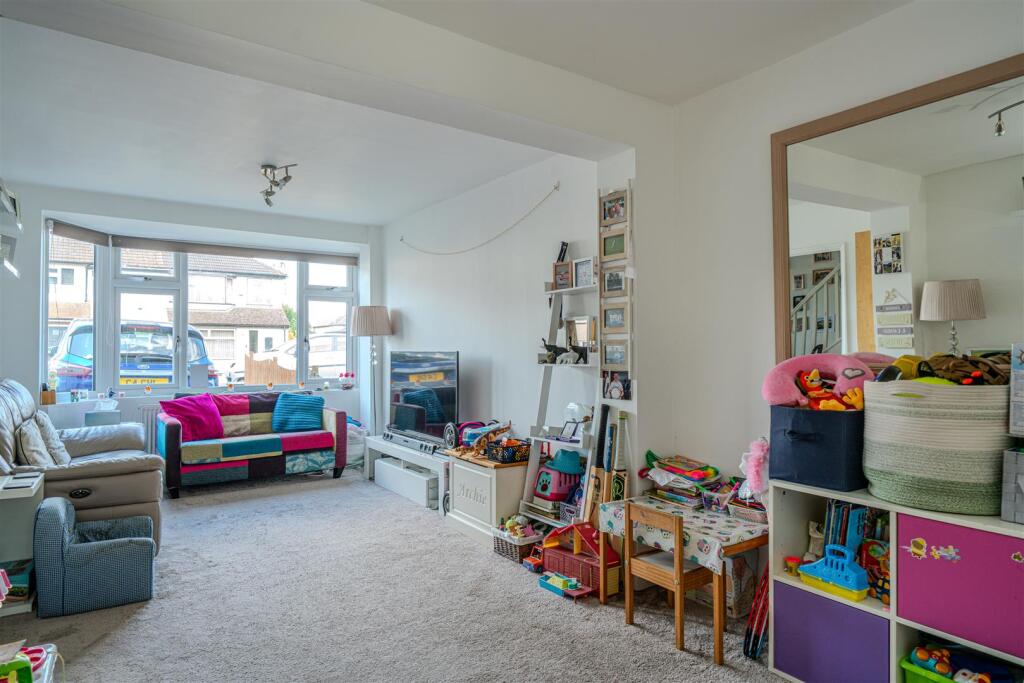
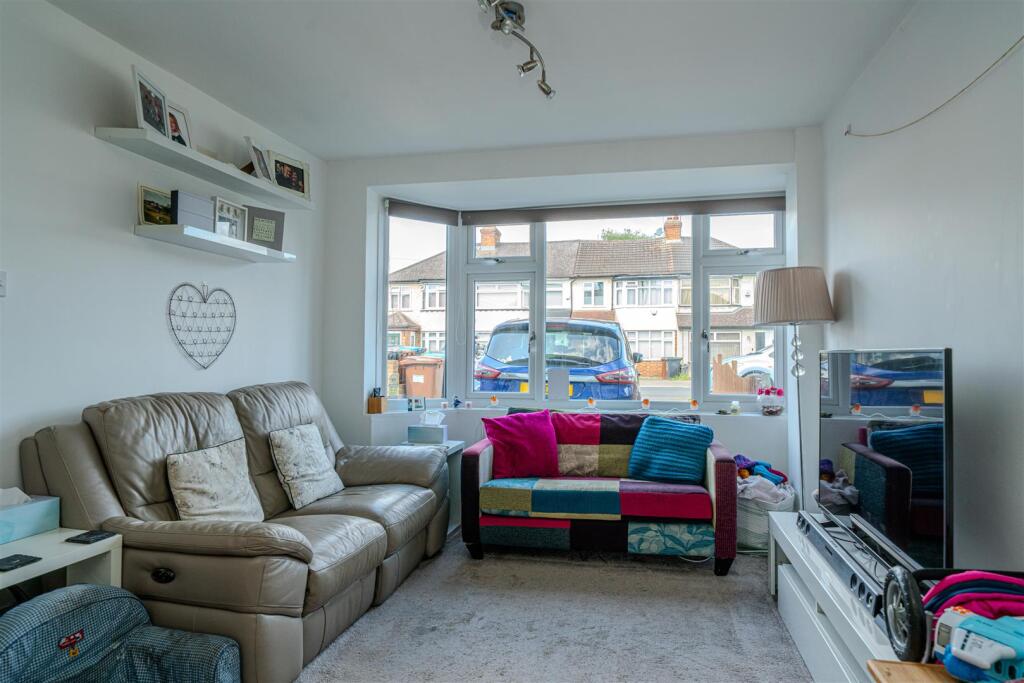
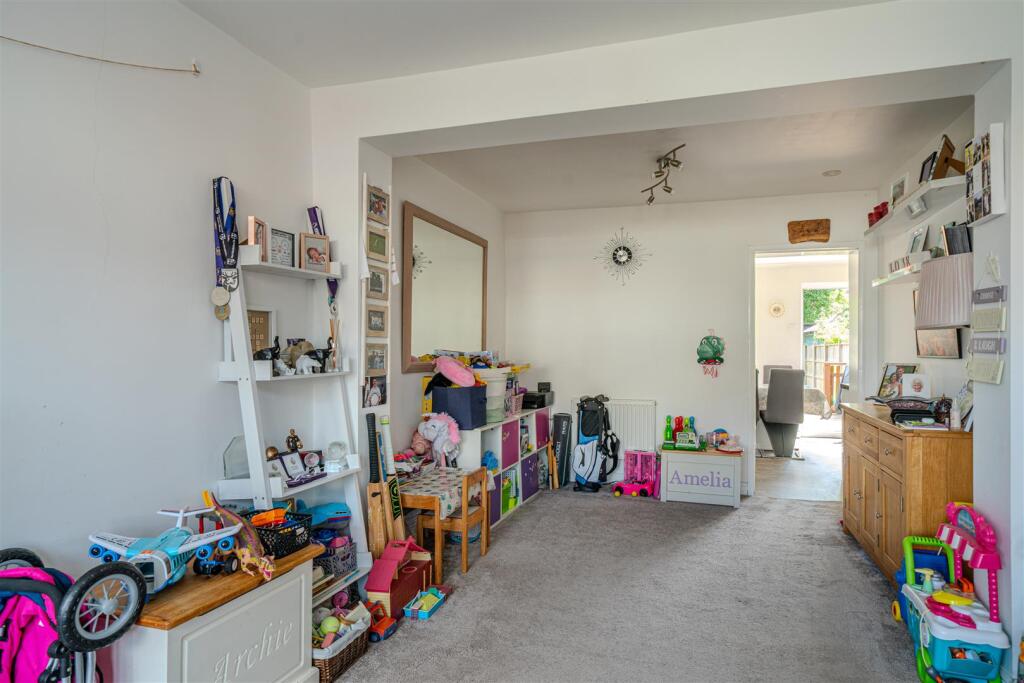
• 21ft Lounge
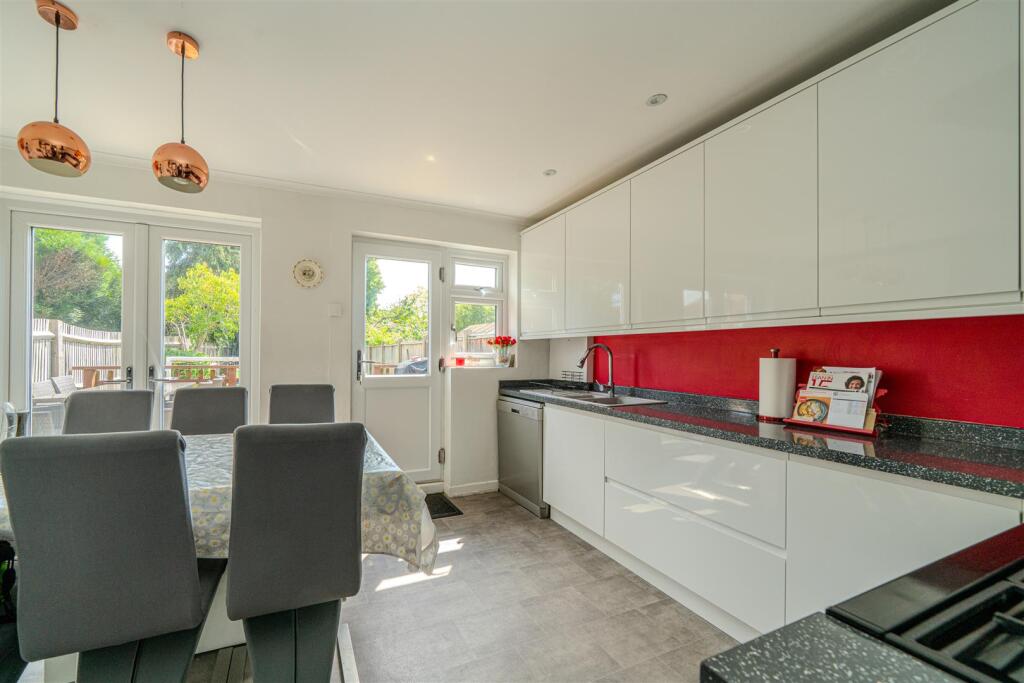
• Extended Kitchen/Diner
• Downstairs W.C./Utility
• Three Bedrooms
• Bathroom
• 75ft Sunny Rear Garden
• Off Street Parking For Two Cars
• Loft Conversion Potential (s.t.p.p.)
Location:
• Nearest Station: N/A
• Distance to Station: N/A
Agent Information:
• Address: Longmire House,
36-38 London Road,
St Albans,
AL1 1NG
Full Description:
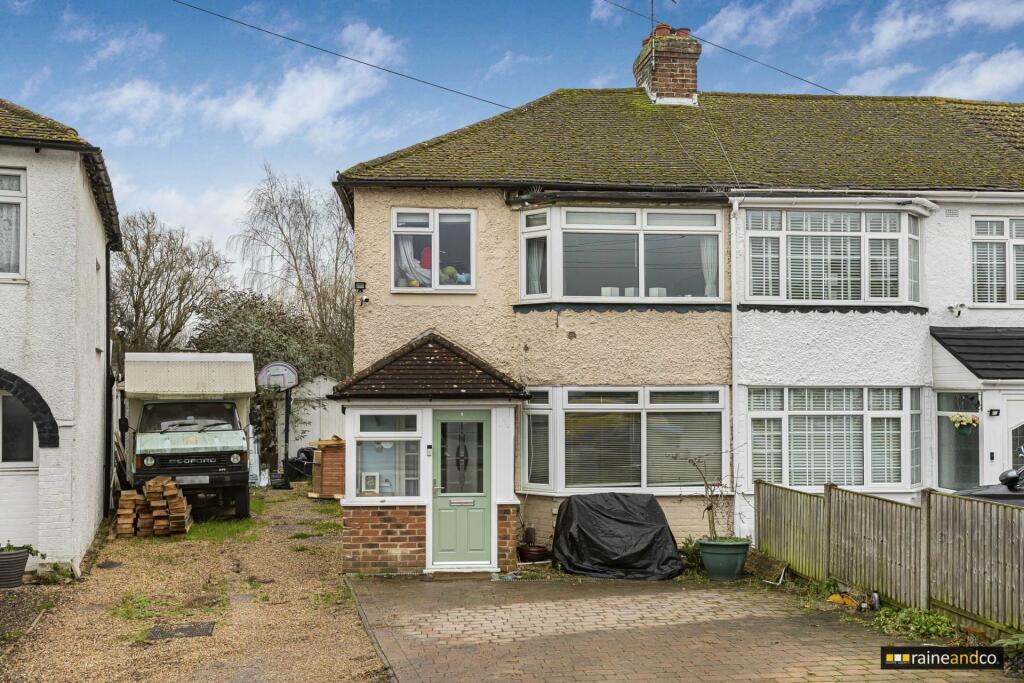
An attractive bay-fronted, mid-terrace home situated on a desirable residential road in the popular Garden Village area of Hatfield. This well-presented property benefits from a full-width rear extension and wonderful 75ft rear garden.The accommodation begins with a covered entrance and front door opening into a welcoming hallway with stairs to the first floor, under-stairs storage, and access to a convenient utility room/WC. At the front of the house, the spacious 21ft lounge features a charming bay window and flows through a square archway into the extended kitchen/dining room. This sociable space is fitted with a range of quality wall and base units, a rear-facing window, and French doors opening to a sunny rear garden.Upstairs, the landing provides access to the loft and leads to three bedrooms. The principal bedroom benefits from a bay window to the front, while the second bedroom enjoys pleasant views over the garden. The third bedroom is a practical size, suitable for a child’s room, study, or guest room. A modern family bathroom includes a bath with overhead shower, wash basin, and WC.To the front of the property, there is a driveway providing off-street parking for two cars, the rear garden offers a full-width decked patio area, a lawn with established borders, and a pathway leading to a second patio space. There is also a home office at the rear of the garden with full power, lighting and Wi-Fi. At the end of the garden there is also lockable gate with access to the road via an alleyway.This charming mid-terrace home is located in the highly sought-after Hatfield Garden Village, offering a perfect blend of convenience and community.Ideally positioned close to local shops, the well-regarded Green Lanes Primary School, scenic countryside walks, and the thriving Hatfield Business Park, this property is well suites for families and professionals alike.Accommodation - Entrance Hall - Lounge - 6.58m x 3.05m (21'7 x 10) - Kitchen/Dining Room - 4.85m x 3.33m (15'11 x 10'11) - Utility/Wc - Floor Floor - Bedroom 1 - 4.11m x 2.90m (13'6 x 9'6) - Bedroom 2 - 2.87m x 2.54m (9'5 x 8'4) - Bedroom 3 - 1.96m x 1.80m (6'5 x 5'11) - Bathroom - Outside - Front Off Street Parking - Rear Garden - 22.86m (75) - BrochuresBroad Acres, HatfieldBrochure