Property Details:
• Type: Semi-Detached
• Tenure: FREEHOLD
• Floor Area: N/A
Key Features:
• Semi-Detached Chalet Bungalow
• Three Double Bedrooms
• Significantly Renovated & Extended
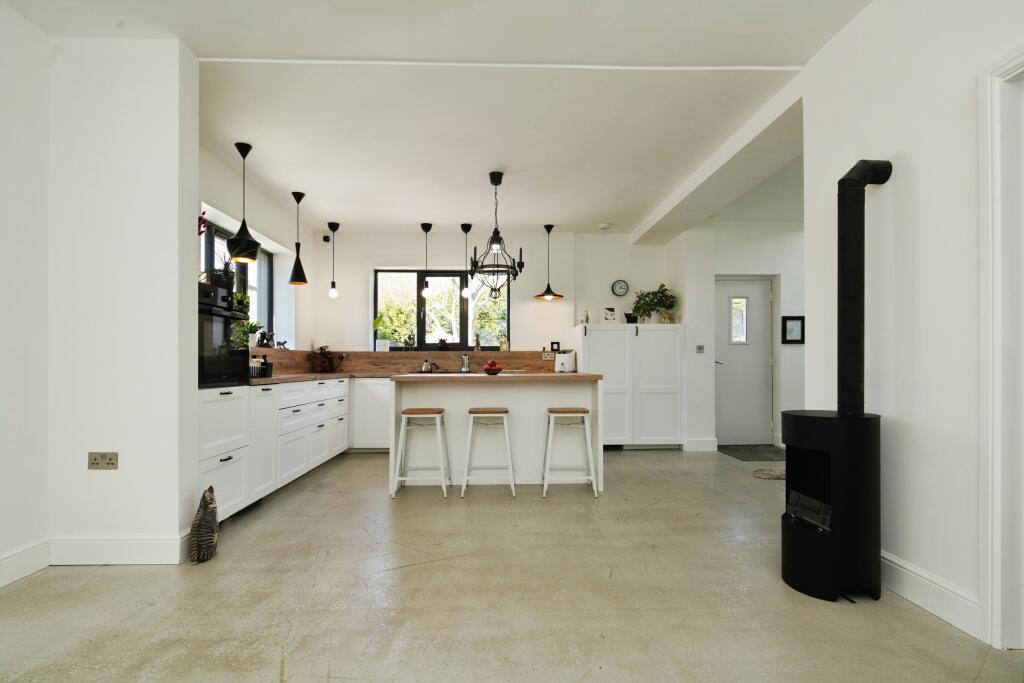
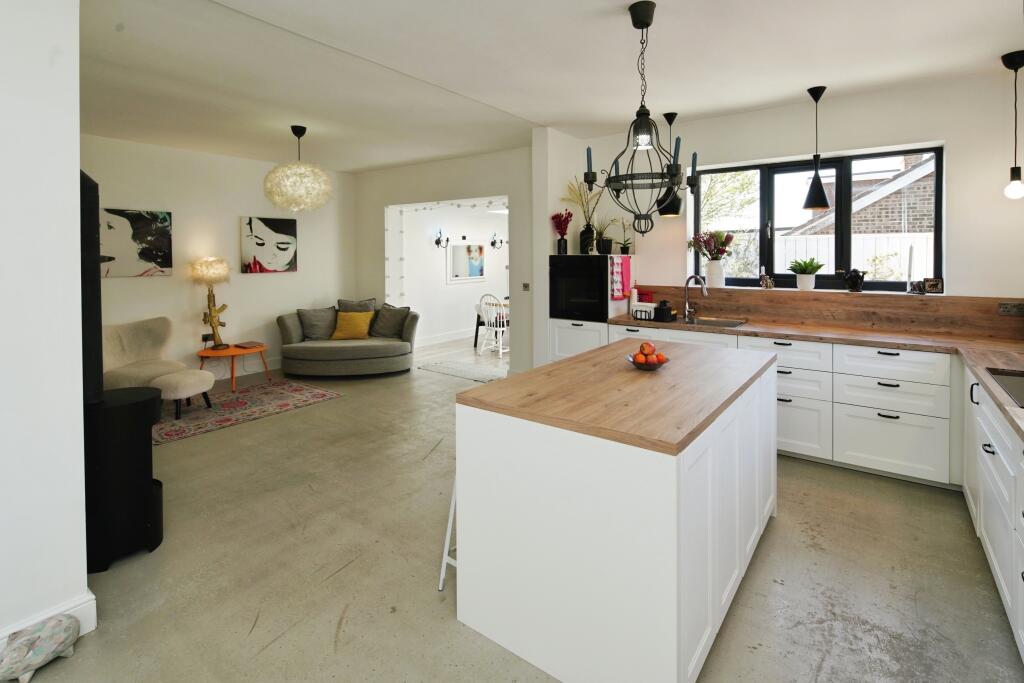
• Exceptional Finish & Contemporary Open Plan Design
• Luxury Family Bathroom
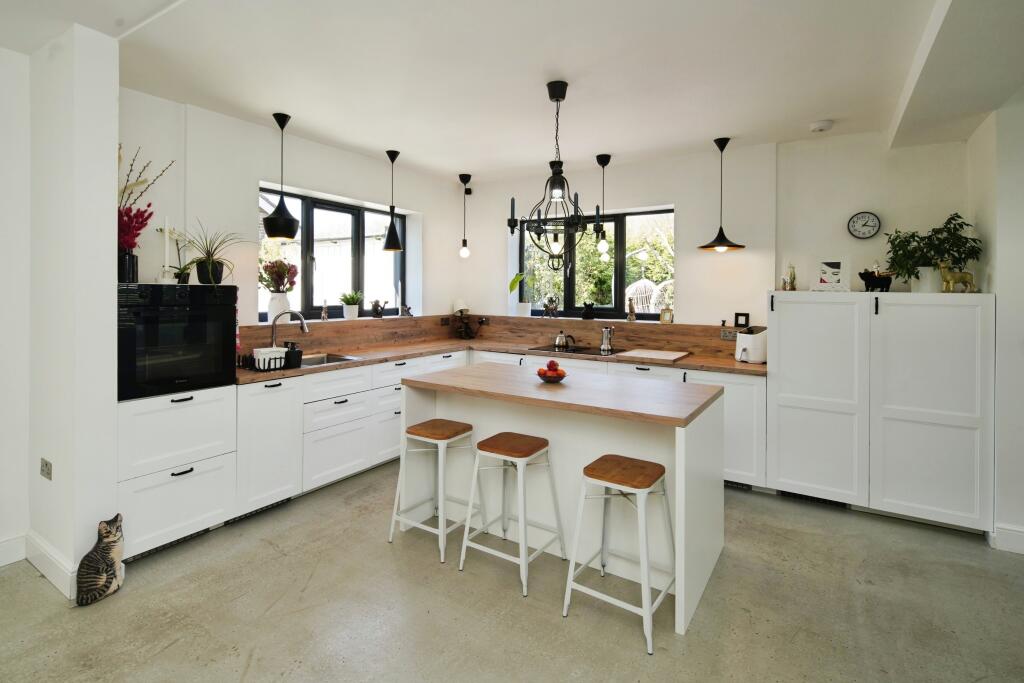
• High Quality Fitted Kitchen
• Garage & Off Road Parking
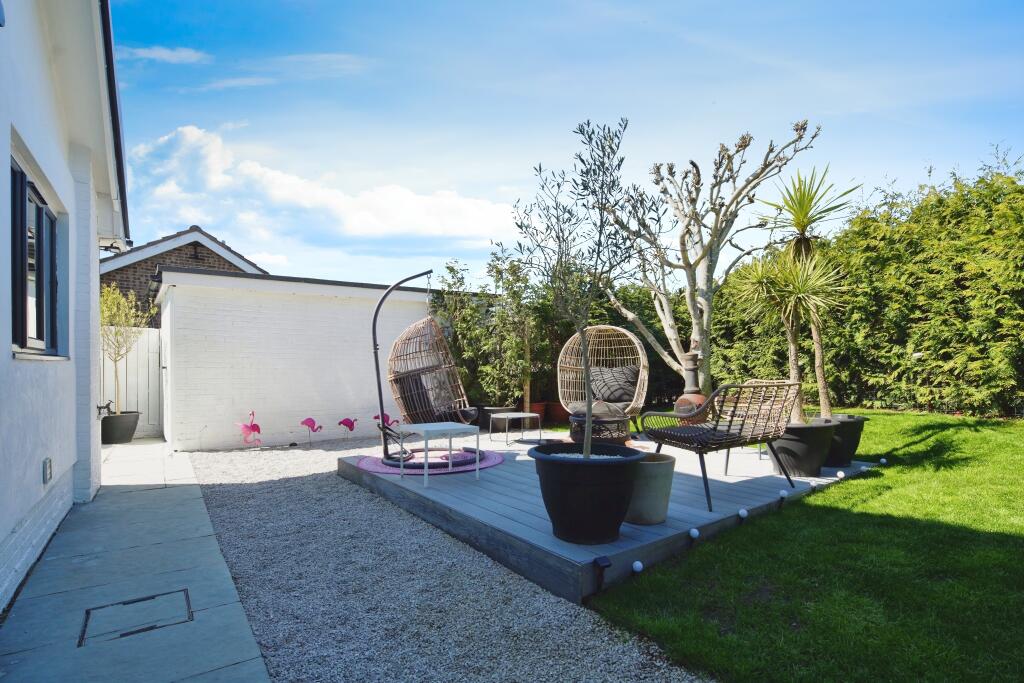
• Enclosed Rear Garden
• Down Stairs WC
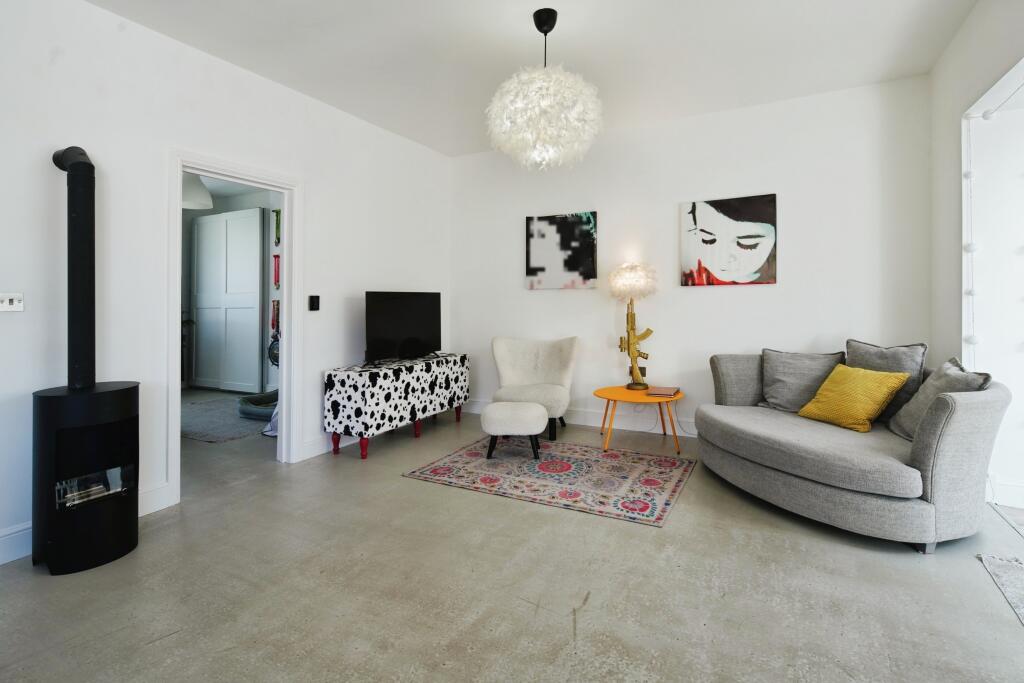
• Flexible Reception Space & Rooms
Location:
• Nearest Station: Portslade Station
• Distance to Station: 1.212818988131908 miles
Agent Information:
• Address: Purplebricks,
146 Freston Road,
London,
W10 6TR
Full Description:
The Property<br />A stunning THREE DOUBLE BEDROOM semi detached chalet bungalow, having undergone SIGNIFICANT RENOVATION, EXTENSION & RECONFIGURATION by the current owners, now offering a thoughtfully designed home bursting with HIGH QUALITY FEATURES AND FITTINGS THROUGHOUT with beautiful CONTEMPORARY STYLING.<br /><br />Upon entering the property, you are met with the particularly impressive open plan design of the home, with multiple aspects, pitched ceilings and windows, promoting maximum natural light throughout the home.<br /><br />Ground floor accommodation is arranged with a bay fronted living area to front elevation with open plan access into the luxury fitted kitchen with a range of integrated appliances, additional reception/living or dining space and additional conservatory space with ceiling lantern and doors out to the rear garden. <br /><br />The ground floor accommodation also featured a useful ground floor bedroom, offering flexible family accommodation, or possible use as an enclosed study room, as well as a ground floor WC.<br /><br />Two additional bedrooms occupy the first floor, both good sized doubles, and the larger enjoying a dual aspect and with access to eaves storage space.<br /><br />The luxury family bathroom features a freestanding/roll top bath and separate shower enclosure with Victorian style fittings.<br /><br />The enclosed rear garden has areas of paved patio, lawn and raised composite decking, bordered with high fence or hedge surrounding promoting privacy and seclusion and also with gated access.<br /><br />The garage is situated to the side elevation with approaching driveway<br /><br />The property is situated in a popular residential location for its access to surrounding country walks with nearby access to the Devils Dyke trail, St. Helen's Park and bus stops at nearby Hangleton Valley Drive & Sherbourne Road offering services into central Brighton & Hove.<br /><br /><h3>Property Description Disclaimer</h3><p>This is a general description of the property only, and is not intended to constitute part of an offer or contract. It has been verified by the seller(s), unless marked as "draft". Purplebricks conducts some valuations online and some of our customers prepare their own property descriptions, so if you decide to proceed with a viewing or an offer, please note this information may have been provided solely by the vendor, and we may not have been able to visit the property to confirm it. If you require clarification on any point then please contact us, especially if you’re traveling some distance to view. All information should be checked by your solicitor prior to exchange of contracts.</p><p>Successful buyers will be required to complete anti-money laundering and proof of funds checks. The current non-refundable cost is £80 inc. VAT per offer. You’ll need to pay this to Purplebricks and complete all checks before we can issue a memorandum of sale. The cost includes obtaining relevant data and any manual checks and monitoring which might be required.</p>