For Sale
USD309,000
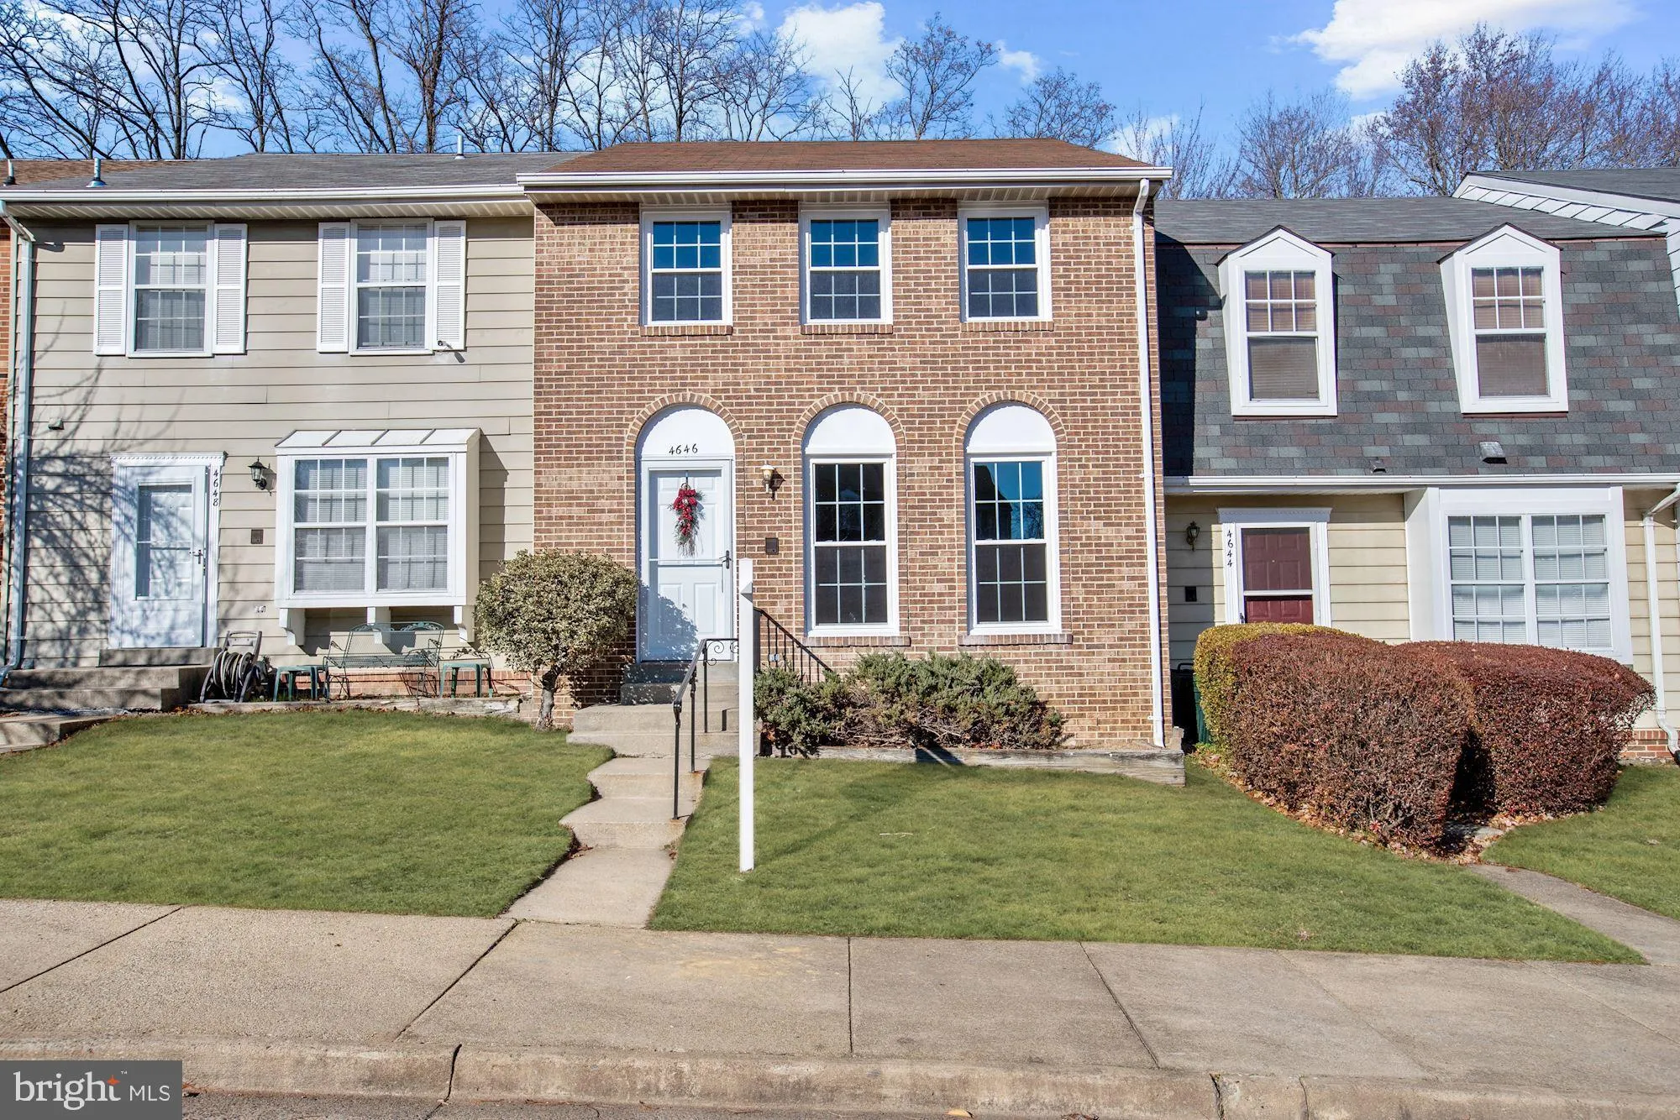
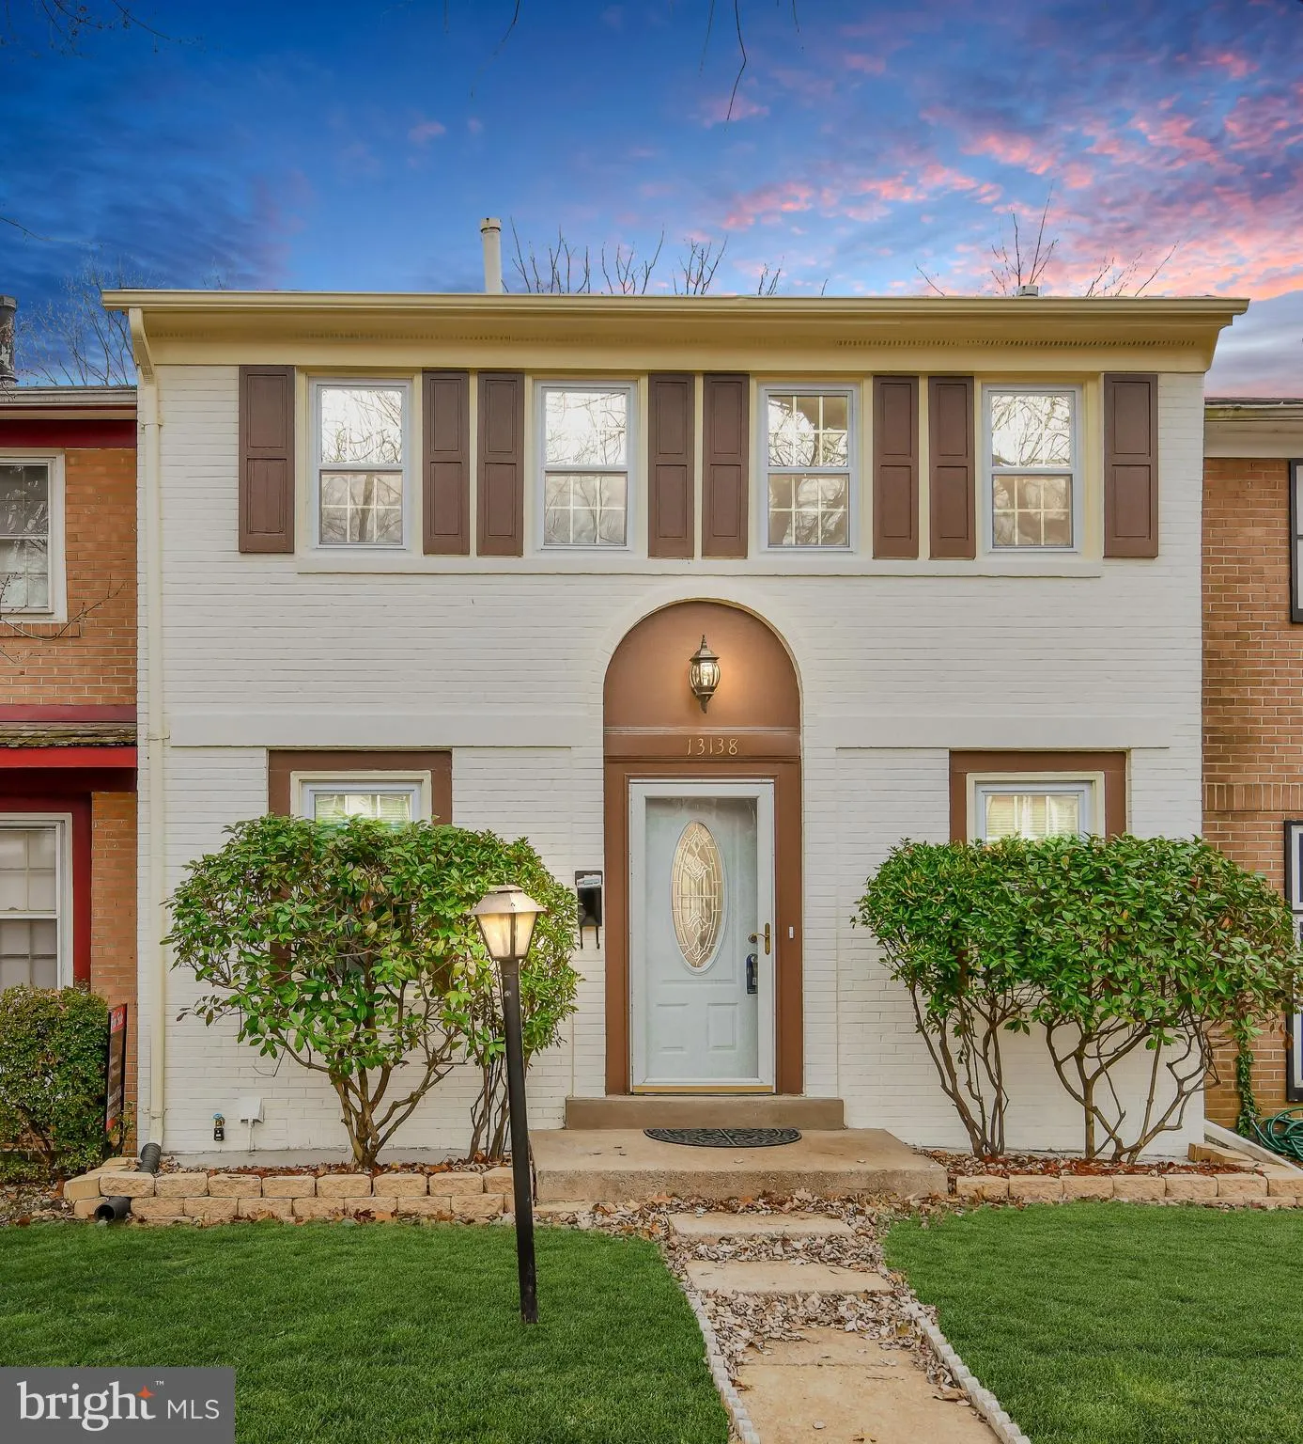
13138 Putnam Circle, Woodbridge, VA 22191
Studio
4 ba
Woodbridge
Listed by Samson Properties


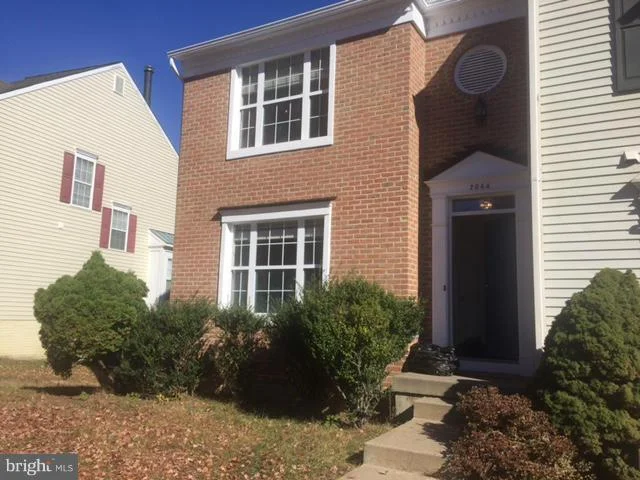
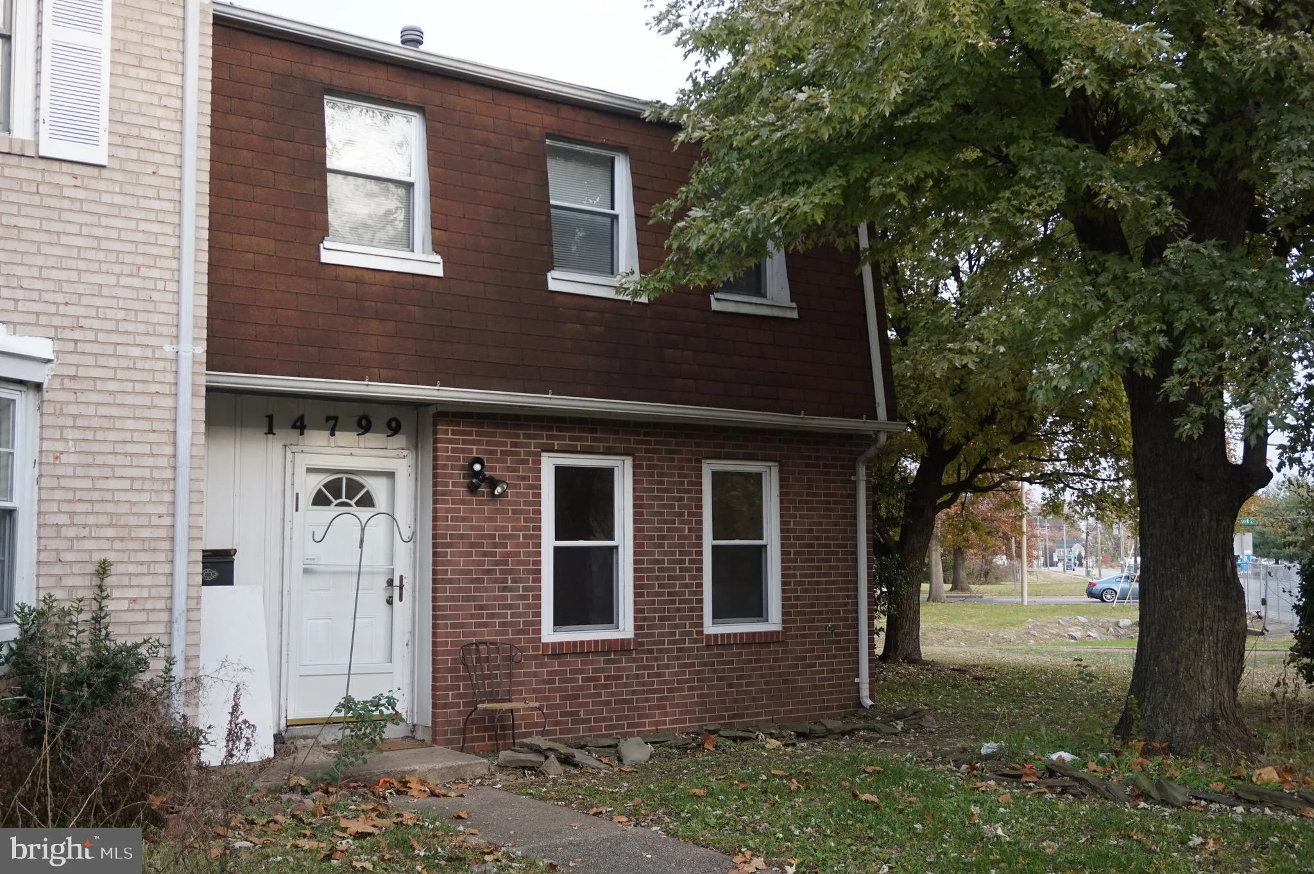
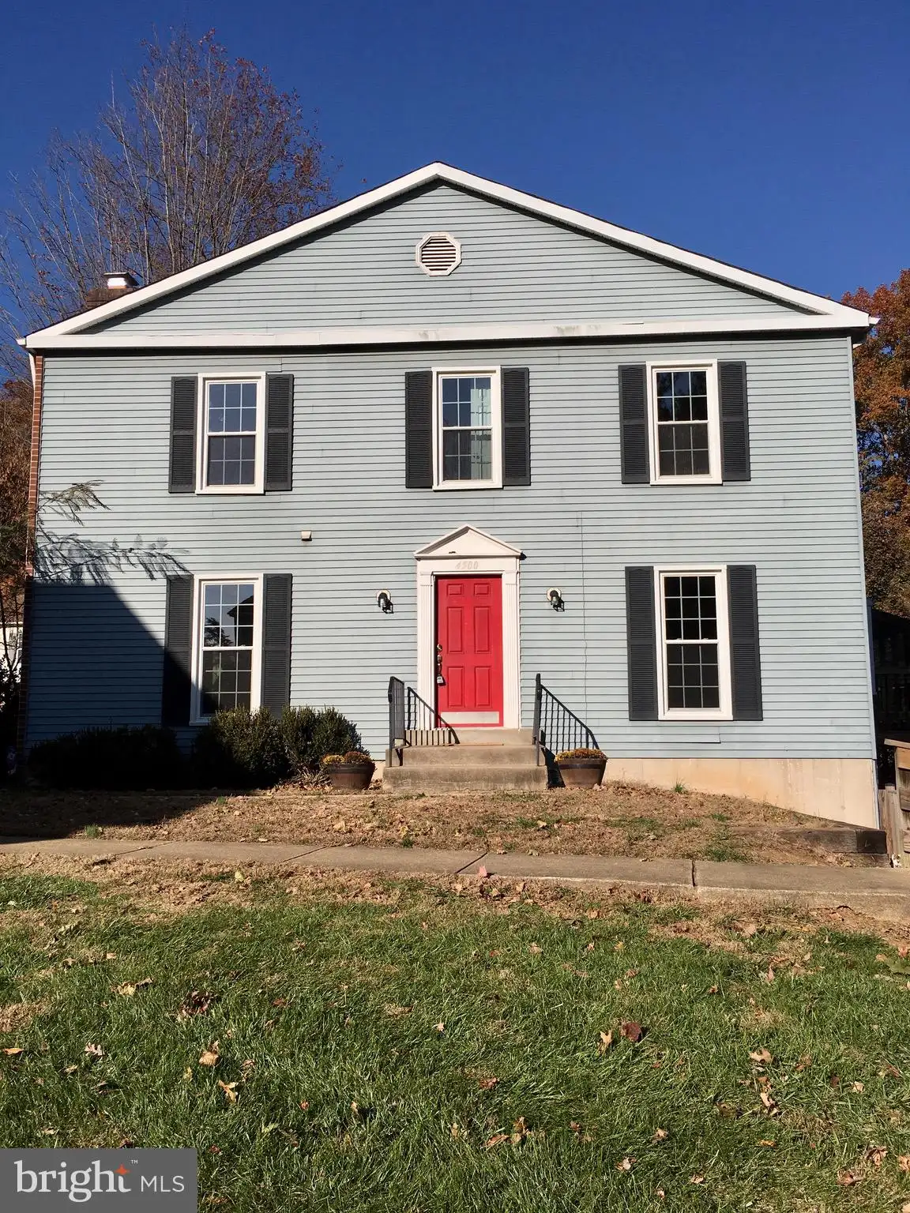
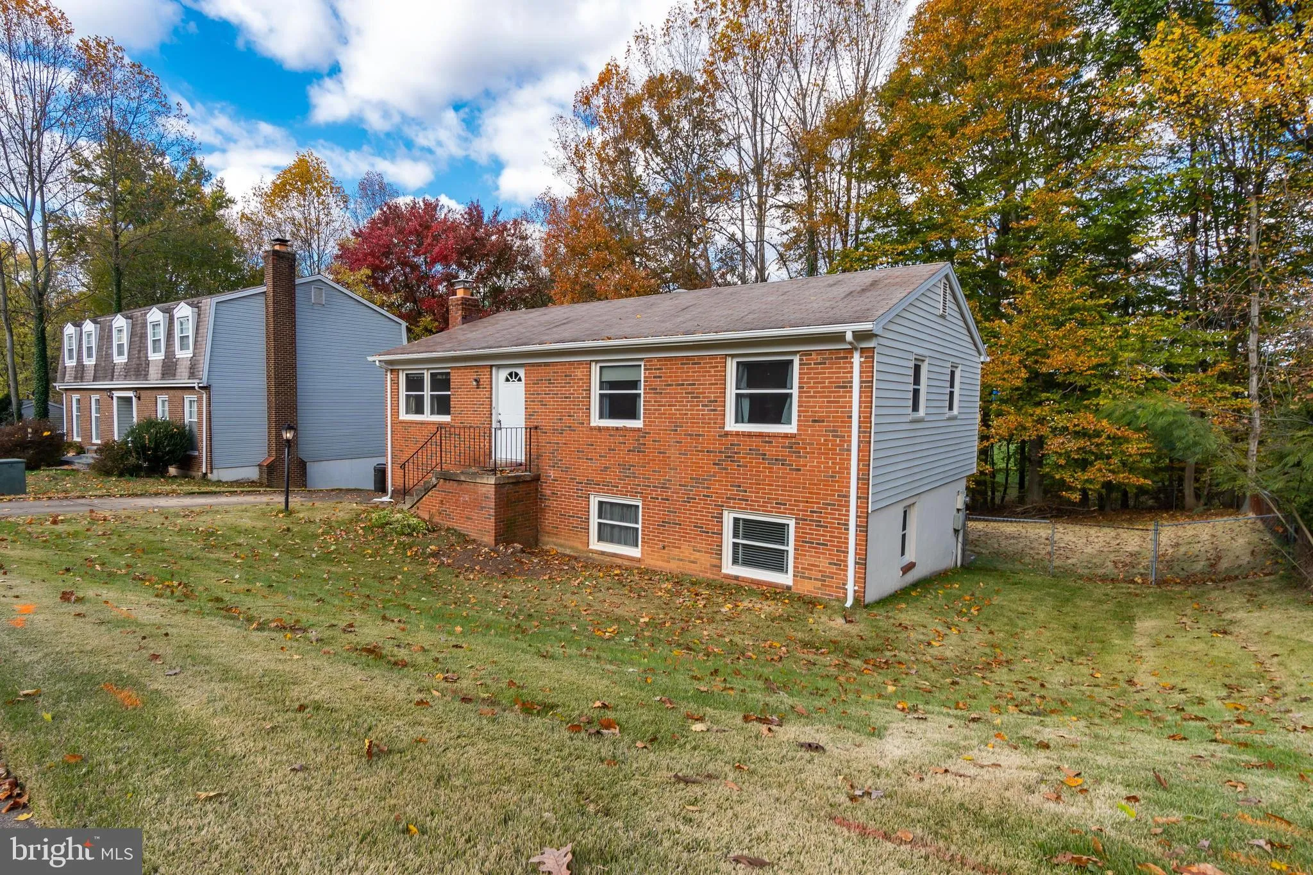
Property Details: - Type: Semi-detached house - Bedrooms: 3 - Bathrooms: 2
Agent: William H Brown - Woodbridge Phone: 01394 807260
<br/><b>SUMMARY</b><br/>An impressive, three bedroom, semi-detached Victorian era family home, situated within walking distance of the centre of Wickham Market.<br/><br/><br/><b>DESCRIPTION</b><br/>Perfectly positioned, just off the market square in the centre of Wickham Market, is this beautifully presented semi-detached family home dating from the Victorian era. Boasting many original features throughout, the accommodation, briefly, comprises lounge, dining room, family / garden room, kitchen, WC/shower room and access to a cellar. On the first floor there are a three bedrooms and a wet room. Externally, there is a large driveway providing off street parking for several vehicles. A side access gate to the rear garden which commences with a patio seating area great for entertaining and outside dining, a path leading up past the lawn to the rear of the garden which houses numerous large vegetable patches and outbuildings.<br/><br/>Wickham Market is a bustling, thriving community close to the River Deben within the Suffolk Coastal Heritage area, approximately fifteen miles north-east of Ipswich, and just a couple of miles from Campsea Ashe railway station.<br/>The centre of this large village offers convenient parking, a wide variety of shops including a supermarket, as well as a choice of places to eat. The attractions of Easton Farm Park, the Snape Maltings, Framlingham Castle and Sutton Hoo can be found within a ten-mile radius.<br/><br/><b>Entrance Hall</b> <br/>Opening onto the original tiled mosaic floor and then turning to exposed wooden floorboards, giving access to...<br/><br/><b>Lounge</b> 14' 2" Max. x 13' 5" Max. ( 4.32m Max. x 4.09m Max. )<br/>A large bay window to the front allows lots of natural light into this living space. With a gas feature fire inset into the original fireplace, accompanied a beautiful marble mantle on a tiled heath. This beautiful space is capped off with a lovely ceiling rose to match the character of the exposed wooden floorboards.<br/><br/><b>Dining Room</b> 10' 11" x 10' 10" ( 3.33m x 3.30m )<br/>Window to the side of the property with a radiator underneath, exposed wooden floorboards. Victorian era fireplace with built in cupboards and shelving either side of the chimney.<br/><br/><b>Family Room</b> 24' 3" x 9' 10" ( 7.39m x 3.00m )<br/>A mix of original exposed floorboards and modern stone floor. this room has been extended to the side with a roof lantern and bi-fold doors to the rear flooding the space in natural light. with windows to the front and side as well. Built in storage cupboard and access down to the cellar this is a great space for entertaining.<br/><br/><b>Kitchen</b> 9' 9" x 11' 9" ( 2.97m x 3.58m )<br/>With vaulted ceilings, Velux windows to the rear and side along with inset ceiling spotlights this is another bright space. A mix of base and wall mounted units, pan draws and wood effect worktops make up this newly fitted kitchen. A mid height oven with warming draw, electric hob, fridge / freezer are all built in. 1 & 1/4 sink with mixer tap over and draining board. There is also a vertical wall radiator.<br/><br/><b>Ground Floor Shower Room</b> <br/>Velux window to the side, tiled walls, low level WC, floating style basin, shower, radiator and extractor fan.<br/><br/><b>Landing</b> <br/>Original banister over the stairs, access to all upstairs rooms and the loft space.<br/><br/><b>Bedroom One</b> 10' 11" Max. x 10' 11" Max. ( 3.33m Max. x 3.33m Max. )<br/>Two sash windows to the front of the property, an original feature fireplace with build in shelving around the chimney.<br/><br/><b>Bedroom Two</b> 10' 11" Max. x 12' 4" Max. ( 3.33m Max. x 3.76m Max. )<br/>Sash window to the side, radiator underneath, Feature Victorian fireplace and a ceiling fan.<br/><br/><b>Bedroom Three</b> 10' 2" Max. x 9' 9" Max. ( 3.10m Max. x 2.97m Max. )<br/>Window to the side, exposed floorboards and feature fireplace. Built in cupboards beside the chimney.<br/><br/><b>Wet Room</b> <br/>Partially aquaboarded walls, Shower with rain effect head, heated towel rail, large sink with floating storage under, sash windows to the front of the home. Toilet with hidden cistern, inset ceiling spotlights and extractor fan.<br/><br/><b>Cellar</b> <br/>Access down stairs off the family room, the cellar is currently used as a store room and home office, full power, radiator and lighting with a window up into the family room allowing some much needed natural light. This would make a great space for a home office.<br/><br/><b>Outside</b> <br/><br/><b>Front</b> <br/>Bordered by a low brick walled topped with ornate cast iron railing. the front of the property mainly consists of a shingled driveway, providing parking for several vehicles, with a path leading to the front door and some flower beds to the side and front. Side access via gateway.<br/><br/><b>Rear</b> <br/>The garden to the rear commences with a patio seating area, great for entertaining, before stepping up onto the main lawn with apple trees and mature shrub borders The back portion of the garden is separated into an allotment space where the current owners enjoy growing their own fresh produce. With many raised beds, greenhouse and garden shed.<br/><br/><br/><br/>1. MONEY LAUNDERING REGULATIONS: Intending purchasers will be asked to produce identification documentation at a later stage and we would ask for your co-operation in order that there will be no delay in agreeing the sale. 2. General: While we endeavour to make our sales particulars fair, accurate and reliable, they are only a general guide to the property and, accordingly, if there is any point which is of particular importance to you, please contact the office and we will be pleased to check the position for you, especially if you are contemplating travelling some distance to view the property. 3. The measurements indicated are supplied for guidance only and as such must be considered incorrect. 4. Services: Please note we have not tested the services or any of the equipment or appliances in this property, accordingly we strongly advise prospective buyers to commission their own survey or service reports before finalising their offer to purchase. 5. THESE PARTICULARS ARE ISSUED IN GOOD FAITH BUT DO NOT CONSTITUTE REPRESENTATIONS OF FACT OR FORM PART OF ANY OFFER OR CONTRACT. THE MATTERS REFERRED TO IN THESE PARTICULARS SHOULD BE INDEPENDENTLY VERIFIED BY PROSPECTIVE BUYERS OR TENANTS. NEITHER SEQUENCE (UK) LIMITED NOR ANY OF ITS EMPLOYEES OR AGENTS HAS ANY AUTHORITY TO MAKE OR GIVE ANY REPRESENTATION OR WARRANTY WHATEVER IN RELATION TO THIS PROPERTY.