Property Details:
• Type: Detached
• Tenure: FREEHOLD
• Floor Area: 1711 sqft
Key Features:
• FOUR BEDROOM DETACHED FAMILY HOME
• HEART OF CLAYTON VILLAGE, JUST AROUND THE CORNER FROM VICTORIA PARK
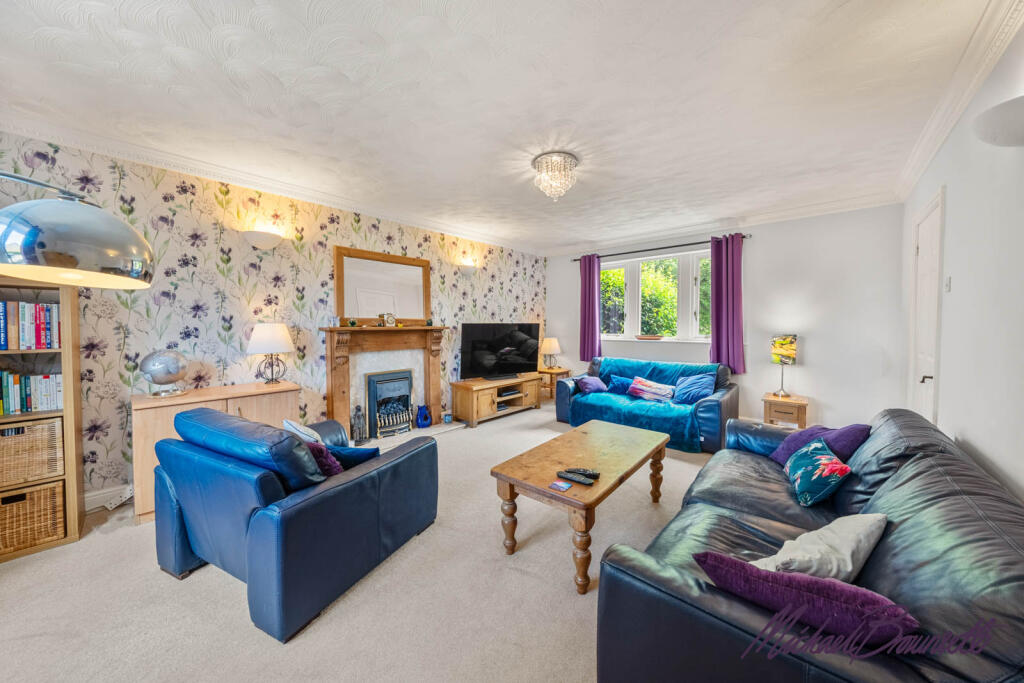
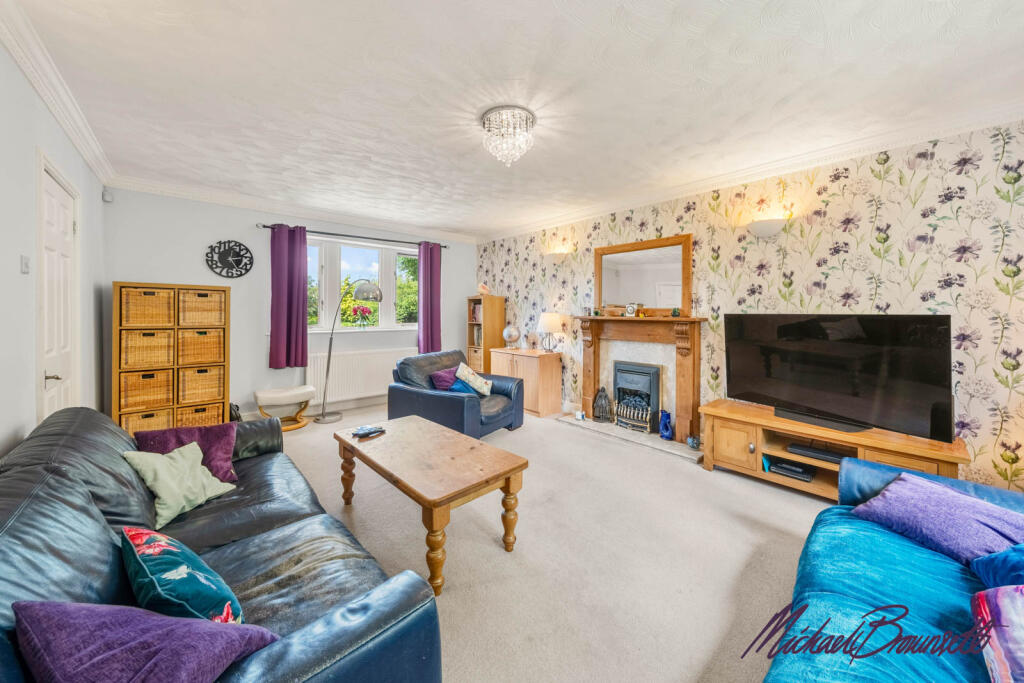
• SPACIOUS LIVING ROOM WITH FEATURE FIREPLACE
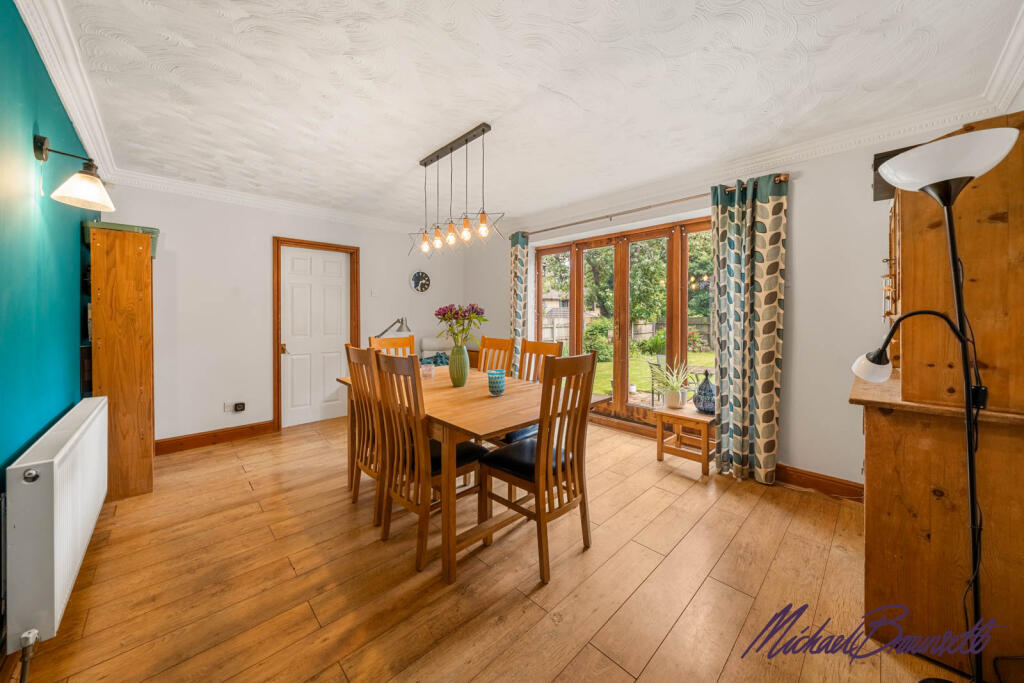
• DINING ROOM WITH FRENCH DOORS OPENING ONTO THE GARDEN
• STUDY/ FROUND FLOOR BEDROOM 5
• DOUBLE DRIVEWAY PROVIDING OFF-ROAD PARKING LEADING TO A DOUBLE GARAGE
• PRIMARY BEDROOM WITH PRIVATE EN-SUITE
• HOUSE BATHROOM PLUS DOWNSTAIRS WC
• REF: MB1092
Location:
• Nearest Station: Bradford Interchange Station
• Distance to Station: 2.815640815750785 miles
Agent Information:
• Address: 19 Pipit View,
Clayton,
Bradford,
BD14 6FB
Full Description:
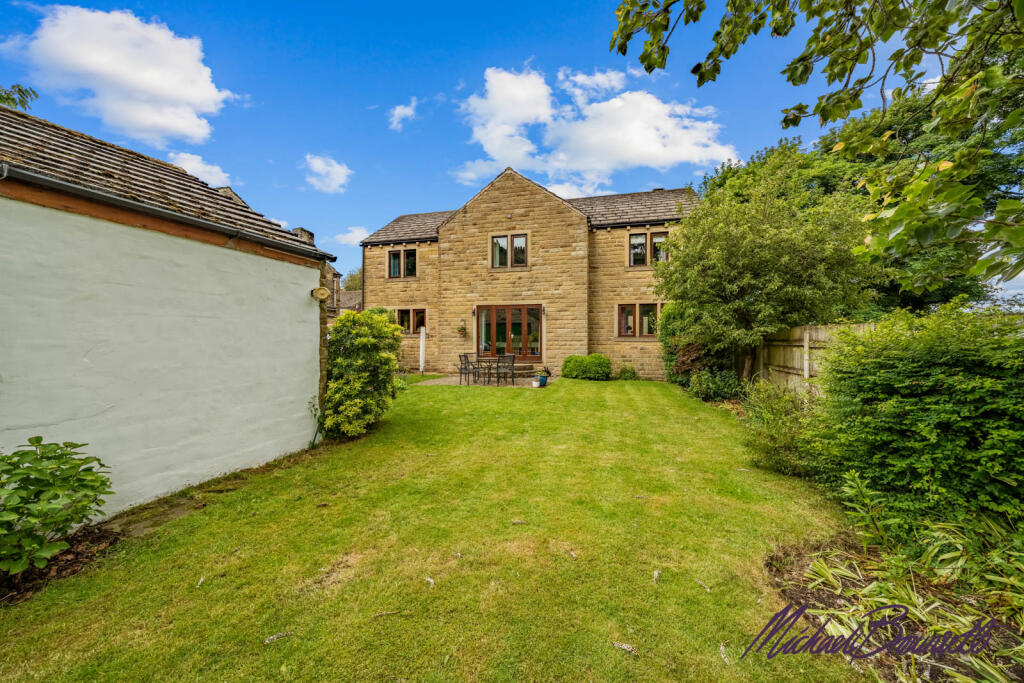
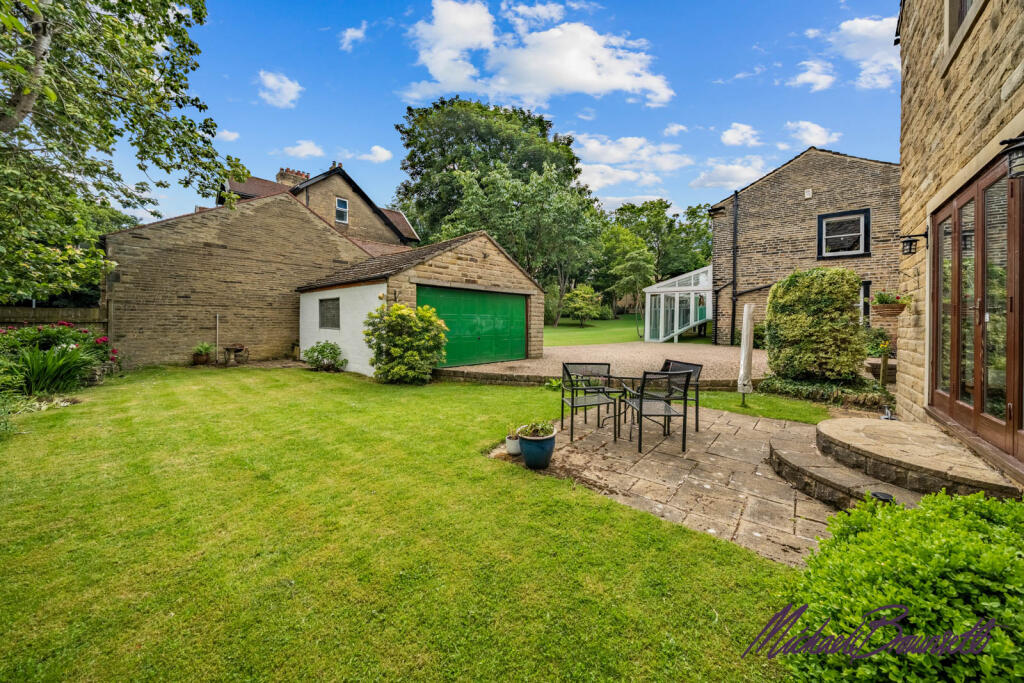
<p>Nestled in the heart of charming Clayton Village and just a stone's throw from Victoria Park, this substantial four-bedroom detached family home offers a wonderful combination of space, character and location across an impressive 159 m² (approx. 1,712 sq ft).</p><p>Built in traditional Yorkshire stone with an attractive gable-fronted elevation, 12 Broadfolds enjoys a desirable position within easy walking distance of the village's shops, pubs and green open spaces, while still offering the privacy of a generously sized rear garden.</p><p>Ground Floor</p><p>A welcoming entrance hall (5.0m x 3.0m) sets the tone for the home, leading through to a spacious living room (4.0m x 5.7m) with a feature fireplace as its focal point and plenty of natural light. At the heart of the home, the dining room (5.0m x 3.6m) is a fantastic entertaining space, with French doors opening directly onto the rear patio and garden.</p><p>The kitchen (4.1m x 3.7m) offers excellent proportions and scope to create a stylish family hub, while a versatile home office (4.1m x 1.9m) provides the perfect space for remote working, a playroom or a snug. A convenient downstairs WC completes the ground floor.</p><p>First Floor</p><p>A generous landing (5.0m x 2.0m) with useful built-in storage leads to four well-proportioned bedrooms. The primary bedroom (4.0m x 5.7m) is a particularly impressive size, benefitting from its own private en-suite shower room (2.3m x 2.0m). Three further bedrooms — a large double (4.1m x 2.7m), a second double (4.1m x 3.0m) and a third bedroom (3.6m x 2.5m) — all share access to a well-appointed house bathroom (2.5m x 2.0m), making this a practical and comfortable layout for the whole family.</p><p>Outside</p><p>To the side, a driveway provides off-road parking and leads to a double garage — ideal for vehicles, storage or workshop space. To the rear, an enclosed, generously proportioned lawned garden offers a peaceful retreat with a paved patio area, perfect for outdoor dining, and benefitting from mature hedging and fencing for privacy.</p><p>Location</p><p>Clayton Village is one of Bradford's most sought-after suburbs, offering a genuine sense of community that is increasingly hard to find. Victoria Park — the beating heart of the village — is just around the corner, providing green open space, a play area and a wonderful focal point for the local community throughout the year.</p><p>Families are particularly well served here, with three well-regarded schools all within easy reach: St John's, Clayton Village Primary School and St Anthony's, making this an ideal location for those with children of all ages. The village itself offers a fantastic array of local amenities including traditional pubs, independent shops and churches, all within walking distance.</p><p>Excellent transport links connect Clayton to Bradford city centre, Halifax and beyond, making this a superb base for commuters and families alike.</p><p>This is a rare opportunity to acquire a substantial family home in one of Clayton's most desirable settings — early viewing is highly recommended.<br /><br /></p>