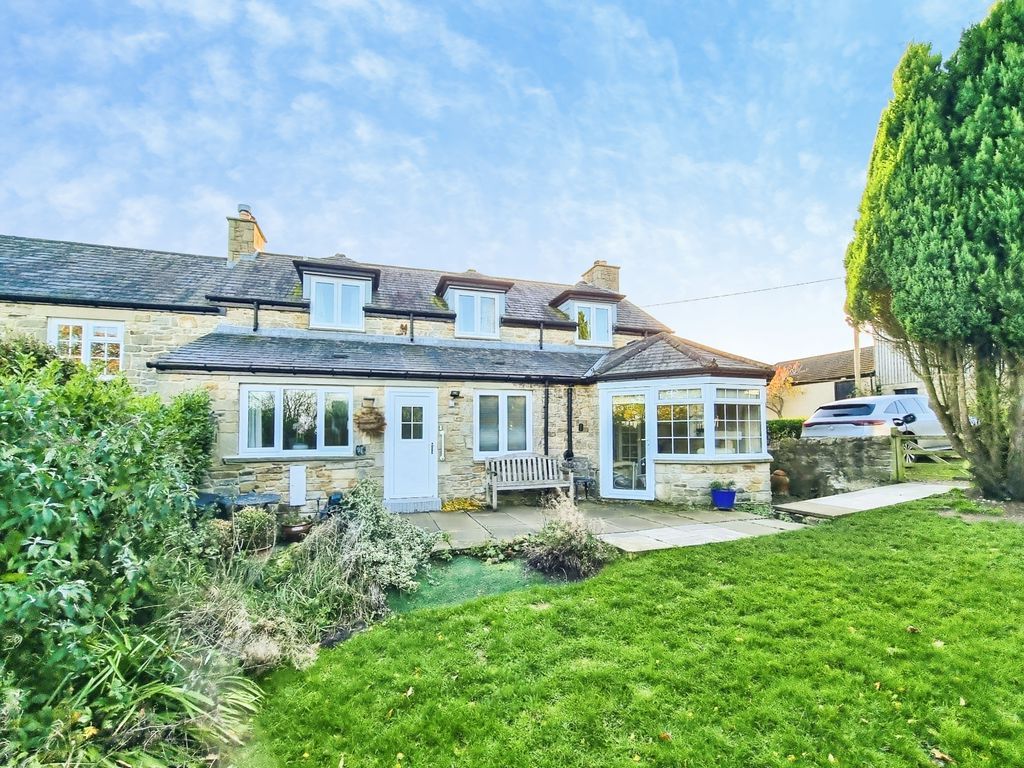
For Rent
Price on request
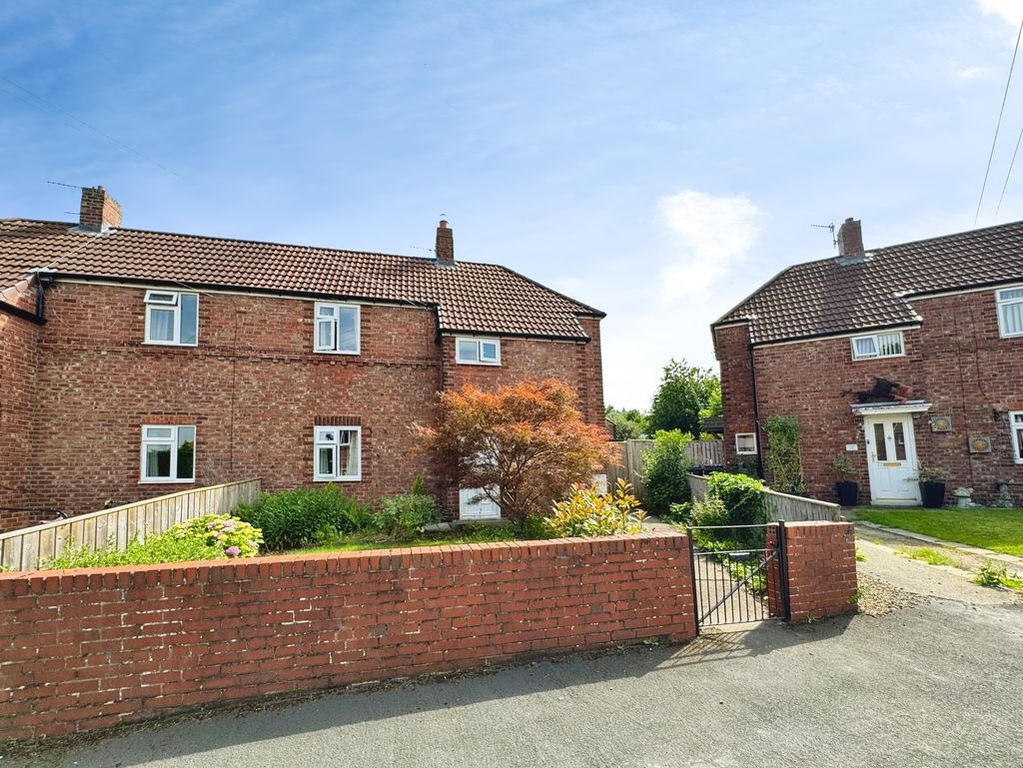
3 bed semi-detached house to rentLow Yarridge, Hexham NE46
Studio
Hexham NE46


Property Details: - Type: Apartment - Bedrooms: 3 - Bathrooms: 2
Agent: Brunton Residential - Hexham Phone: 01434 509570
Brunton Residential are delighted to present this exceptional new three-bedroom luxury apartment, ideally positioned in the heart of Hexham. Occupying a spacious single-level layout and benefiting from its own private garage, this architecturally designed home will combine contemporary living with timeless craftsmanship, creating one of the town's most desirable properties.<br/><br/>Currently under construction, the apartment will be finished to an uncompromising specification, with every detail carefully considered. The development will showcase high-quality materials, bespoke craftsmanship and premium fixtures and fittings throughout, with an architectural design that has been thoughtfully created to complement the character and heritage of its surroundings.<br/><br/>Hexham is a vibrant and highly sought-after market town, offering a superb range of amenities. From well-known supermarkets and independent retailers to local delicatessens and a popular bimonthly farmers’ market, the town caters to a variety of tastes. Residents also enjoy access to excellent professional services, leisure facilities, a cinema, and a theatre.<br/><br/>The property is ideally positioned within close distance of several well-regarded schools, including the outstanding Hexham Sele First School, Hexham Middle School, and Queen Elizabeth High School (QEHS).<br/><br/>Excellent transport links further enhance the appeal, with regular rail services connecting to Newcastle, Carlisle, and the wider Tyne Valley, as well as easy access to the A69 for convenient travel across the region.<br/><br/>Extending to over 1,000 sq ft, the accommodation will centre around an impressive open-plan living, dining and kitchen space with vaulted ceiling,, designed to maximise natural light while providing the perfect setting for both everyday living and entertaining. The bespoke kitchen will feature a comprehensive range of high-end integrated appliances, elegant cabinetry and quality worktops, creating a stylish yet practical heart of the home. The living space will open onto a private south facing terrace, providing an excellent outdoor seating area.<br/><br/>The principal bedroom will benefit from a walk-in wardrobe and a beautifully appointed en-suite, while two further generous double bedrooms will be served by a luxurious family bathroom. A separate utility room will add further practicality and convenience.<br/><br/>A private garage, located directly beneath the apartment, will provide secure parking and excellent additional storage.<br/><br/>Designed with longevity, quality and elegance in mind, this exclusive development will offer an exceptional opportunity to own a beautifully crafted home in one of Hexham's most sought-after locations. Combining bespoke finishes, premium specification and an unrivalled central setting, this promises to be one of the town's finest new residential developments.<br/><br/><b>Garage</b> - 5.36m x 2.86m (17'7" x 9'5") - Measurements taken from the widest points.<br/><br/><b>Living Room/Kitchen/Dining Room</b> - 5.92m x 7.29m (19'5" x 23'11") - Measurements taken from the widest points.<br/><br/><b>Utility</b> - 1.87m x 2.01m (6'2" x 6'7") - Measurements taken from the widest points.<br/><br/><b>Bedroom 2</b> - 3.07m x 3.34m (10'1" x 10'11") - Measurements taken from the widest points.<br/><br/><b>Bedroom 3</b> - 3.07m x 3.40m (10'1" x 11'2") - Measurements taken from the widest points.<br/><br/><b>Bedroom 1</b> - 4.10m x 4.00m (13'5" x 13'1") - Measurements taken from the widest points.<br/><br/><b>En-Suite</b> - 1.87m x 1.78m (6'2" x 5'10") - Measurements taken from the widest points.<br/><br/><b>Bathroom</b> - 1.87m x 3.17m (6'2" x 10'5") - Measurements taken from the widest points.<br/><br/><b>Disclaimer.</b> - The information provided about this property does not constitute or form part of an offer or contract, nor may be it be regarded as representations. All interested parties must verify accuracy and your solicitor must verify tenure/lease information, fixtures & fittings and, where the property has been extended/converted, planning/building regulation consents. All dimensions are approximate and quoted for guidance only as are floor plans which are not to scale and their accuracy cannot be confirmed. Reference to appliances and/or services does not imply that they are necessarily in working order or fit for the purpose.<br/><br/>