
For Sale
£310,000
Southall UB2
2 bd
1 ba
Flat
United Kingdom
Listed by Fine Property - Southall
Only details supplied with this listing are shown. Ask the listing contact to confirm measurements, taxes and costs.
Property Details: • Type: House • Tenure: Freehold • Floor Area: N/A
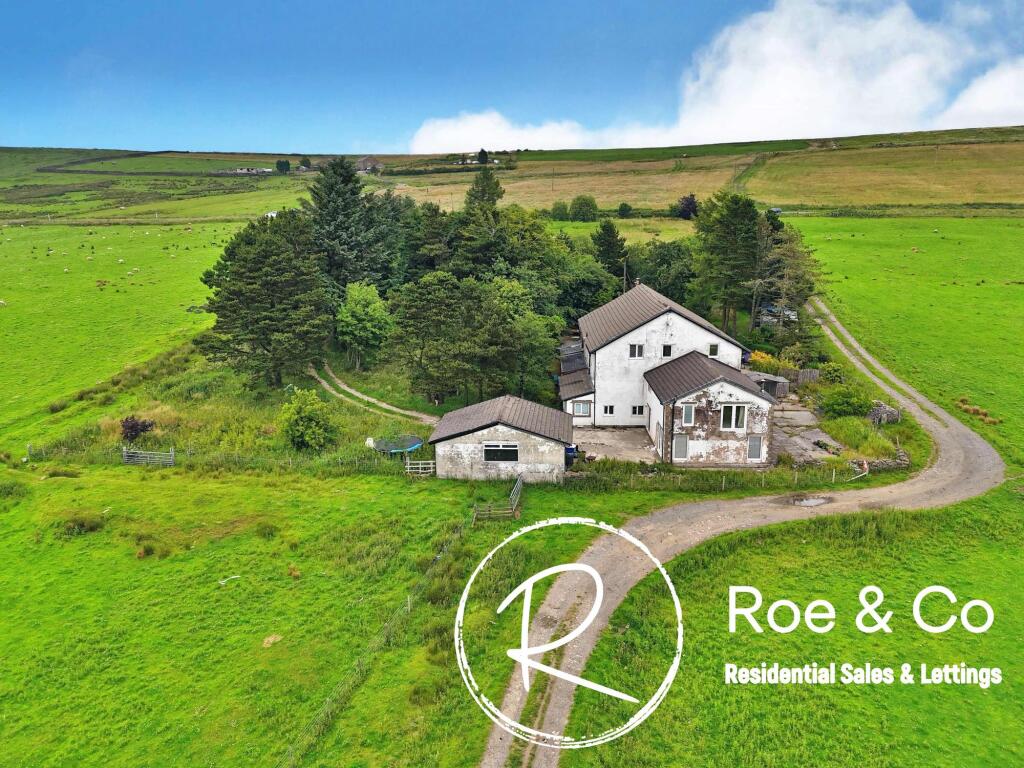
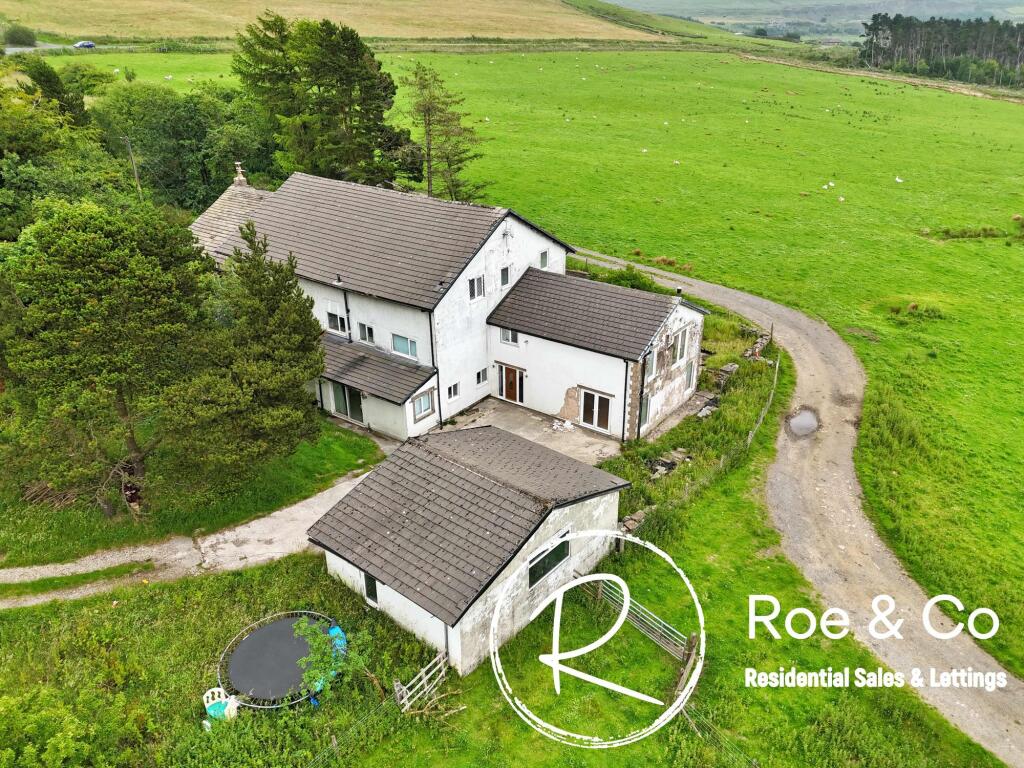
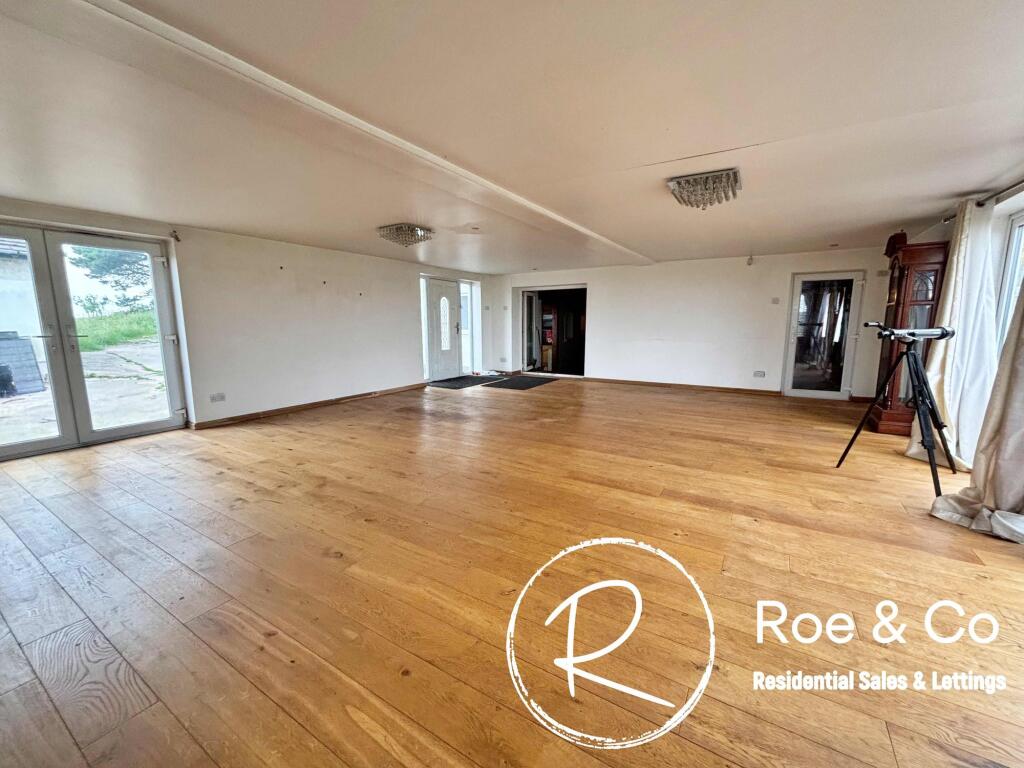
Key Features: • A substantial farmhouse spanning over roughly 4700 sq feet • Five bedrooms, including a 27" bedroom suite with views over the farmlands, 2 bedrooms with en-suites • A 27ft lounge/family room occupying views of the open farmland, a 33" further reception room with mezzanine & another lounge • Selling via traditional auction, t&c's apply • Far reaching views of surrounding countryside • Sat on a generous plot with gardens surrounding and an external double garage • Requires further refurbishment but could be a fantastic family home within a stunning location • The village of Edgworth is within a few minutes drive with a choice of local pubs, restaurants and shops • The M65 motorway is a short drive, linking you to major motorway networks such as the M6
Location: • Nearest Station: N/A • Distance to Station: N/A
Agent Information: • Address: Suite 25 1-3 The Courtyard Calvin Street Bolton BL1 8PB
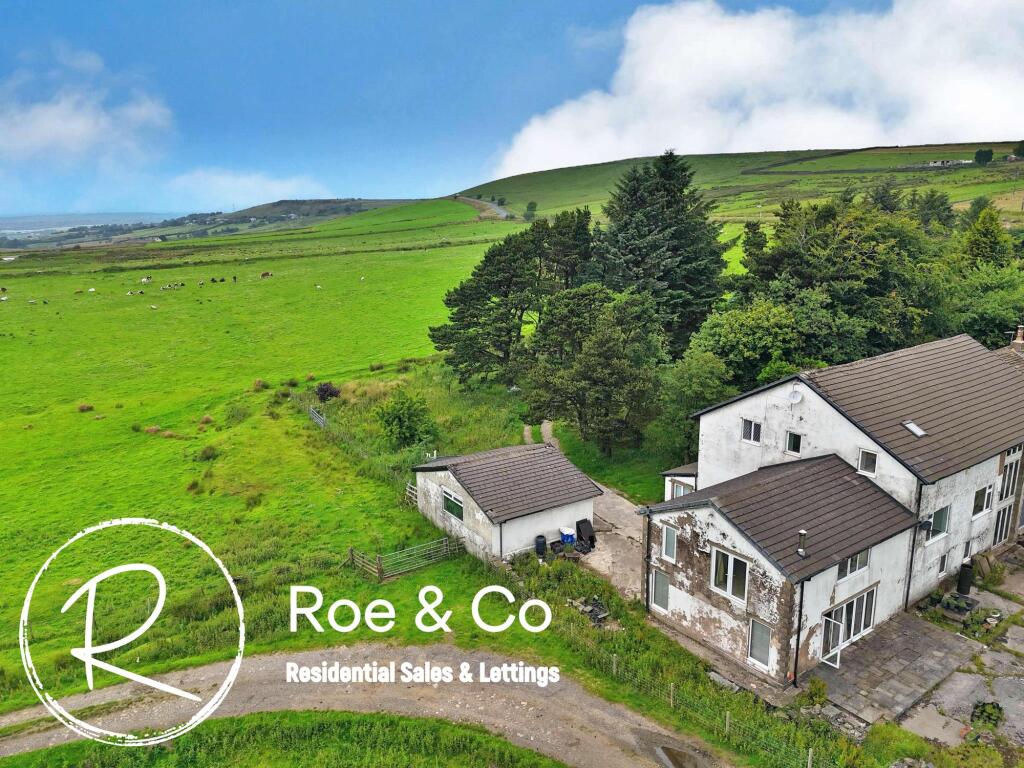
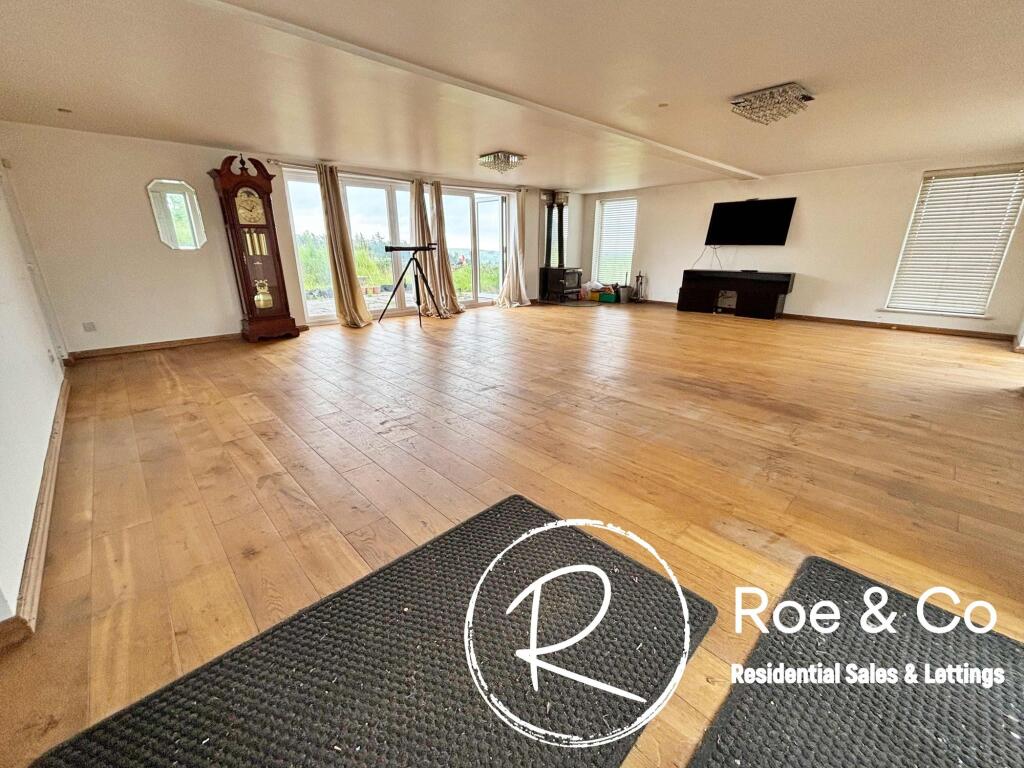
Full Description: Sue McDermott introduces a substantial farmhouse nestled in and amongst open countryside in Turton, Bolton. This sprawling 5-bedroom barn conversion presents a unique opportunity for those seeking a substantial retreat & set within a picturesque area. Spanning over an impressive 4700 square feet, this property boasts five generously proportioned bedrooms, including a 27" bedroom suite offering breathtaking views over the farmlands, alongside another bedroom which has an en-suite and a further 3 good sized bedrooms. Please note, access to the property is via a private lane where residents still reside in the property to the left and this property is located down the lane following it straight on. Stepping inside, you are greeted by a 27-foot lounge/family room that captures the essence of open farmland living, complemented by a 33" further reception room complete with a mezzanine level, ideal for creating a multi-functional space. Additional lounges provide ample room for relaxation and entertainment, offering a versatile layout for modern living. Furthermore, the kitchen has three more rooms leading off, offering a conventional utility room, boiler room & the pump room. To the ground floor, there is a large downstairs W.C. with a built in sauna, to the first floor there is a bathroom of equal size with an additional built in sauna and to the second floor a further shower room.Although this property has a neighbouring property, you feel like you have your own private spot, as all the rooms and the outside space is to one side of the plot, with un-interrupted views from all rooms. Situated on a generous plot, this property features gardens enveloping the residence, providing a tranquil backdrop for outdoor enjoyment. An external triple garage offers convenience and storage options, adding to the practicality of this family home.Requiring further refurbishment, this property offers the opportunity to create a bespoke living space tailored to your preferences. With far-reaching views of the surrounding countryside, this residence promises a tranquil escape within a stunning location.Situated in a semi - rural location and is surrounded by the west Pennine moors with fantastic elevated views. There is just one other property within this quiant hamlet which is accessed by a short private lane off Broadhead Road. Although you are surrounded by open countryside there is the added benefit of easy access to the M65 motorway network in addition Bolton, Darwen and Blackburn amenities are all at hand. Located just a few minutes' drive from the village of Edgworth, residents can enjoy a choice of local pubs, restaurants, and shops, providing a convenient lifestyle within reach.PLEASE ONLY ENQUIRE SHOULD YOU AGREE TO THE T&C'S OF THE METHOD OF AUCTIONAuctioneer CommentsThis property is for sale by Traditional Auction. Exchange takes place immediately with completion within 28 days. The buyer pays a 10% (of the purchase price) Non-Refundable Deposit on exchange. Interested parties’ personal data will be shared with the Auctioneer (iamsold Ltd).The buyer signs a Reservation Agreement and makes payment of a Non-Refundable Reservation Fee of 4.5% of the purchase price inc VAT, subject to a minimum of £6,600 inc VAT. This Fee is paid to reserve the property to the buyer during the Reservation Period and is paid in addition to the purchase price. The Fee is considered within calculations for stamp duty.A Buyer Information Pack is provided, which you must view before bidding. The buyer will pay £300 inc VAT for this pack.Services may be recommended by the Agent or Auctioneer in which they will receive payment from the service provider if the service is taken. Payment varies but will be no more than £450. These services are optional.Family room6.55m x 8.26mKitchen3.89m x 3.48mLiving room3.84m x 7.82mLiving area10.11m x 6.76mLocated to the far end of the building is this large living area which has it's own mezzanineMezzanine10.11m x 3.56mMaster bedroom suite6.53m x 8.41mBedroom two5.79m x 4.11mFirst floor bathroom & sauna4.09m x 3.28mBedroom three4.34m x 4.45mBedroom four4.32m x 3.48mBedroom five3.48m x 3.23mGardenSurrounded by open countryside, accessed via a private lane with shared access provided by the adjoining property. Not overlooked and offering a private outdoor setting within a small woodland area. We have provided a picture of the gardens via an aerial shot and have outlined the gardens within a red line, these are only rough and the title plan should be reviewed to get a full understanding of the plot.Parking - GarageParking - GarageA large driveway to the front of the property, for potentially 6 cars if not more. Gated access via the private lane.
If the interactive map is unavailable, open the supplied location in maps.
Open location in mapsThe pin uses coordinates supplied with this listing. Confirm the exact location with the listing contact.
Added and updated dates describe the Mirror record. Source publication and verification dates are shown separately when known; none establishes time on market. Confirm current price and availability with the listing contact.
View original listing


