Property Details:
• Type: End of Terrace
• Tenure: FREEHOLD
• Floor Area: 1256 sqft
Key Features:
• Very well presented family home
• 4 bedrooms
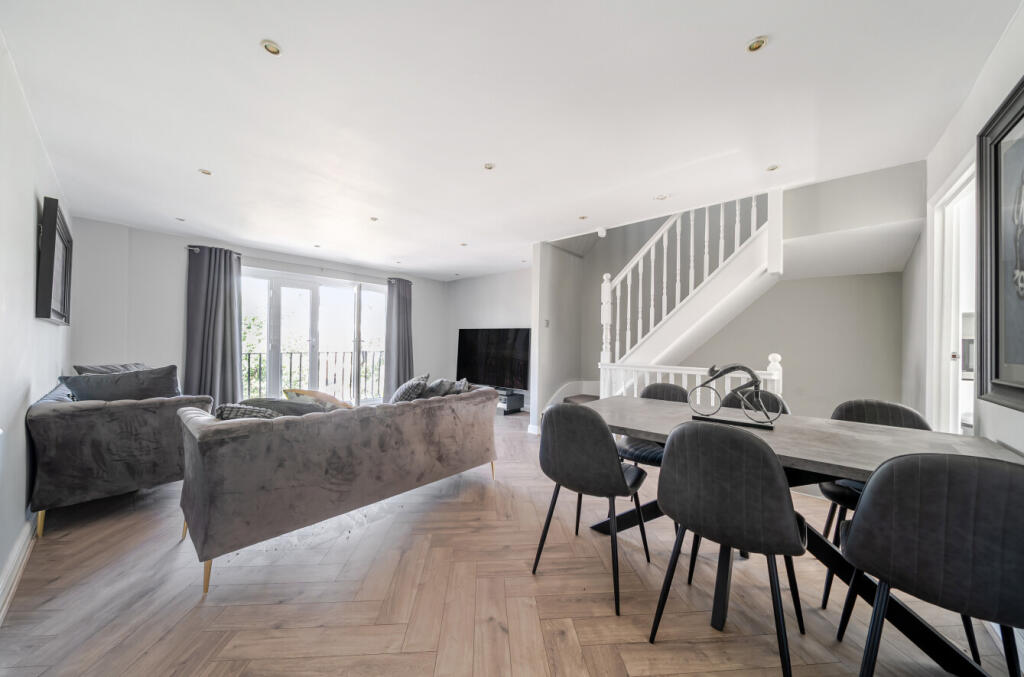
• Great reception space
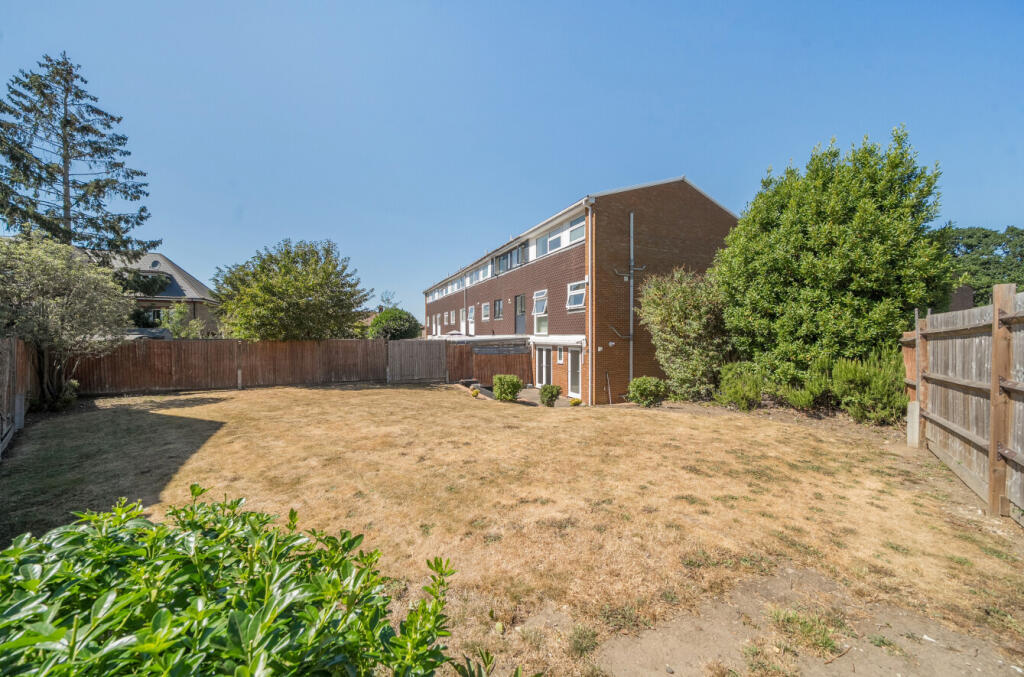
• End of terrace with potential to extend (STP)
• Chislehurst High Street 0.9 miles
• Elmstead Woods station 0.6 miles
• Babington House School 0.5 miles
• Red Hill Primary School 0.8 miles
• Pink Elephants Nursery 0.3 miles
• Generous southerly garden
Location:
• Nearest Station: Elmstead Woods Station
• Distance to Station: 0.5762483086010648 miles
Agent Information:
• Address: 41 High Street
Chislehurst
BR7 5AE
Full Description:
Guide Price £600,000 to £625,000<br />This attractively presented end-of-terrace family home, <br />just a 0.6-mile walk from Elmstead Woods station (Zone 4, with frequent trains to London), is certainly one to view. Offering four bedrooms, a luxurious bathroom, excellent reception space and a good-sized southerly garden with potential to extend (STP), there is a lot to like here.<br /><br /><br />
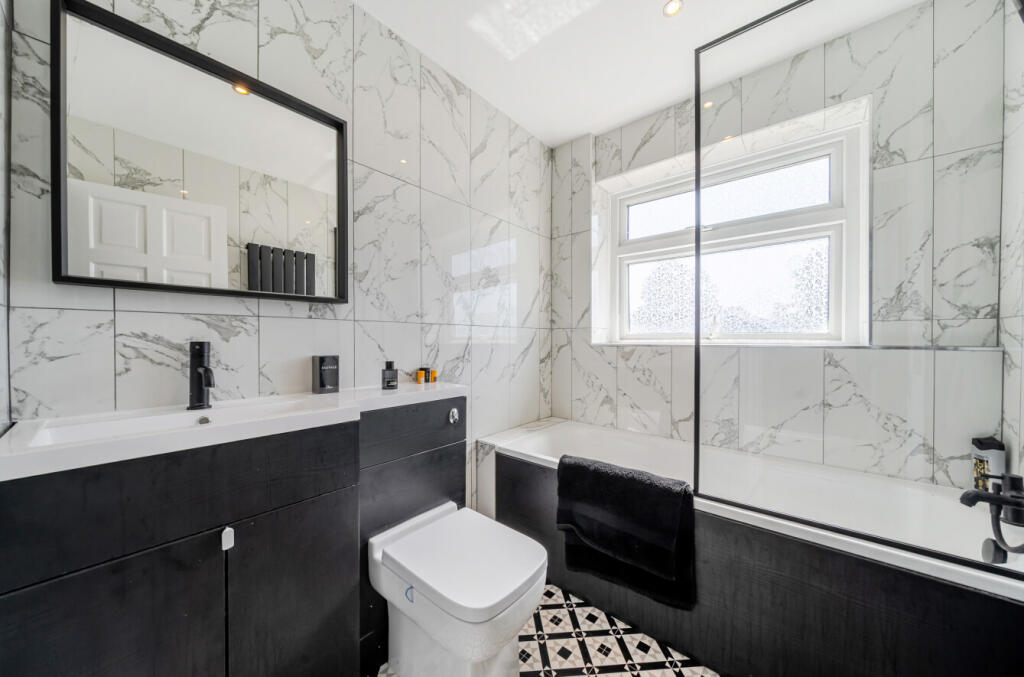
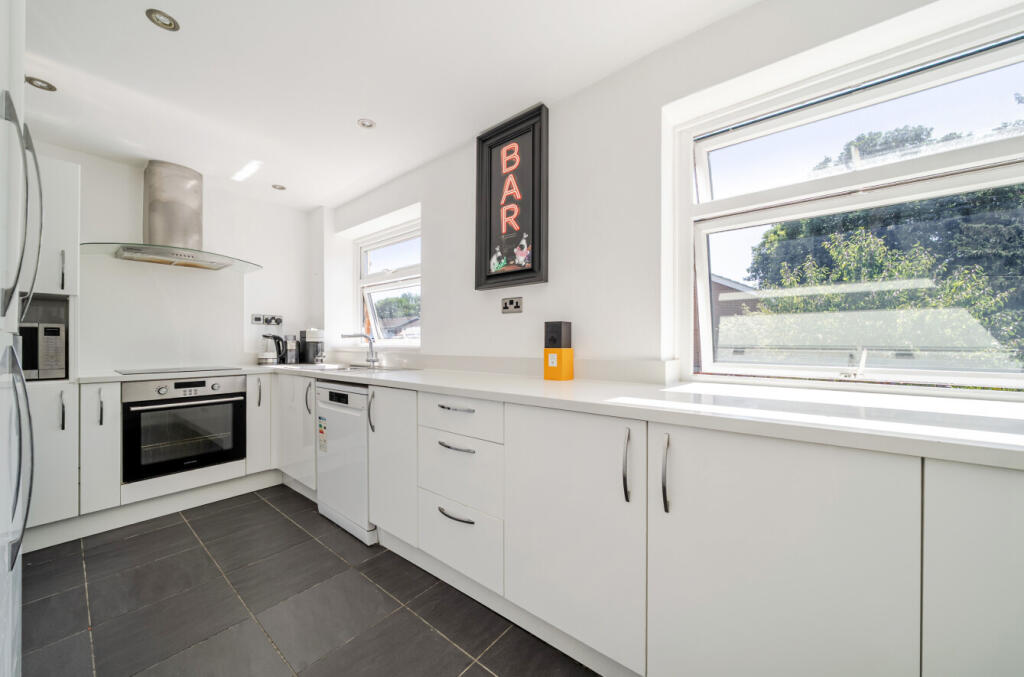
The property is situated in a pleasant cul-de-sac with an open outlook and plenty of greenery. To the front, there is space for off-street parking, with additional on-street parking available. Being end of terrace this has the benefit of a wide garden which offers potential to extend (subject to planning permission), and there is a side gate giving useful access to the rear.<br /><br />Once inside, you will immediately appreciate the stylish interior and modern chevron-engineered wood flooring, which gives the home a clean and smart finish.<br /><br />The ground floor provides an ideal area for a teenager or older child, with a generous double bedroom, a reception room currently arranged as a study, a cloakroom and a useful utility room.<br /><br />On the first floor, a large 318 sq ft reception room offers ample space for both lounge and dining furniture. Double doors at the front open to a Juliet balcony, allowing plenty of natural light into the room, while the attractive chevron flooring continues throughout. <br /><br />The kitchen features a comprehensive range of white wall and floor cabinets with matching white work surfaces, creating a sleek and contemporary finish.<br /><br />The second-floor hosts three further bedrooms and a luxurious bathroom, featuring stunning large-format wall tiles and attractive patterned floor tiles. A white suite is complemented by black surrounds, coordinating black hardware and a matching mirror, creating an on trend feel. A window provides natural light and ventilation.<br /><br />The well-proportioned southerly garden is mainly laid to lawn, with mature shrubbery adding greenery and interest. A large patio provides ample space for outdoor seating and dining furniture, making this an enjoyable area in which to relax or entertain.<br /><br />Overall, this desirable townhouse offers a good amount of flexible living space, combined with a pleasant garden and convenient access to Elmstead Woods station. We highly recommend viewing.<br /><br />NB: Any journey times/distances are approximate and have been taken from Google Maps and Trainline.com<br /><br />PROPERTY &MATERIAL INFORMATION<br />•Electricity: Mains supply<br />•Gas: Mains supply<br />•Heating: Gas<br />•Sewerage: Mains drainage; metered water<br /><br /><br /><br />
<b>Broadband and Mobile Coverage</b><br />For broadband and mobile phone coverage at the property in question please visit: checker.ofcom.org.uk/en-gb/broadband-coverage and checker.ofcom.org.uk/en-gb/mobile-coverage respectively.<br /><br /><b>IMPORTANT NOTE TO POTENTIAL PURCHASERS:</b><br />We endeavour to make our particulars accurate and reliable, however, they do not constitute or form part of an offer or any contract and none is to be relied upon as statements of representation or fact and a buyer is advised to obtain verification from their own solicitor or surveyor.