For Rent
Price on request
4 bed detached house for saleBranksome Avenue, Hockley SS5
Studio
Hockley SS5


Property Details: - Type: Semi-detached bungalow - Bedrooms: 4 - Bathrooms: 4
Agent: Bear Estate Agents - Hockley Phone: 01702 787793
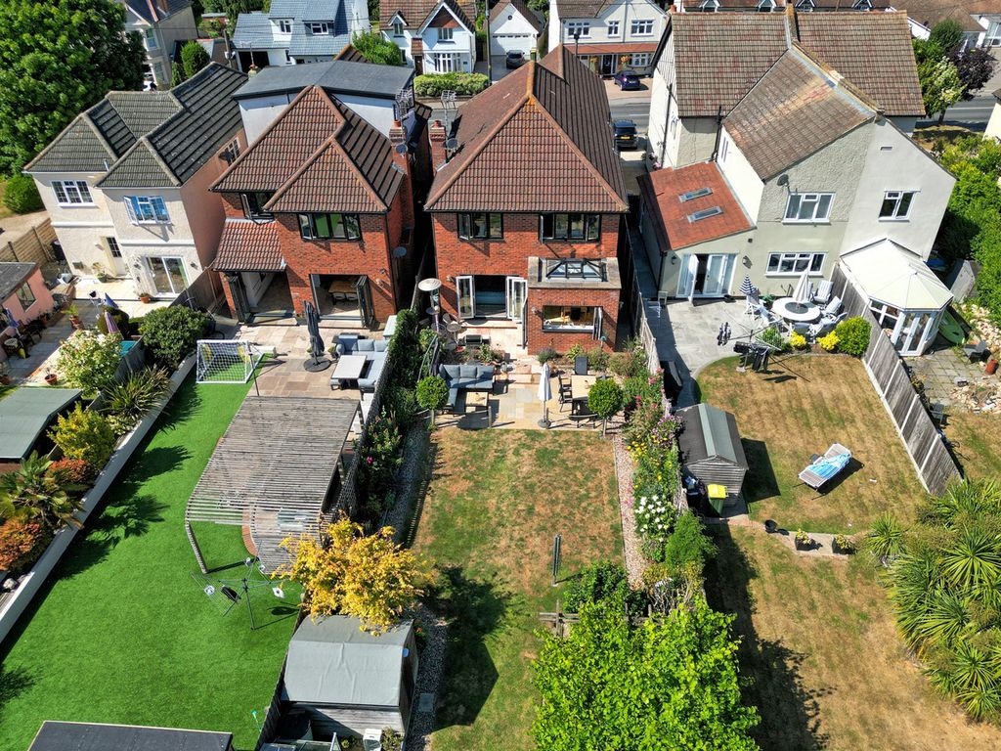
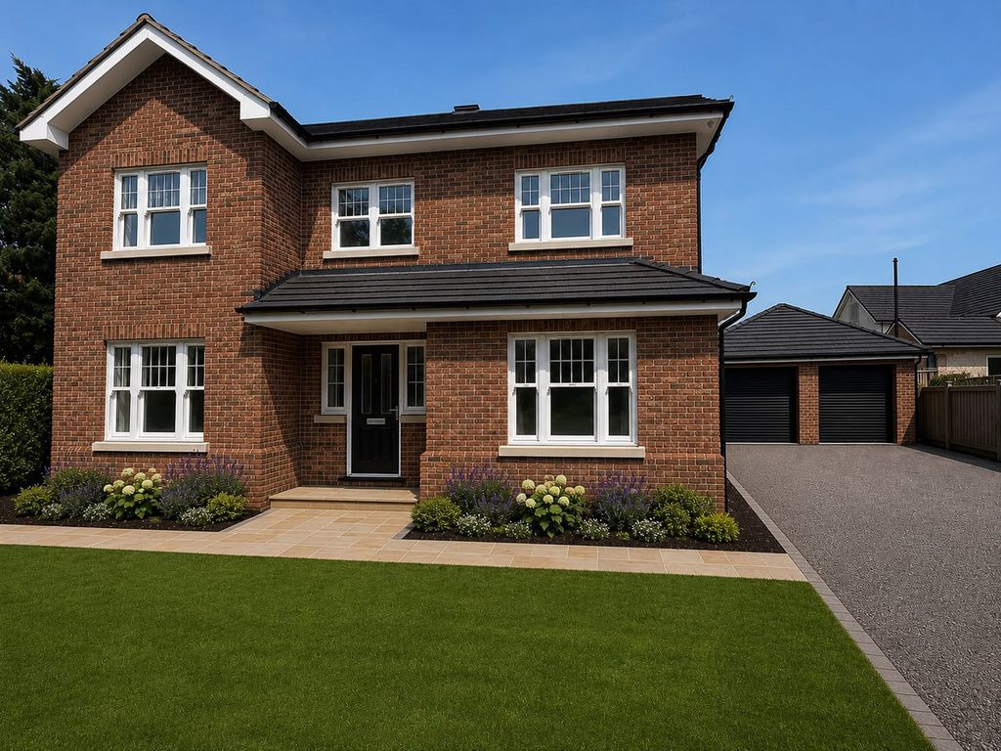
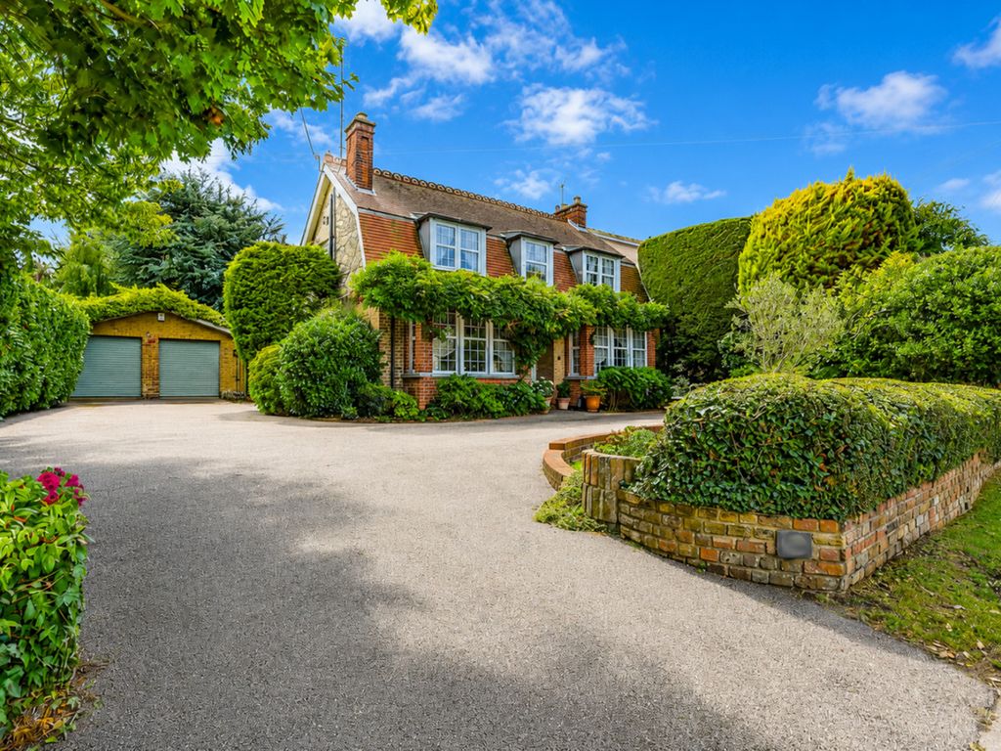
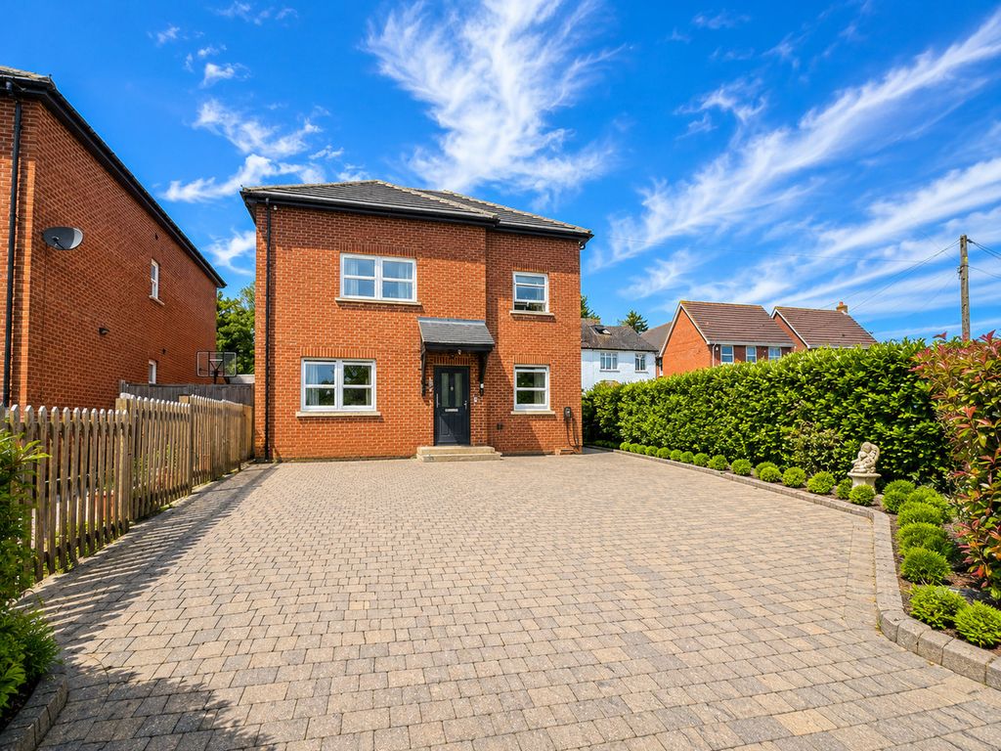
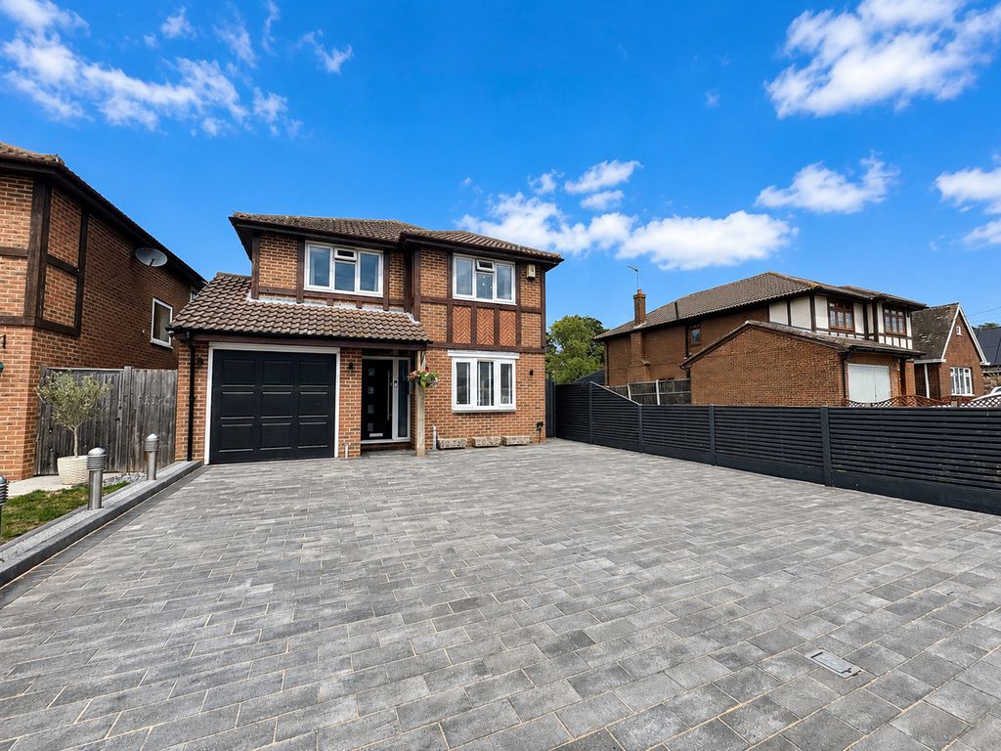
* GUIDE PRICE £575,000 - £600,000 * REAR & SIDE EXTENSIONS * ANNEX WITH POWER * LOFT CONVERTED * BEAUTIFULLY DESIGNED THROUGHOUT * PARKING * EN-SUITE * UTILITY * Bear Estate Agents are pleased to bring to the market this beautifully extended and fully modernised four-bedroom semi-detached chalet, offering spacious and versatile accommodation in a popular Hockley location. Within walking distance of Hockley Station, Hockley Woods, local amenities and well-regarded primary and secondary schools, this is an ideal home for growing families.<br/><br/>The property offers ample off-street parking to the front, storage in the half-garage and side access leading to the generous rear garden. Perfect for entertaining, the garden features a patio with a timber bar area, a large artificial lawn for low-maintenance living, and a detached annex with power and lighting, currently set up as a bar and games room, but offering plenty of potential for a variety of uses.<br/><br/>Inside, the property has been finished to a high standard throughout, with a fantastic open-plan kitchen, lounge and dining area creating the heart of the home. There is also a separate utility room, adding valuable everyday practicality. The accommodation includes four well-proportioned double bedrooms, with two benefiting from modern en-suite shower rooms. Combining stylish interiors with generous living space and an excellent location, this is a home ready to move straight into.<br/><br/><b>Frontage/Parking</b> - Parking on a block paved front driveway providing space for up to four vehicles, access to the half-garage for storage, side access to rear garden and a feature front door leading to;<br/><br/><b>Hallway</b> - Composite wooden effect door with obscure window, spotlights with additional ceiling mounted light fitting, wall mounted radiator, feature wall paneling throughout, understairs storage cupboard and Amtico flooring throughout, access to downstairs WC.<br/><br/><b>Kitchen Area</b> - 5.18m x 3.20m (17'0 x 10'6) - Feature hanging lighting with spotlights to recessed ceiling area. Feature island to centre with marble worktop featuring integrated sink, storage beneath and integrated fridge. Range of wall and floor mounted units including integrated double oven, with separate induction hob with hidden extractor fan overhead. Further integrated recessed storage to one wall and vertical wall mounted radiator. Amtico flooring throughout, bi-folding doors to rear garden.<br/><br/><b>Bedroom One</b> - 3.02m x 5.33m (9'11 x 17'6 ) - Ceiling mounted light fitting, with spotlights to bay window, additional wall mounted lights and wall mounted radiator. Fitted wardrobes to one wall with custom made dressing table to bay window. Amtico flooring throughout with access to en-suite.<br/><br/><b>En-Suite</b> - 2.18m x 3.15m (7'2 x 10'4 ) - Ceiling mounted light fitting with additional lighting to recess storage, obscured window to side, wash hand basin vanity unit, low-level WC, bath with separate rainfall shower. Amtico flooring with raised tiled area to bath and shower.<br/><br/><b>Bedroom Two (Snug)</b> - 3.00m x 3.78m (9'10 x 12'5 ) - Ceiling mounted light fitting, double window to front, wall mounted radiator, feature paneled walls and Amtico flooring throughout.<br/><br/><b>Downstairs Wc</b> - Ceiling mounted light fitting on electric timer, feature tiled wall, wall mounted heated towel rail, floating wash hand basin and low-level WC. Amtico flooring throughout.<br/><br/><b>Living/Dining Area</b> - 4.62m x 6.86m (15'2 x 22'6 ) - Two feature hanging light fittings, with spotlight to recess ceiling. Feature wooden paneled wall, wall mounted radiator with additional vertical wall mounted radiator to expose brick wall. Amtico flooring throughout.<br/><br/><b>Bedroom Three</b> - 4.90m x 2.46m (16'1 x 8'1 ) - Spotlights, double window to rear, wall mounted radiator, air-conditioning unit, fitted wardrobes and wooden effect flooring throughout. Access to en-suite.<br/><br/><b>En-Suite</b> - Spotlights, double obscured window to rear, shower unit with recessed storage shelf, floating wash hand basin with storage beneath, heated towel rail and low-level WC. Tiled walls and tiled flooring.<br/><br/><b>Bedroom Four</b> - 3.99m x 3.12m (13'1 x 10'3 ) - Spotlights, double window to front, wall mounted radiator, air-conditioning unit, fitted wardrobes to one wall, additional eaves storage and wooden effect flooring throughout<br/><br/><b>Bathroom</b> - Spotlights, obscured double window to front, heated towel rail, wash hand basin with storage, low-level WC, walk-in double shower with recessed storage shelf, tiled walls and tiled flooring.<br/><br/><b>Utility Room</b> - 2.08m x 2.11m (6'10 x 6'11) - Spotlights, door to sideway, floor mounted units with marble worktop and integrated sink, space for Washing machine & tumble dryer and Amtico flooring throughout.<br/><br/><b>Rear Garden</b> - Access via split system bifold Ing doors and gates to side. Raised to porcelain tile patio area with two custom built wooden pergolas to either side; one fitted as an outside bar/ kitchen area. Steps further lead to additional patio area with seating, remainder leads to Astroturf lawn. Wooden plant boards to either side and further leading to Games room at rear.<br/><br/><b>Games Room</b> - 7.62m x 5.23m (25'00 x 17'2 ) - Composite sliding doors to front, spotlights with feature hanging lighting to bar area, fitted custom bar area with undercounter storage and integrated sink, access to fitted storage cupboard and WC, with wooden effect flooring through throughout.<br/><br/>