Property Details:
• Type: Terraced
• Tenure: Freehold
• Floor Area: N/A
Key Features:
• MODERN GAS CENTRAL HEATING
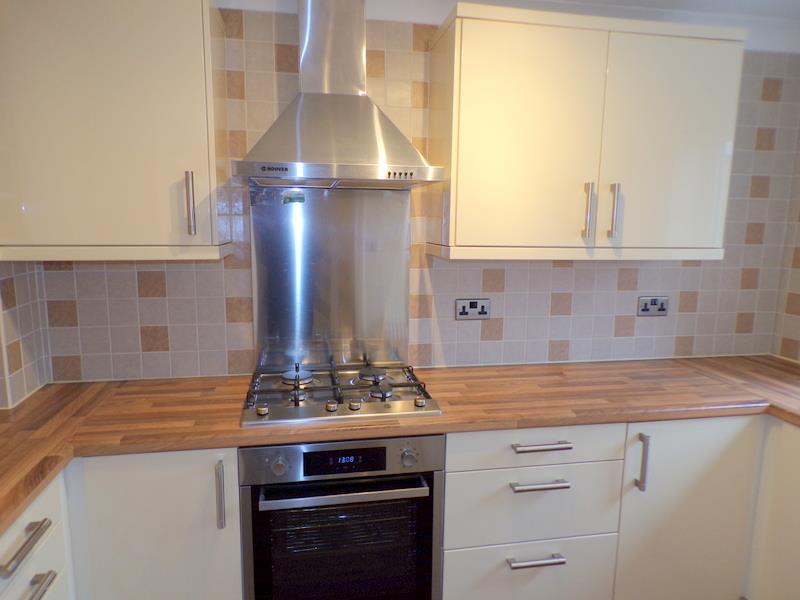
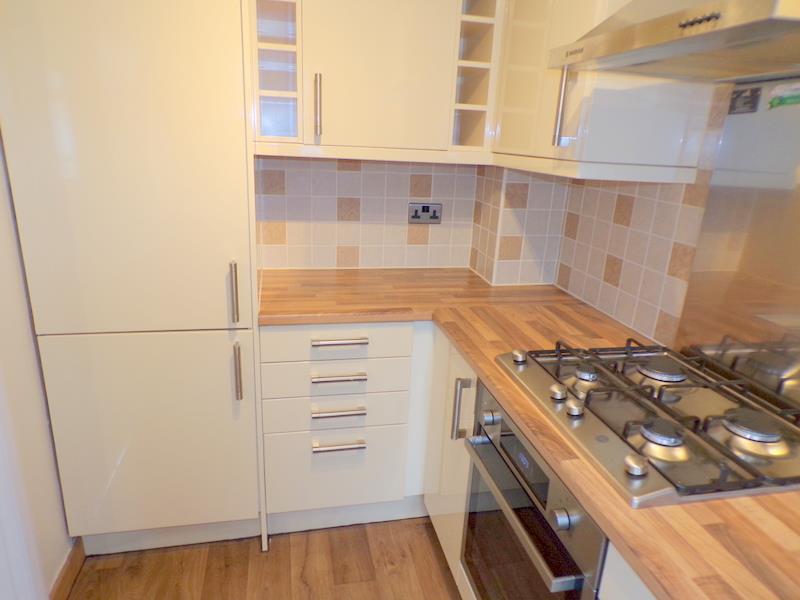
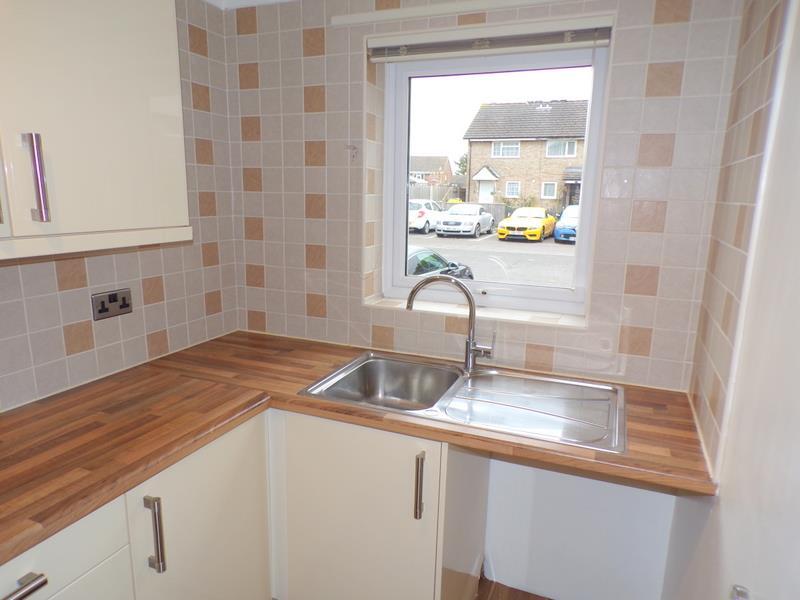
• MODERN KITCHEN
• CLOSE TO OPEN COUNTRYSIDE
• GARAGE
• VACANT, NO ONWARD CHAIN
• VERY WELL PRESENTED
• UPVC WINDOWS
• IDEAL FTB
Location:
• Nearest Station: N/A
• Distance to Station: N/A
Agent Information:
• Address: 85 Castle Lane West,
Bournemouth,
BH9 3LH
Full Description:
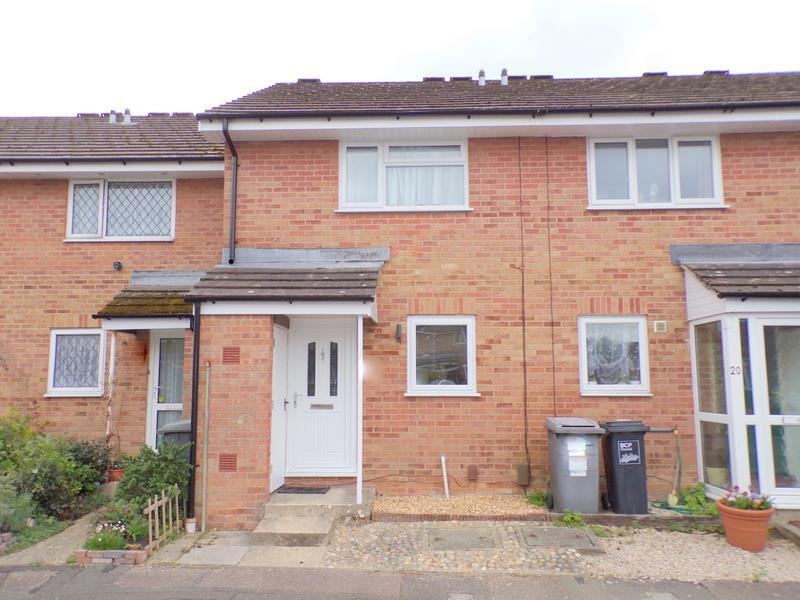
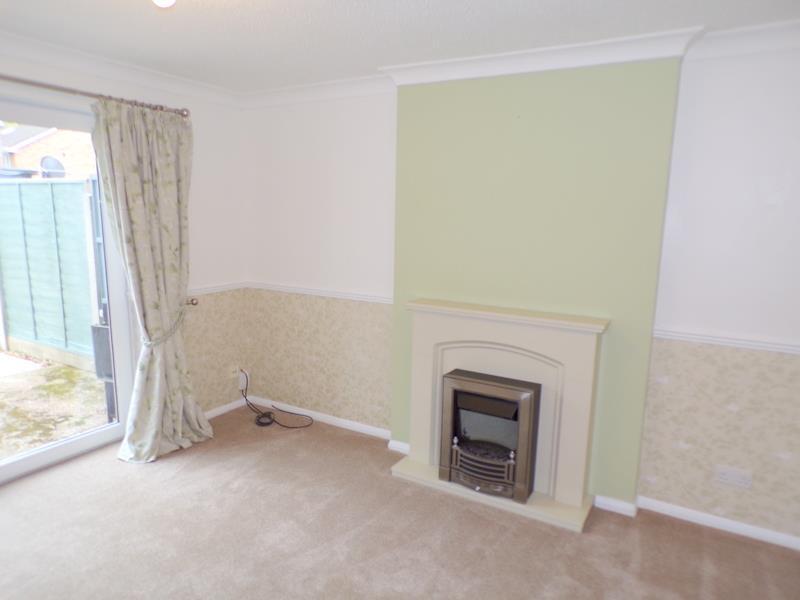
Simpsons Estate Agents are truly delighted to bring to the market this superbly presented two double bedroom mid terraced house with modern decoration and bathroom and the added advantage of the Gas central heating system being fully updated in 2018. The property is close to the superb local shops, schools and open countryside, all just a few minuets walk away from the property.With no onward chain, this property is ready for you to move into without delay, allowing for a smooth transition to your new home. Whether you are looking to invest in a property or seeking a lovely place to call home, this house in Broadlands Close is not to be missed. Embrace the chance to live in a modern, well-located home that combines comfort with convenience.Entrance - Textured ceiling, radiator, doors leading to the ground floor accommodation, stairs leading to the first floor.Kitchen - 3.3 x 1.7 (10'9" x 5'6") - A stunning and modern kitchen with a large selection of wall and floor units in a gloss cream with polished chrome handles. wood block effect worktops, Gas hob, electric fan oven, extractor fan, tiled splashback, stainless steel sink, integrated fridge/freezer, space for a washing machine, Upvc window to the front aspect.Lounge/ Diner - 4.8 x 3.7 (15'8" x 12'1") - A superb light bright and spacious room with textured ceiling, half papered walls, fireplace, large understair storage cupboard, , radiator, sliding patio doors leading on to the rear garden.Landing - Textured ceiling, loft hatch which has ladder access with light, is partially boarded and ideal for further storage, large cupboard housing the Gas fired combination boiler.Bedroom 1 - 3.6 x 2.9 (11'9" x 9'6") - A generous double bedroom with a large built-in cupboard, textured ceiling, smooth plastered walls, radiator, Upvc window to front aspect.Bedroom 2 - 3.7 x 2.7 (12'1" x 8'10") - A further good size double bedroom with ample space a for a selection of bedroom furniture, textured ceiling, smooth plastered walls, radiator, Upvc window to the rear aspect.Bathroom - 2.0 x 1.7 (6'6" x 5'6") - A stunning bathroom with fully tiled walls in white, modern low level Wc, hand basin, wood effect flooring, bath with shower screen and shower attachment, smooth ceiling and extractor fan, radiator and towel rail.Outside Space - Hard standing to the front, storage cupboard. The rear garden is to patio slabs with a garden shed all boarded with 6ft fencing and a rear gate offering access to the garage that is located in a nearby block.BrochuresBroadlands Close, Bournemouth