Property Details:
• Type: Retirement Property
• Tenure: LEASEHOLD
• Floor Area: 793 sqft
Key Features:
• ONE BEDROOM FIRST FLOOR RETIREMENT APARTMENT
• LIFT ACCESS WITHIN A MODERN DEVELOPMENT
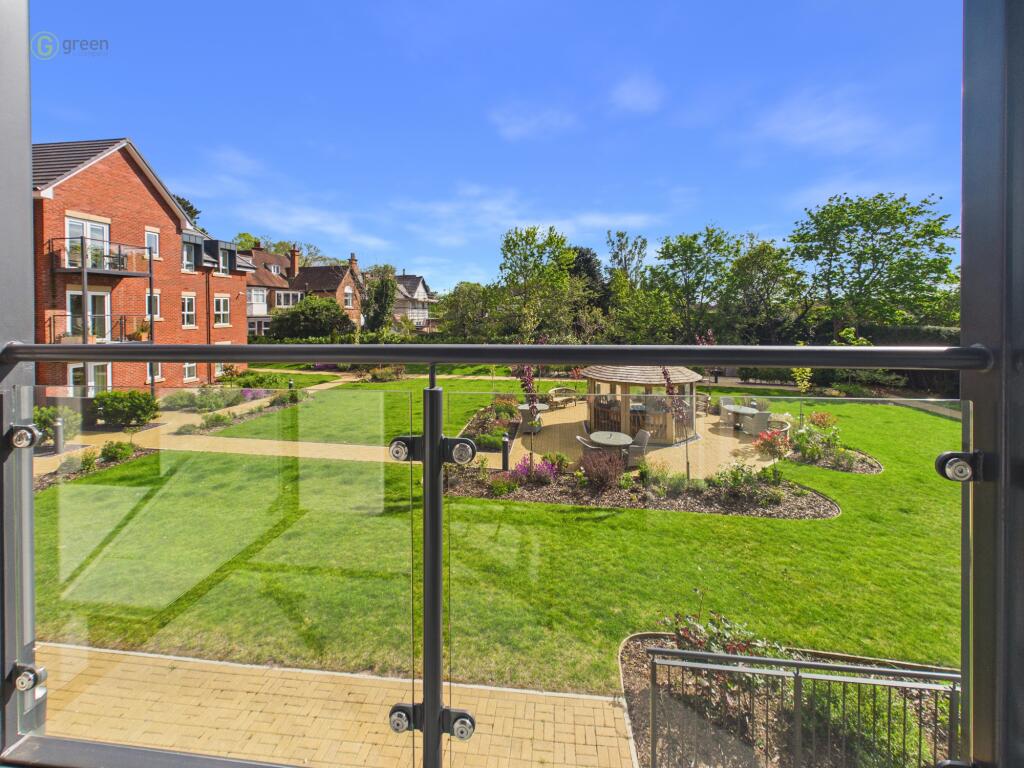
• PRIVATE BALCONY OVERLOOKING COMMUNAL GARDENS
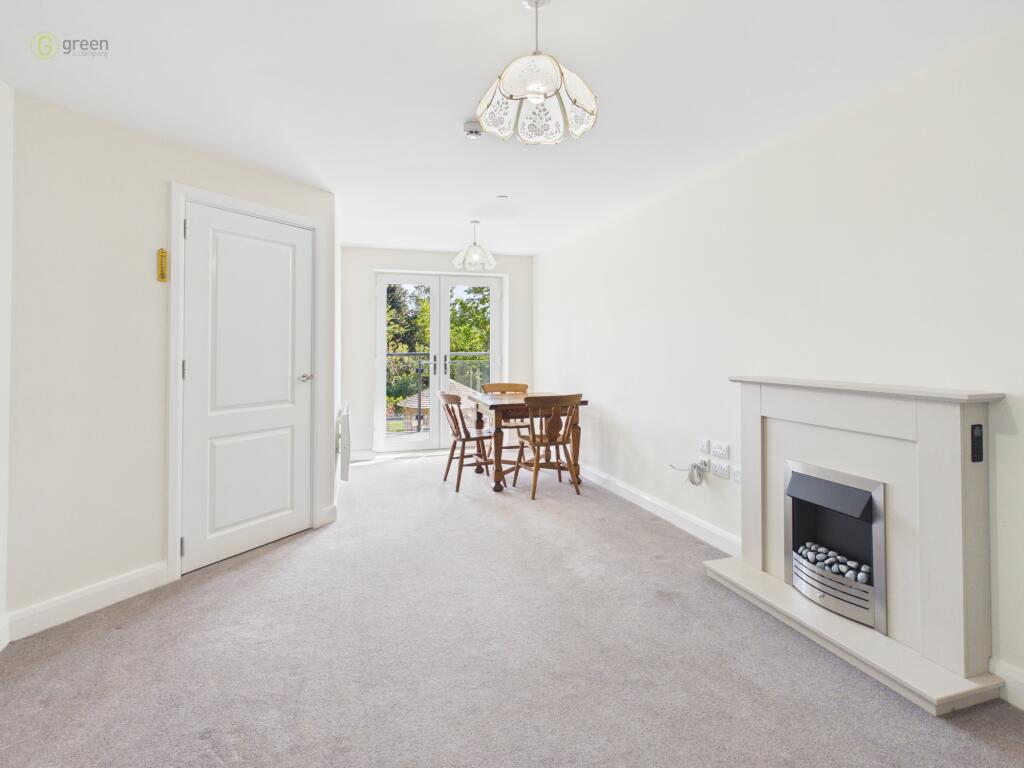
• SPACIOUS LOUNGE WITH ELECTRIC FIRE
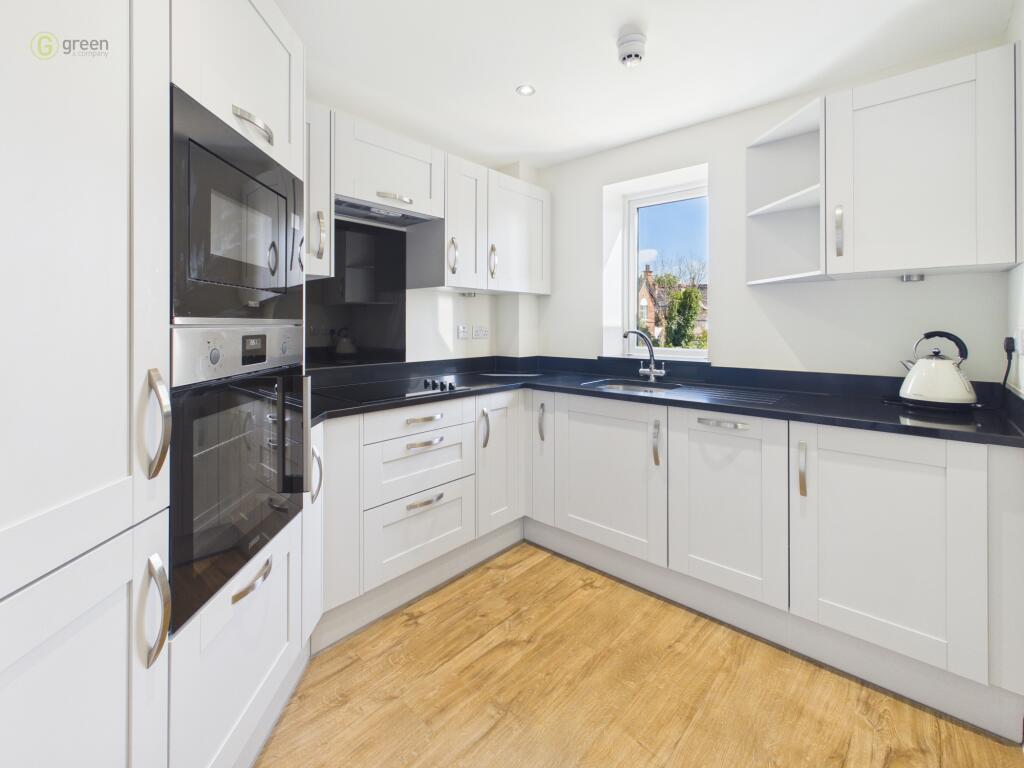
• MODERN FITTED KITCHEN WITH INTEGRATED APPLIANCES
• WET ROOM SHOWER WITH ASSISTANCE FEATURES
• BUILT-IN WARDROBES TO BEDROOM
• VIDEO INTERCOM ENTRY SYSTEM
• 24 HOUR ON SITE MANAGERS
• EXCELLENT COMMUNAL FACILITIES INCLUDING RESTAURANT & LOUNGE
Location:
• Nearest Station: Wylde Green Station
• Distance to Station: 0.3196961735760795 miles
Agent Information:
• Address: 7 Boldmere Road,
Boldmere
Sutton Coldfield,
B73 5UY
Full Description:
Situated within the highly regarded Broadleaf House development on Birmingham Road, Wylde Green, this well-presented one-bedroom first-floor retirement apartment offers comfortable, secure and independent living for the over 55s.
<br />
<br />Apartment 26 is accessed via a secure entrance with video intercom system and benefits from lift access. The welcoming hallway provides access to all rooms, including a useful utility/storage cupboard housing the hot water tank and laundry space. The spacious lounge features an attractive electric fireplace and opens via double doors onto a balcony enjoying peaceful views over the communal gardens, set away from the main road.
<br />
<br />The modern fitted kitchen is well equipped with integrated appliances including oven, microwave, hob, fridge/freezer and dishwasher, complemented by stylish units and worktops. The double bedroom includes built-in wardrobes and a pleasant outlook, while the contemporary wet room is fully accessible, complete with walk-in shower, safety features and assistance call system.
<br />
<br />Broadleaf House offers a range of excellent on-site facilities including a residents’ lounge, restaurant, landscaped gardens, guest suite and optional care services. A service and well-being charge covers maintenance, security, communal cleaning and organised social activities, creating a safe and sociable environment.
<br />
<br />The property is ideally located in Wylde Green, close to a variety of local shops, cafes and amenities along Birmingham Road and Chester Road. Nearby centres such as Sutton Coldfield town centre provide further retail and leisure options, including Gracechurch Shopping Centre and a selection of supermarkets and restaurants.
<br />
<br />For transport, Wylde Green railway station is within easy reach, offering regular services into Birmingham City Centre and beyond, while excellent road links via the A452 and A38 provide convenient access to Birmingham, Lichfield and the wider motorway network including the M6.
<br />
<br />The area is also well served by healthcare facilities, adding to the overall convenience and appeal of the location.
<br />
<br />This apartment is offered on a long lease and presents an excellent opportunity to enjoy a low-maintenance lifestyle within a vibrant and supportive community.
<br />
<br />A deferred fee applies on resale or change of occupier, contributing towards the upkeep and future refurbishment of the development’s communal facilities. Further details available on request or at viewing.
<br />
<br />HALLWAY
<br />Carpeted, video intercom system, smoke alarm, spotlights and doors to bedroom, bathroom, lounge and utility/storage.
<br />
<br />UTILITY - 6' 8" x 4' 3" (2.04m x 1.30m)
<br />Having laminate flooring, light, plumbing for washing machine, hot water tank, fuse board and electric metres.
<br />
<br />WET ROOM - 8' 2" x 5' 4" (2.50m x 1.64m)
<br />Wet room flooring, tiled walls, spotlights, electric towel rail, sink, WC, wall mounted mirror, glass partition to shower area with electric shower head and grab handle, low level assistance button.
<br />
<br />BEDROOM - 11' x 14' 5" (3.37m x 4.41m)
<br />Having electric heater, carpeted, built in wardrobes, window overlooking communal gardens.
<br />
<br />LOUNGE - 11' 5" x 22' 6" (3.49m x 6.86m)
<br />Carpeted, electric fire with surround and hearth, two lights, smoke alarm, electric heater, door into kitchen and double doors out to balcony.
<br />
<br />BALCONY - 8' 3" x 4' 5" (2.53m x 1.35m)
<br />Overlooking rear communal gardens.
<br />
<br />KITCHEN - 7' 11" x 9' 10" (2.42m x 3.01m)
<br />Wood effect flooring, a range of wall and base units, granite worktops, spotlights, integrated fridge and freezer, dishwasher, oven, microwave, hob and extractor fan, sink, electric controlled opening window.
<br />
<br />Council Tax Band B Birmingham City Council
<br />
<br />Utility Supply
<br />Electric - Mains
<br />Gas – N/A
<br />Water - Mains
<br />Heating – Electric Central Heating
<br />Sewerage - Mains
<br />
<br />Flood Risk
<br />Based on the Gov UK website's long-term flood risk checker, this property has been summarised as very low
<br />
<br />Predicted mobile phone coverage and broadband services at the property.
<br />Mobile coverage for:
<br />EE – Good outdoor and in home
<br />O2, Vodafone – Good outdoor, variable in home
<br />Three – Good outdoor
<br />
<br />Broadband coverage - Broadband Type = Standard Highest available download speed 8Mbps. Highest available upload speed 0.9Mbps.
<br />Broadband Type = Superfast Highest available download speed 55 Mbps. Highest available upload speed 15Mbps.
<br />Broadband Type = Ultrafast Highest available download speed 1800 Mbps. Highest available upload speed 220Mbps.
<br />
<br />Networks in your area:- CityFibre, Openreach
<br />
<br />The mobile and broadband information above has been obtained from the Mobile and Broadband checker - Ofcom website.
<br />
<br />Sellers are asked to complete a Property Information Questionnaire for the benefit of buyers. This questionnaire provides further information and declares any material facts that may affect your decision to view or purchase the property. This document will be available on request.
<br />
<br />Looking to make an offer? We are committed to finding the right buyer for the right property and try to do everything we can from the outset to ensure the sales we agree, subject to contract, will proceed to completion of contracts within a fair time frame that meets all parties' expectations. At one point during the offer negotiations, one of our branch-based mortgage advisers will call to financially qualify your offer. We recommend that you take this advice before making an offer.
<br />
<br />BUYERS COMPLIANCE ADMINISTRATION FEE: in accordance with the Money Laundering Regulations 2007, Estate Agents are required to carry out due diligence on all clients to confirm their identity, including eventual buyers of a property. Green and Company use an electronic verification system to verify Clients’ identity. This is not a credit check, so it will have no effect on credit history. By placing an offer on a property, you agree (all buyers) that if the offer is accepted, subject to contract, we, as Agents for the seller, can complete this check for a fee of £25 plus VAT (£30 inc VAT), which is non-refundable under any circumstance. A record of the search will be retained securely by Green and Company within the electronic property file of the relevant property.
<br />
<br />FIXTURES AND FITTINGS as per sales particulars.
<br />
<br />TENURE
<br />The Agent understands that the property is leasehold 250 years from January 2024. Service Charge is currently running at £853.77 per month and is reviewed annually. There is not Ground Rent payable. However we are still awaiting confirmation from the vendors Solicitors and would advise all interested parties to obtain verification through their Solicitor or Surveyor.
<br />
<br />GREEN AND COMPANY has not tested any apparatus, equipment, fixture or services and so cannot verify they are in working order, or fit for their purpose. The buyer is strongly advised to obtain verification from their Solicitors or Surveyor. Please note that all measurements are approximate.
<br />
<br />If you require the full EPC certificate direct to your email address please contact the sales branch marketing this property and they will email the EPC certificate to you in a PDF format
<br />
<br />WANT TO SELL YOUR OWN PROPERTY?
<br />CONTACT YOUR LOCAL GREEN & COMPANY BRANCH ON