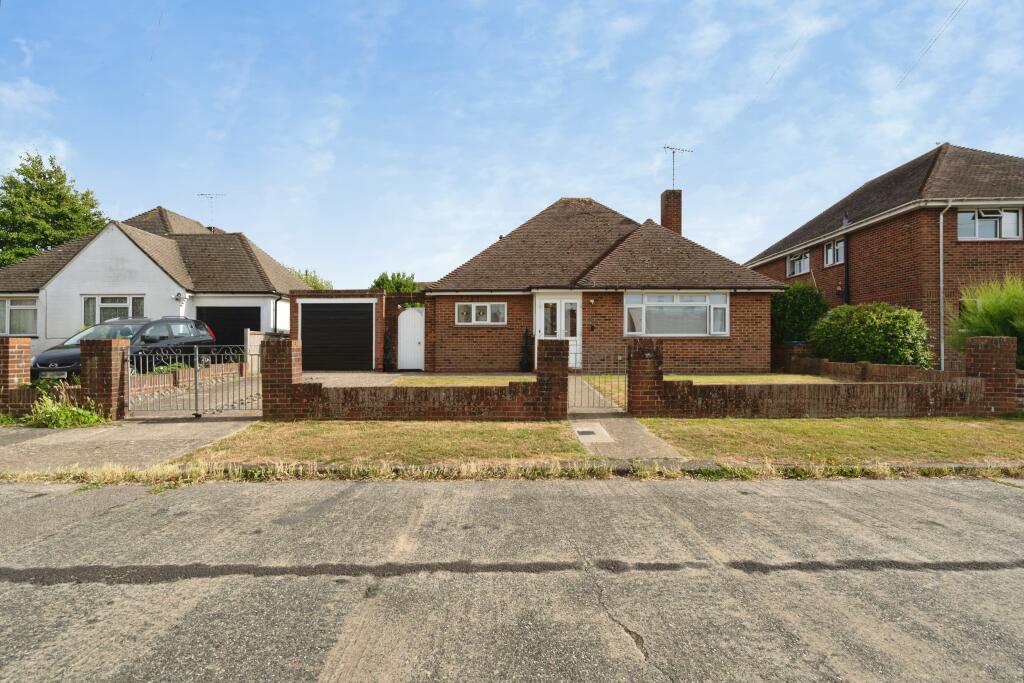
Broadmark Way, Rustington, Littlehampton, BN16
About this home
Property Details: • Type: House • Tenure: N/A • Floor Area: N/A
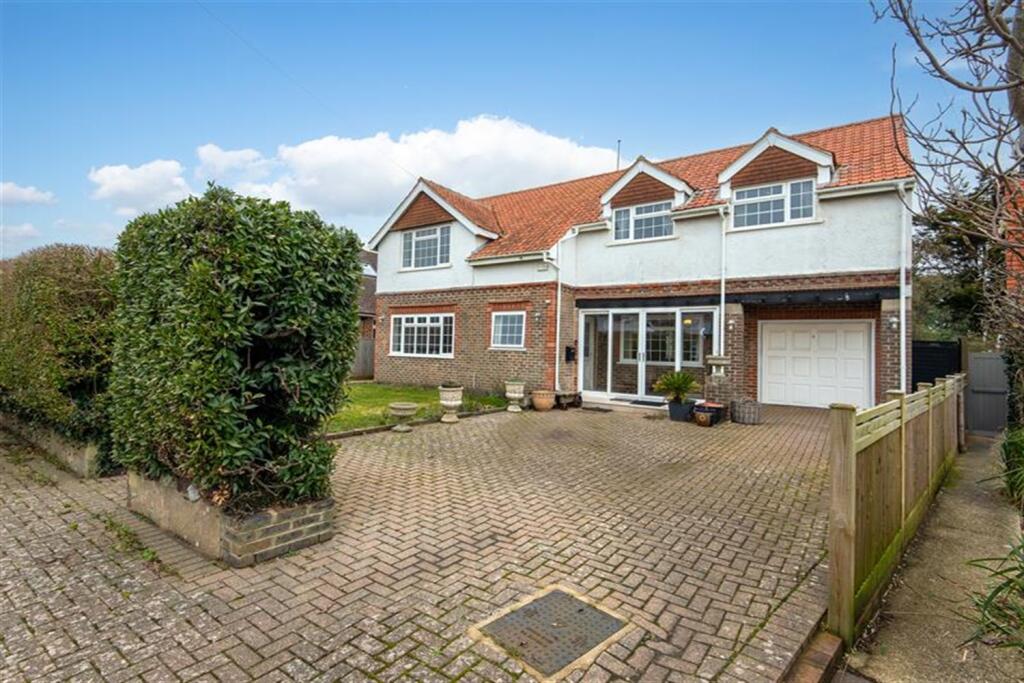
Key Features: • Four Bedrooms • Two En-Suite Bathrooms • Family Bathroom • Sought After Location • Seperate Formal Dining Room or Additional Bedroom • Large Living/Family Reception • Large Garden to the Rear with Additional multi storage outbuilding • Seperate Utility Room • Downstairs Cloakroom • Family Kitchen
Location: • Nearest Station: N/A • Distance to Station: N/A
Agent Information: • Address: Alexander Philips Ltd, 27 Broadwater Street West Worthing BN14 9BT
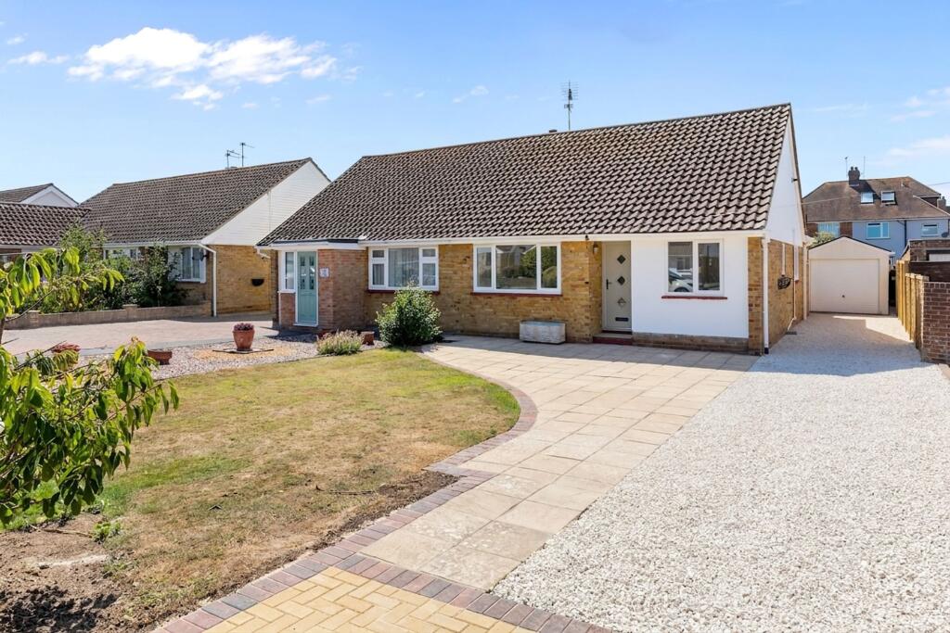
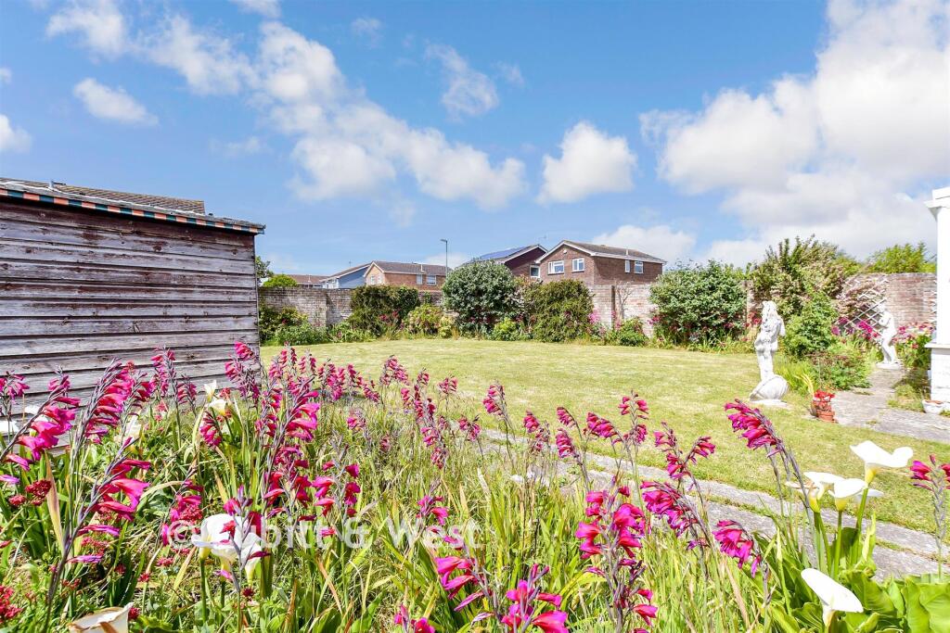
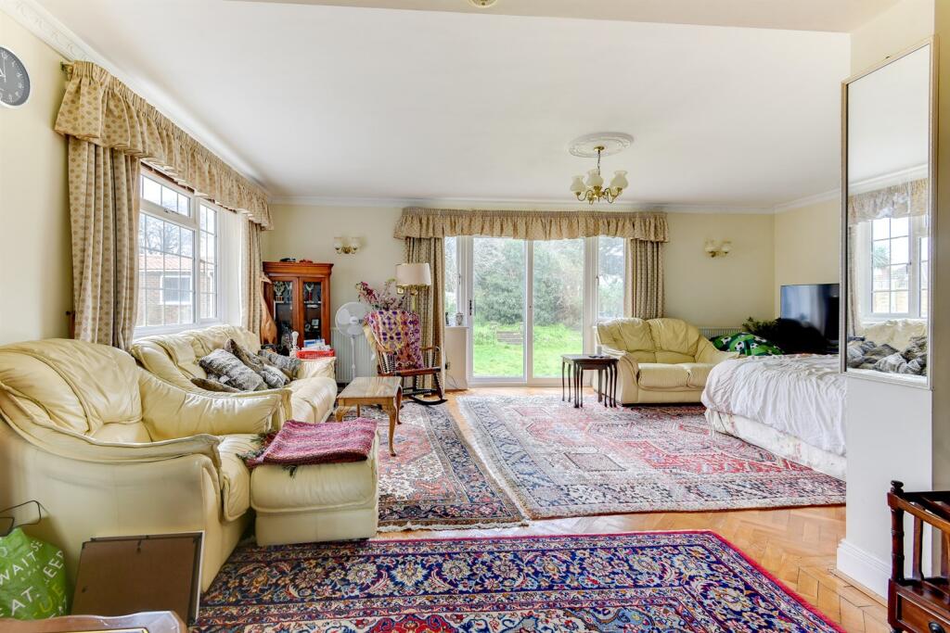
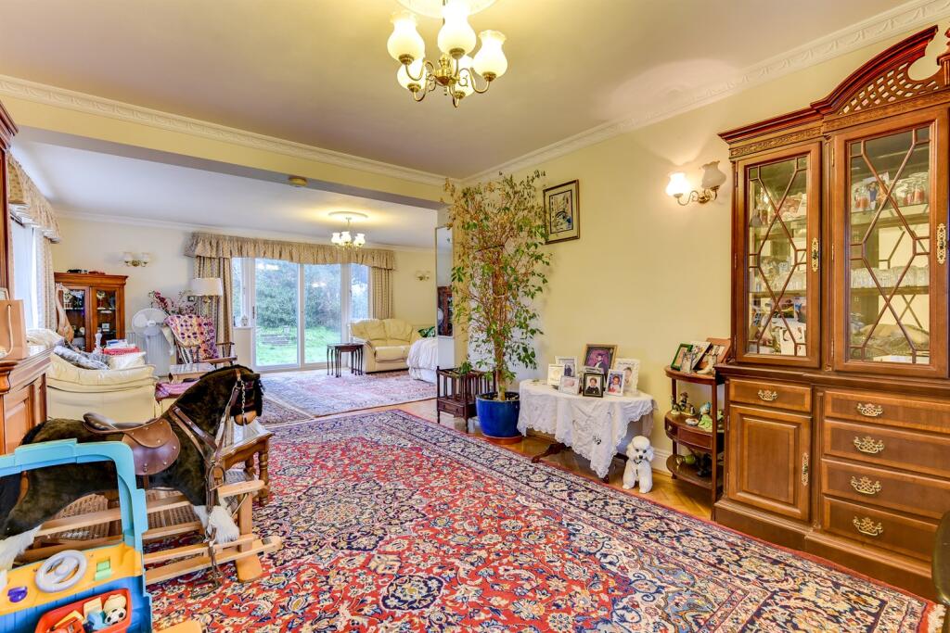
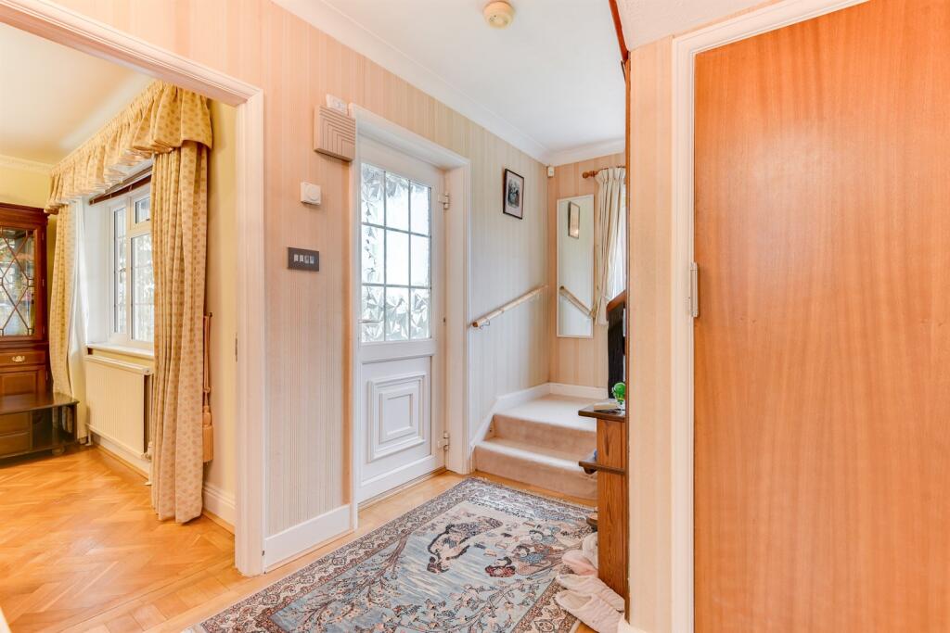
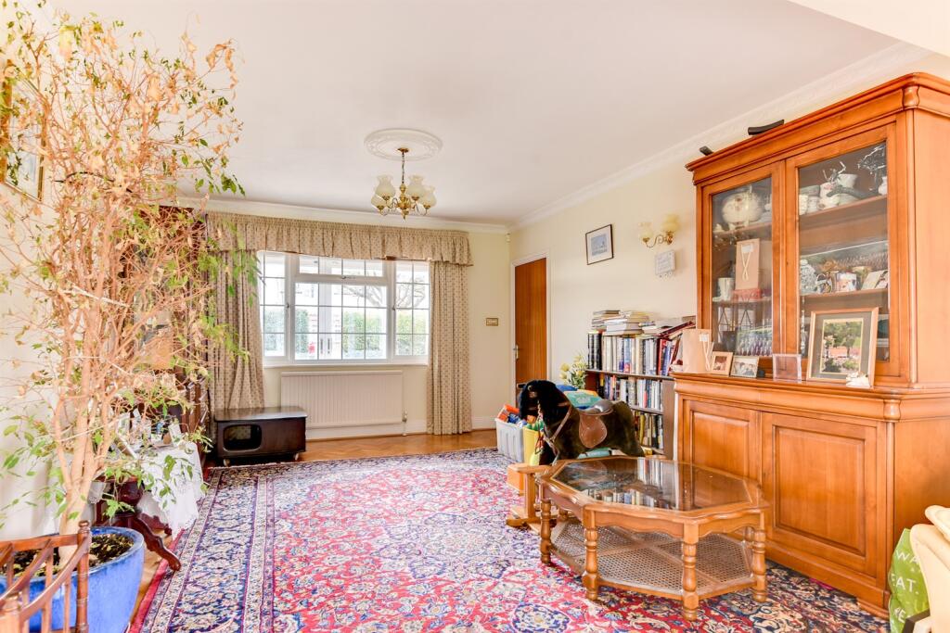
Full Description: Alexander Philips and Welch estate agents are delighted to offer this stunning four-bedroom detached house located in the sought-after area of Broadmark Way, BN16 2EY. This property boasts a beautiful family/kitchen room, separate utility room, the large living/family reception room, as well as the separate formal dining room or additional bedroom, provide ample space for both relaxation and entertaining guests.The property boasts two en-suite bathrooms, a family bathroom, and a downstairs cloakroom. The large garden to the rear is perfect for outdoor living and multi-functional out-building provides additional storage/ home office.This property is perfect for growing families or those who require additional space. The property is Freehold and is available for sale at a price guide of £899,950. The location is highly desirable, with excellent transport links and a range of local amenities nearby.Overall, this is a fantastic opportunity to acquire a beautiful family home in a sought-after location. We highly recommend viewing to fully appreciate all that this property has to offer. Please call Tel: Porch Hallway Cloakroom/wc Living room 8.92m (29'3) x 6.91m (22'8) Dining room 3.89m (12'9) x 3.66m (12') Kitchen/breakfast room 5.56m (18'3) x 3.28m (10'9) Utility room 3.96m (13') x 1.45m (4'9) Garage 4.55m (14'11) x 2.9m (9'6) First floor landing Bedroom one 5.89m (19'4) x 3m (9'10) Ensuite shower room Bedroom two 5.87m (19'3) x 2.79m (9'2) Ensuite shower room Bedroom three 3.91m (12'10) x 3.91m (12'10) Bedroom four 3.33m (10'11) x 2.77m (9'1) Office/store room 3.05m (10') x 1.35m (4'5) Family bathroom/wc 3.61m (11'10) x 2.26m (7'5) Parking Driveway Multi-functional outbuilding 3.2m (10'6) x 2.54m (8'4)
Property facts
Features & amenities
Location
Similar homes nearby