Property Details:
• Type: Semi-Detached
• Tenure: N/A
• Floor Area: N/A
Key Features:
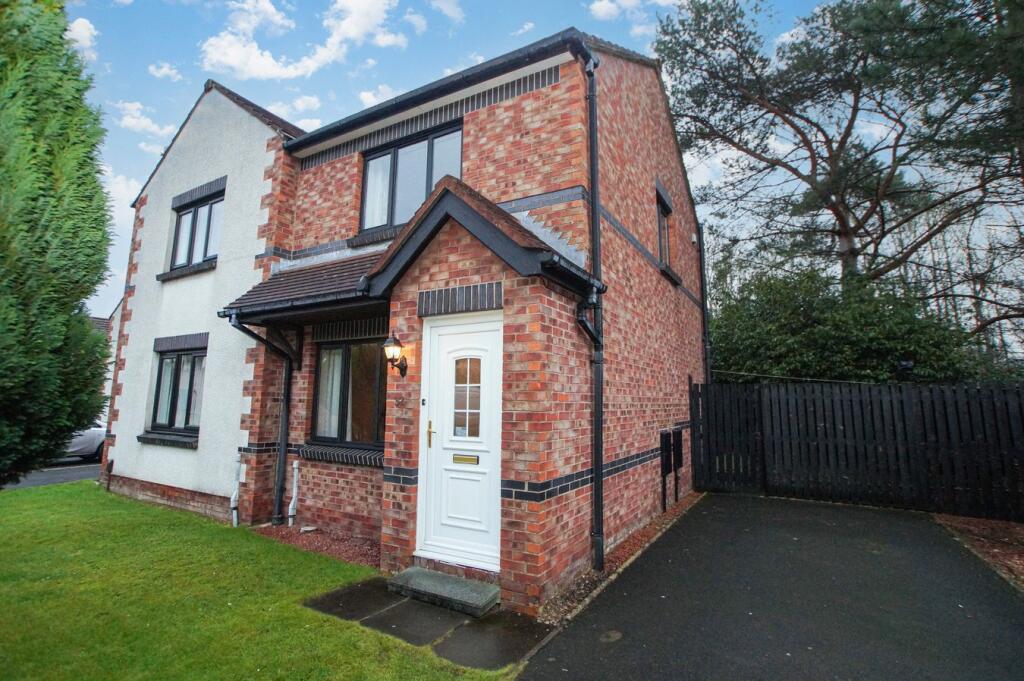
• Semi-detached property
• Two bedrooms
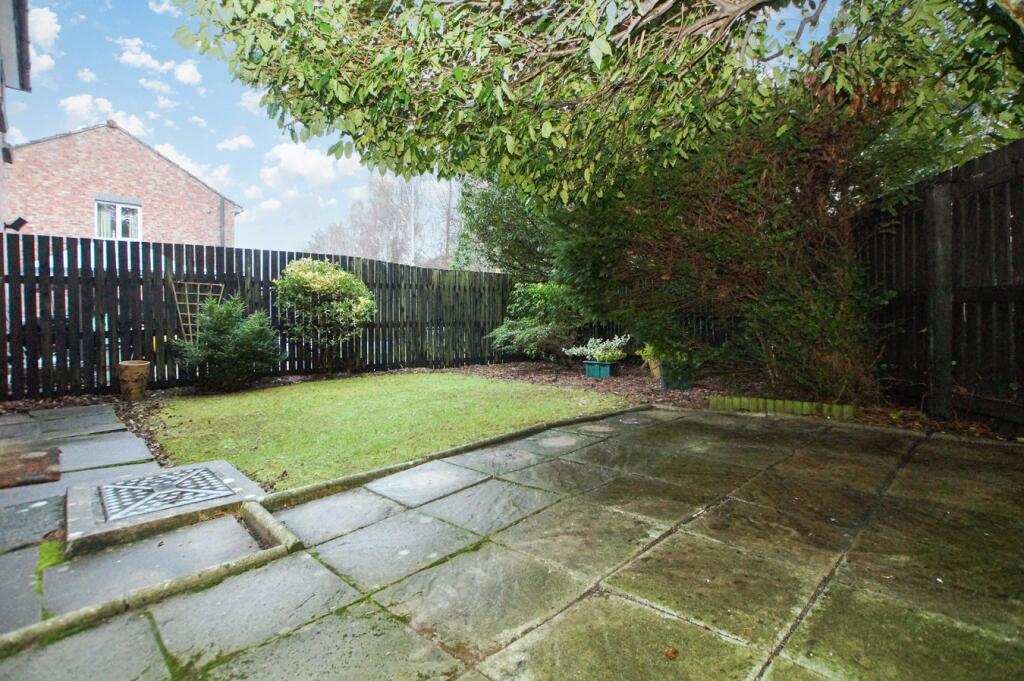
• Driveway parking & gardens
• Ideal first time buy or buy to let
• No onward chain
• Close to amenities, schools and transport links
Location:
• Nearest Station: N/A
• Distance to Station: N/A
Agent Information:
• Address: 2 Lonsdale Street,
Carlisle,
CA1 1DB
Full Description:
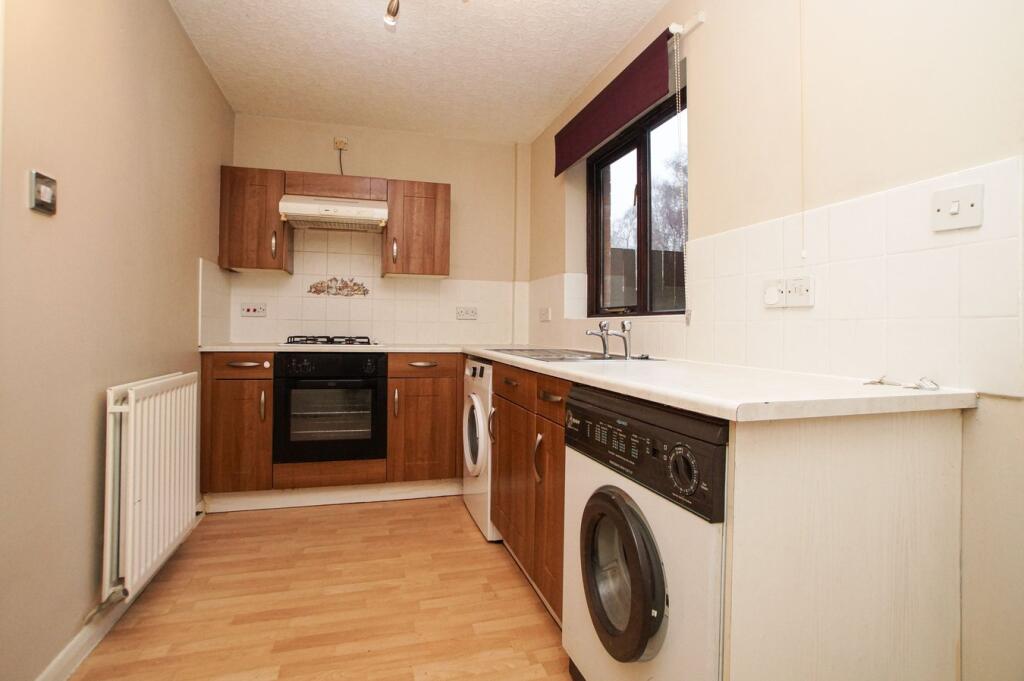
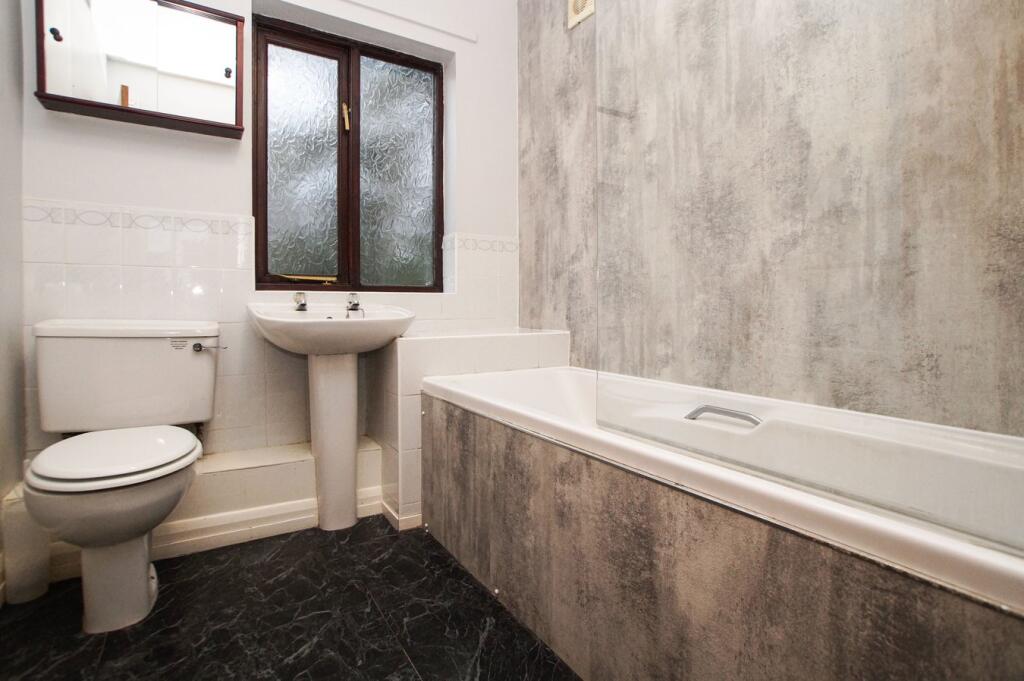
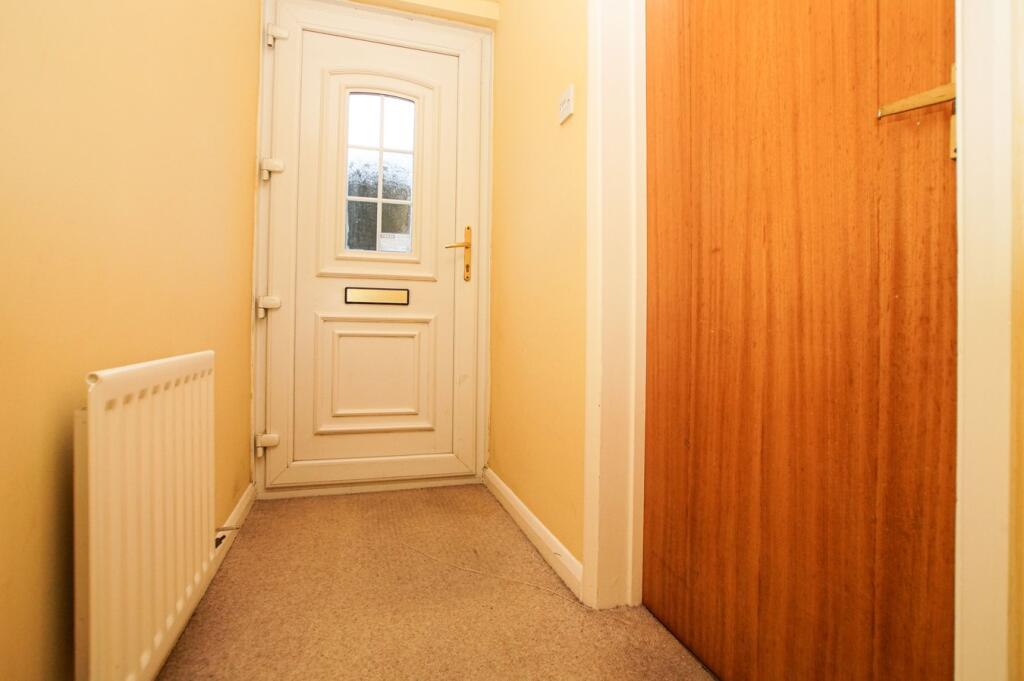
A two bedroom, semi-detached property sold with the benefit of no onward chain and situated within close proximity to Eastern Way providing easy access to local amenities, schools, supermarkets and transport links. The double glazed and gas central heated accommodation briefly comprises entrance hall, lounge and fitted kitchen. To the first floor there are two bedrooms and bathroom. Front and rear lawned gardens, timber shed and driveway providing off-street parking. Ideally suited to the first time buyer or buy to let investment market.The accommodation with approximate measurements briefly comprises:UPVC front door into the entrance hall.Entrance HallRadiator, staircase to the first floor and door to dining lounge.Dining Lounge14' 0" x 10' 3" (4.27m x 3.12m) Timber framed double glazed window to the front, radiator, wood effect laminate flooring, understairs storage cupboard housing the consumer box, and door to kitchen.Kitchen13' 5" x 7' 0" (4.09m x 2.13m) Fitted kitchen incorporating sink unit, four ring gas hob with tiled splashback and extractor hood above, electric oven and grill, plumbing for washing machine, Worcester boiler, wood effect laminate flooring, radiator, timber framed double glazed window and UPVC frosted door to the rear garden.LandingTimber framed double glazed window to the side, doors to bedrooms and bathroom.Bedroom 113' 6" x 11' 0" (4.11m x 3.35m) Timber framed double glazed window to the front, radiator and built-in storage cupboard with rail and radiator.Bedroom 210' 0" x 7' 0" (3.05m x 2.13m) Timber framed double glazed window to the rear and radiator.Bathroom7' 6" x 6' 0" (2.29m x 1.83m) Three piece suite comprising shower above panelled bath with panelled splashbacks, wash hand basin and WC with tiled splashbacks. Radiator, tile effect laminate flooring and timber framed frosted double glazed window to the rear.OutsideLawned front garden incorporating a tree, gravelled borders and driveway providing off-street parking. Lawned rear garden with borders housing a variety of mature shrubs and bushes, flagged patio, timber shed and gated access leading to the front of the property.NotesTENURE We are informed the tenure is Freehold.COUNCIL TAX We are informed the property is Tax Band A.NOTE These particulars, whilst believed to be accurate, are set out for guidance only and do not constitute any part of an offer or contract - intending purchasers or tenants should not rely on them as statements or representations of fact but must satisfy themselves by inspection or otherwise as to their accuracy. No person in the employment of Cumbrian Properties has the authority to make or give any representation or warranty in relation to the property. All electrical appliances mentioned in these details have not been tested and therefore cannot be guaranteed to be in working order.BrochuresBrochure 1