Property Details:
• Type: Detached
• Tenure: Freehold
• Floor Area: N/A
Key Features:
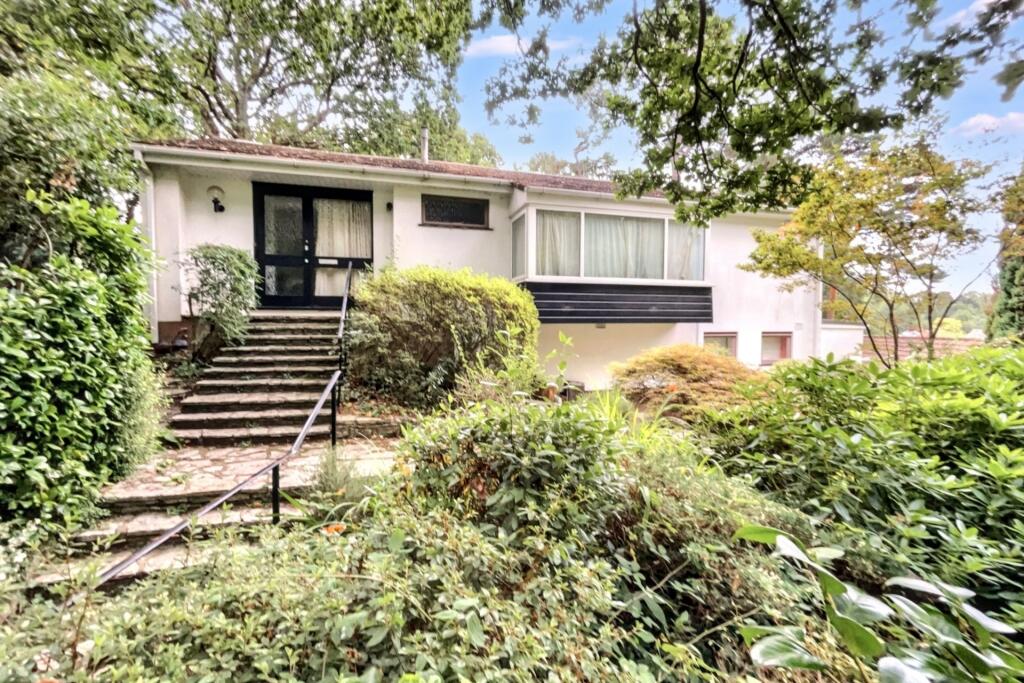
• Deceptively Spacious Detached House
• Scope for Development (stpp)
• Secluded, Elevated Plot of Approx. 0.3 Acres
• Highly Sought After Location
• Walking Distance to Village Centre
• Detached Double Garage
Location:
• Nearest Station: N/A
• Distance to Station: N/A
Agent Information:
• Address: 177 Lower Blandford Road,
Broadstone,
BH18 8DH
Full Description:
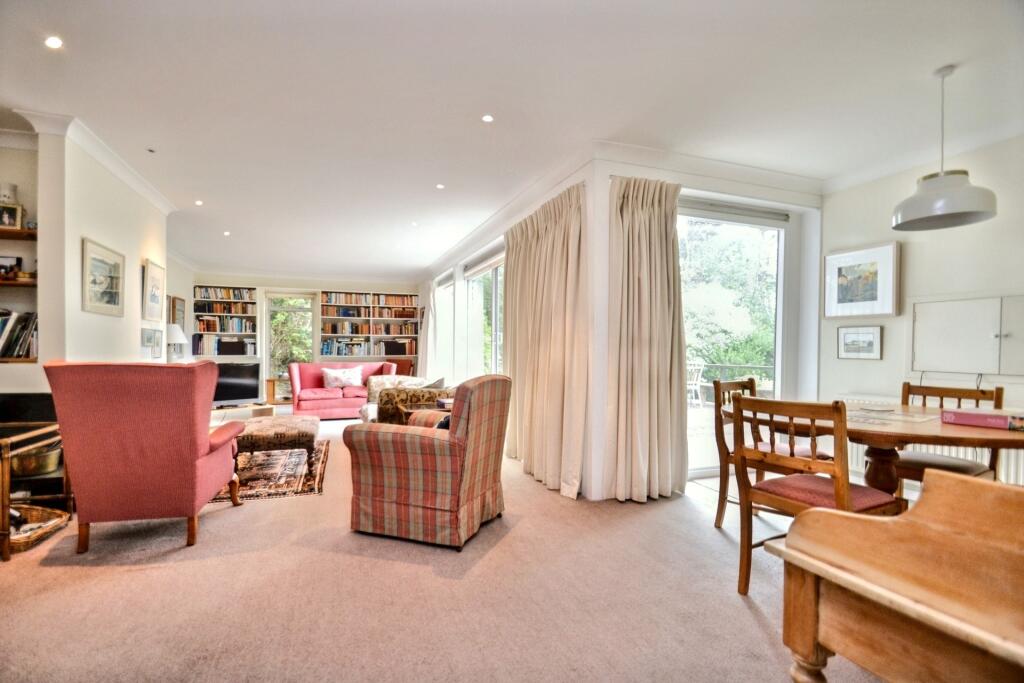
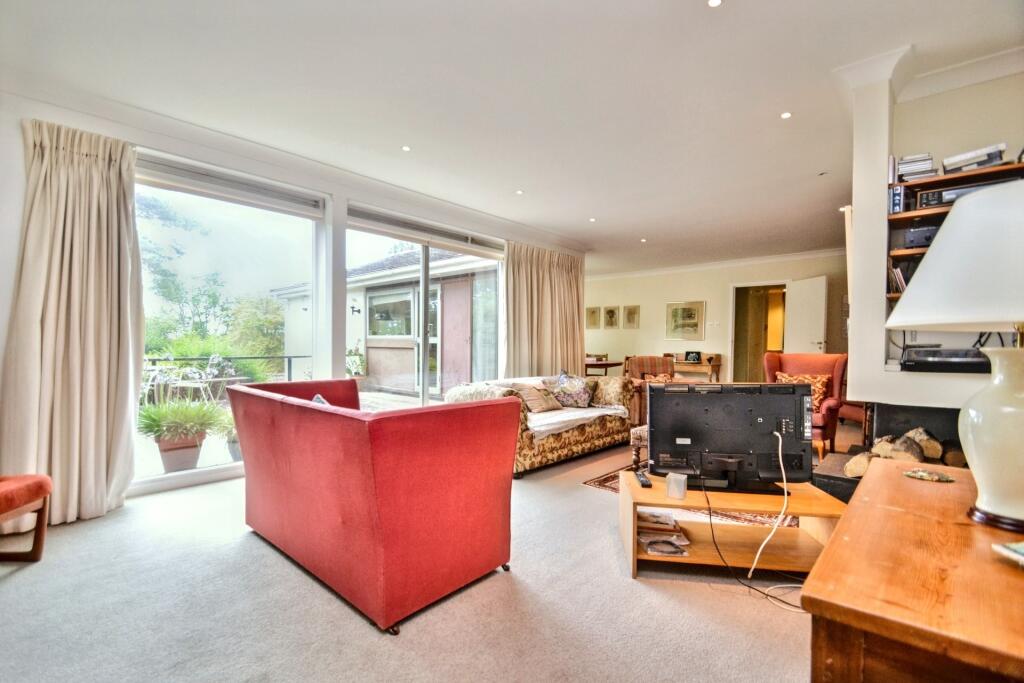
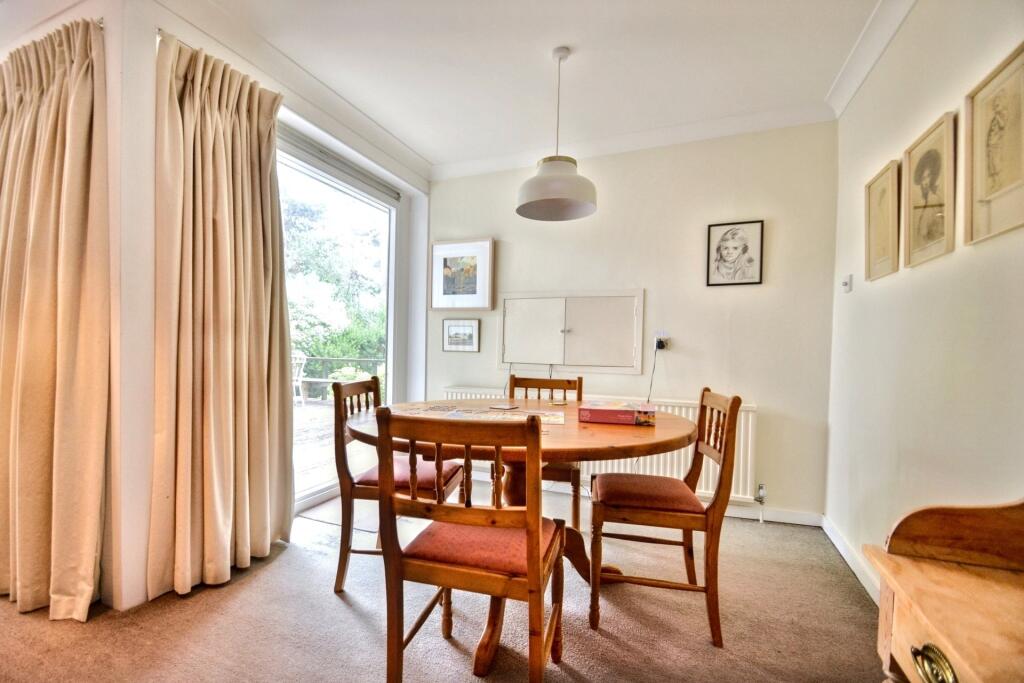
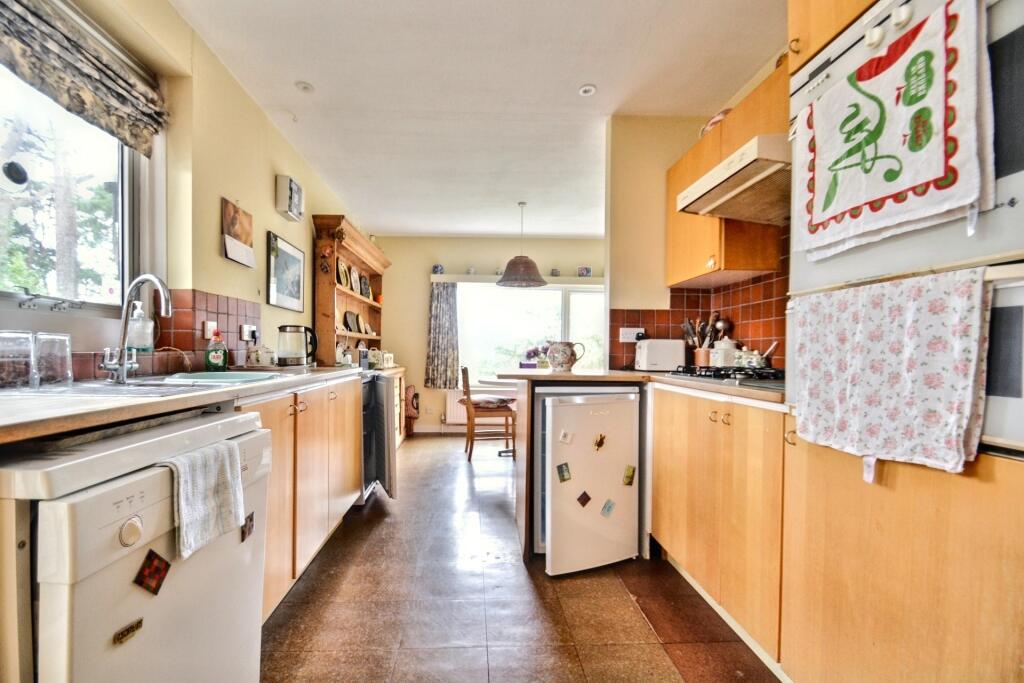
An incredible opportunity to acquire a four bedroom detached property with elevated views across Broadstone whilst situated on a generous plot with detached double garage, two reception rooms and annexe potential. Offered with no forward chain. Location:The property is set on an elevated, desirable Southerly facing plot along Moor Road, a prime location in Broadstone. Whilst enjoying a quiet position it is also within a short walk of the village centre which offers a wide variety of shops and amenities including a championship golf course. The local area is well known for its sought-after schooling including a range of state and grammar schools together with private schools such as Castle Court, Canford and Dumpton. Broadstone lies adjacent to protected heathland, it is situated to the west of the main Poole and Bournemouth conurbation with the renowned harbour and miles of sandy beaches close by. There are mainline train stations providing access to London Waterloo along with Bournemouth International airport.This property is a unique home with spacious accommodation over two floors, whilst situated on a secluded and elevated plot of approximately 1/3 acre. Whilst being well maintained by the current owners, it offers vast potential to redevelop and improve to create a hugely impressive home in an extremely sought after location.The accommodation briefly comprises of;A spacious entrance hall with ample storage, and leading into the primary reception room. The sitting/dining room is a beautifully bright room with floor to ceiling windows and sliding doors opening onto the large raised decked area. A traditional log burning stove features as a centrepiece of the room. The kitchen/breakfast room enhances the elevated position of the home, with rooftop and treeline views across the neighbouring road and toward the Championship golf course. The kitchen comprises of matching base and eye level units, with space and plumbing for various freestanding appliances and a dining table. A door leads into the study/bedroom 4, also benefitting from pleasant elevated views.The main bedroom is a spacious double room with fitted storage. There is a large bay window with window seat, offering a lovely seating area overlooking treetops and the secluded frontal aspect. To conclude the ground floor accommodation is the bathroom with three piece suite to include bath, and separate cloakroom.On the lower ground floor are two large double bedrooms and a large storage area, offering opportunity to extend the accommodation if desired - subject to the relevant permissions. There is an external door into bedroom 3, therefore offering annexe potential if required.Outside:There is off road parking for the property accessed via Moor Road, infront of the detached double garage. The front garden offers vast potential to landscape or create further parking if required. The rear garden benefits from complete seclusion, with a large elevated decked area providing ample space for seating, with steps down to the primary lawn area, with a border of mature shrubs and trees.Additional Information Tenure: FreeholdCouncil Tax Band FParking: Double Garage and DrivewayUtilities: Mains ElectricityMains GasMains WaterDrainage: Mains DrainageBroadband: Refer to ofcom website Mobile Signal: Refer to ofcom website Flood Risk: For more information refer to gov.uk, check long term flood risk Sitting/Dining Room 9.15m (30'0) x 6.09m (20') Kitchen/Breakfast Room 6.49m (21'4) x 2.67m (8'9) Kitchen Bedroom 1 4.12m (13'6) x 3.39m (11'1) Bedroom 2 3.57m (11'9) x 2.8m (9'2) Bedroom 3 3.26m (10'8) x 2.87m (9'5) Bedroom 4/Study 2.89m (9'6) x 2.81m (9'3) Bathroom 2.05m (6'9) x 1.74m (5'9) Double Garage BrochuresBrochure