Log in Sign up
£525,000

Broadstone

Broadstone
4 beds 1 baths Detached Bungalow

Property facts

Property type
Detached Bungalow
Property subtype
Bungalow
Bedrooms
4
Bathrooms
1
Taxes (as supplied)
Band: D

Only details supplied with this listing are shown. Ask the listing contact to confirm measurements, taxes and costs.

About this home

Property Details: • Type: Detached Bungalow • Tenure: N/A • Floor Area: N/A

Key Features: • Ideal Project! • Four Double Bedrooms

Location: • Nearest Station: N/A • Distance to Station: N/A

Agent Information: • Address: 177 Lower Blandford Road, Broadstone, BH18 8DH

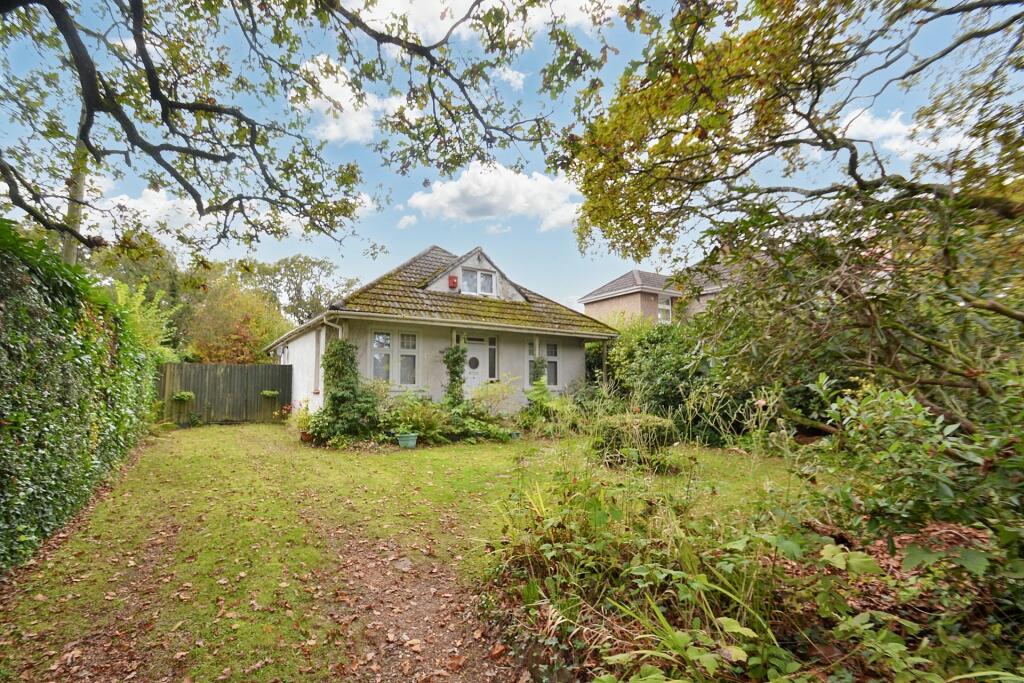
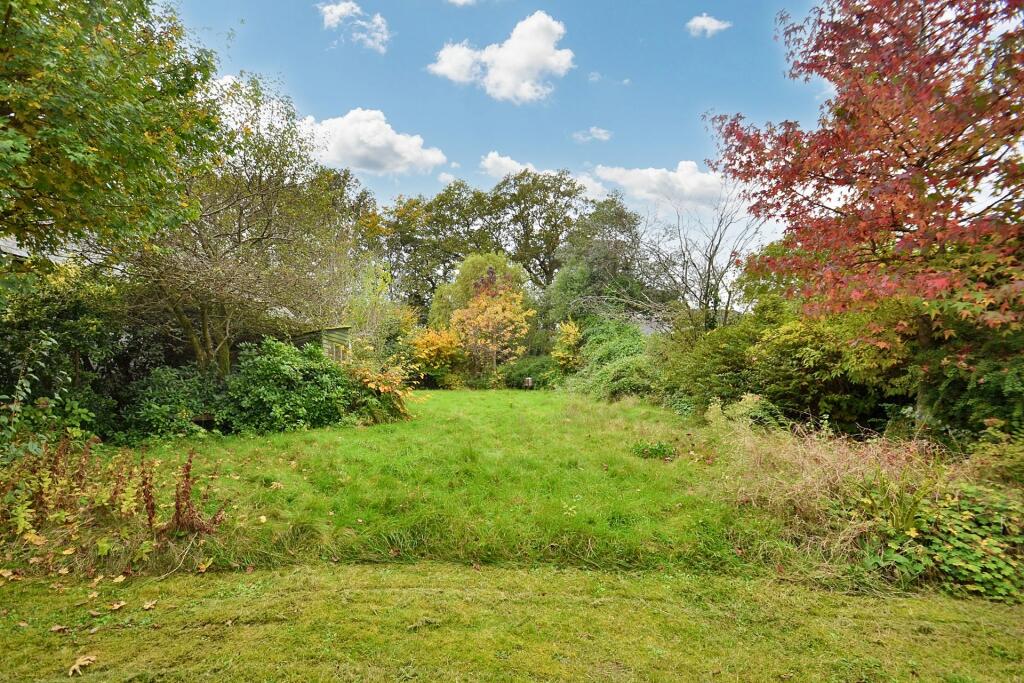
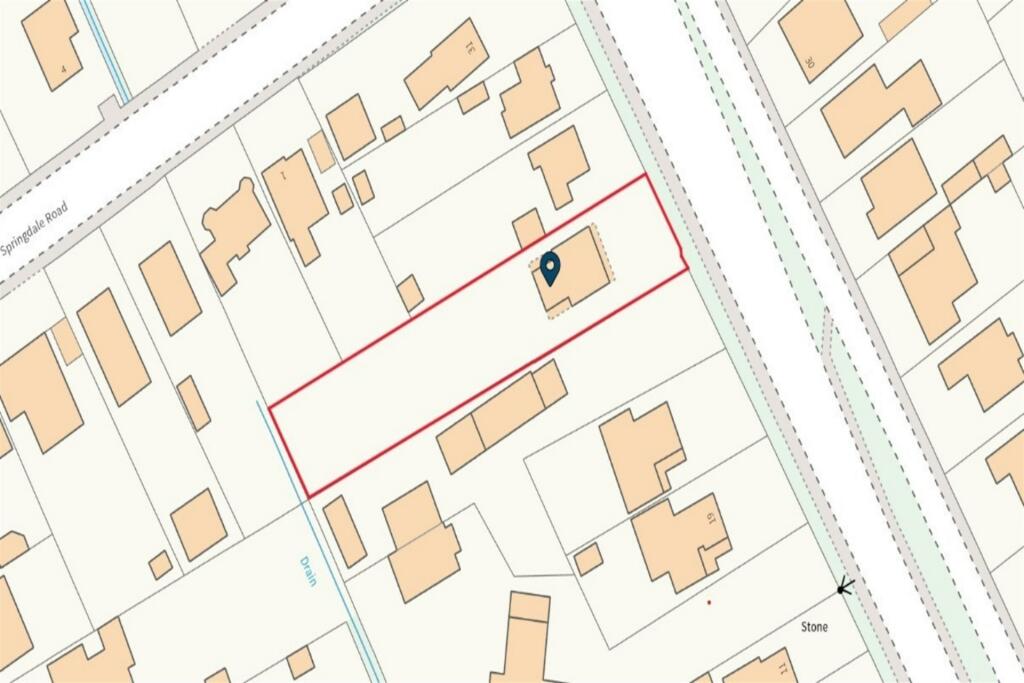
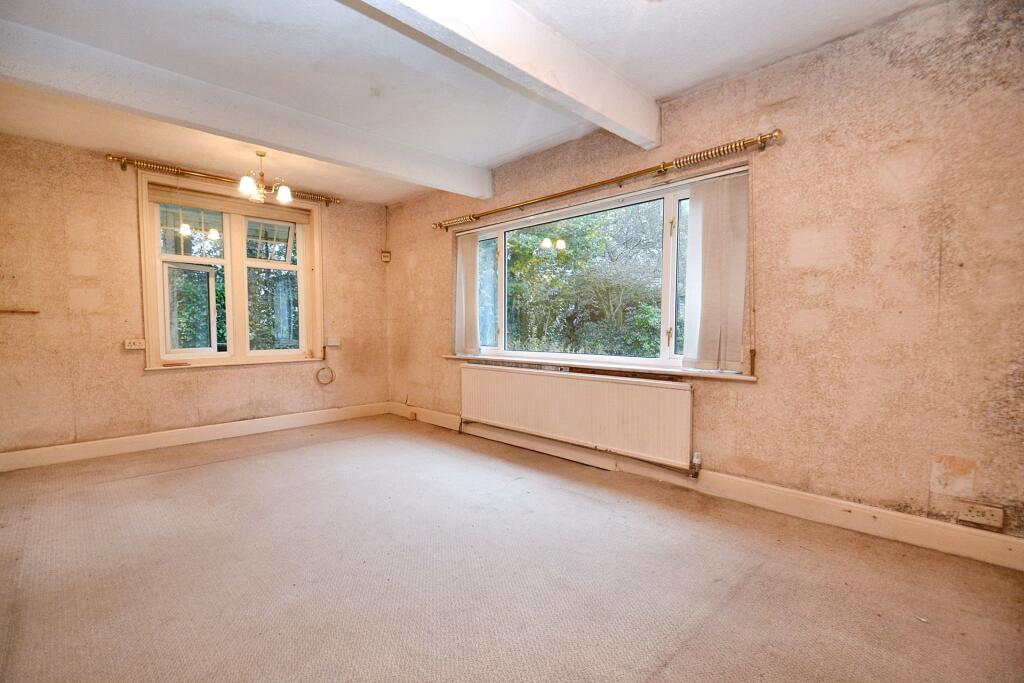
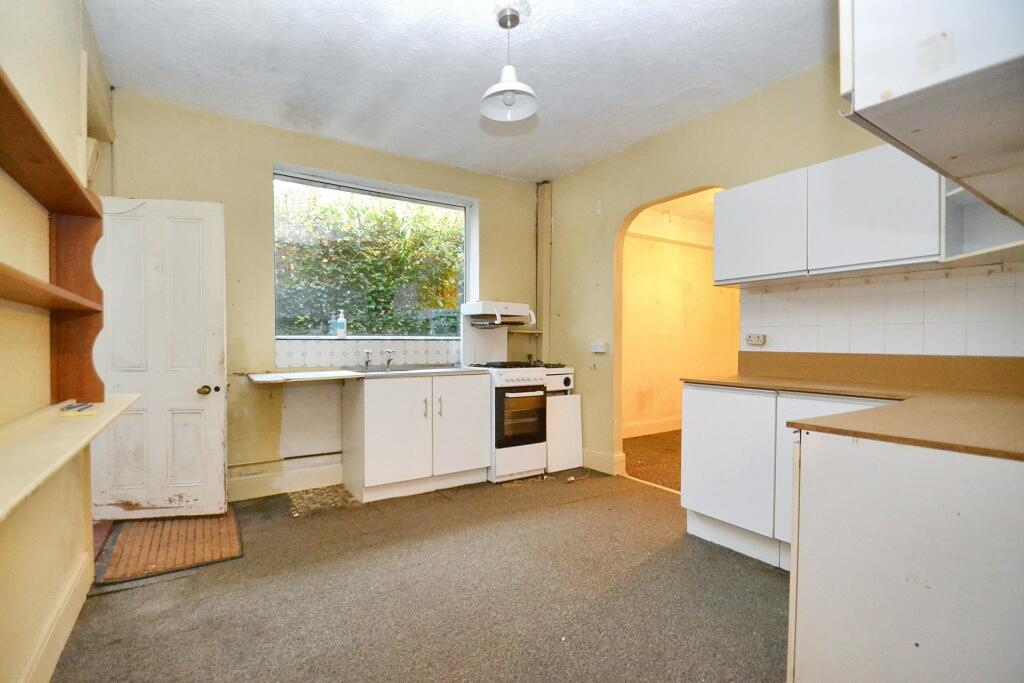
Full Description: A large, detached four bedroom chalet in need of vast modernisation standing on a plot of approx. 0.25 acres situated in a desirable location within walking distance to Broadstone village centre. Location:The property is situated in a popular location within a stones throw of Broadstone village centre, offering various amenities to include shops, restaurants and sought after schooling. The castleman trail is a short distance away offering pleasant walking and cycle routes into Wimborne and Poole.The property itself is a generous four bedroom detached chalet, requiring extensive modernisation throughout and therefore hosting vast potential. The accommodation briefly comprises of;A storm porch leading into the entrance hall, with doors onto all downstairs bedrooms and reception rooms.The sitting room runs the width of the property and is a spacious room with picture window overlooking the expansive rear garden.The kitchen comprises of eye level and base units with space for freestanding appliances. Door leads into the lean to offering additional storage. Archway leads into the adjacent dining room.Bedrooms 3 and 4 are situated on the ground floor, and are both double bedrooms. The wet room comprises w/c and hand wash basin. Stairs rise to bedrooms 1 and 2 on the first floor via bedroom 4.The property benefits from gated access and provides parking for numerous vehicles. The rear garden is of generous size with a large primary lawn area. The garden extends further than meets the eye, and by landscaping this could create a beautiful outdoor space with Westerly facing aspect.Additional Information Tenure: FreeholdCouncil Tax Band DParking: Gated DrivewayUtilities: Mains ElectricityMains Gas - boiler condemnedMains WaterDrainage: Mains DrainageBroadband: Refer to ofcom website Mobile Signal: Refer to ofcom website Flood Risk: LowFor more information refer to gov.uk, check long term flood risk Sitting Room 5.43m (17'10) x 3.55m (11'8) Dining Room 3.6m (11'10) x 3.3m (10'10) Kitchen 3.56m (11'8) x 3.35m (11') Bedroom 1 4.52m (14'10) x 3.66m (12'0) Bedroom 2 3.65m (12') x 3.35m (11') Bedroom 3 3.64m (11'11) x 3.59m (11'9) Bathroom 2.14m (7'0) x 1.39m (4'7) Bedroom 4 3.6m (11'10) x 3.09m (10'2) ALL MEASUREMENTS QUOTED ARE APPROX. AND FOR GUIDANCE ONLY. THE FIXTURES, FITTINGS & APPLIANCES HAVE NOT BEEN TESTED AND THEREFORE NO GUARANTEE CAN BE GIVEN THAT THEY ARE IN WORKING ORDER. YOU ARE ADVISED TO CONTACT THE LOCAL AUTHORITY FOR DETAILS OF COUNCIL TAX. PHOTOGRAPHS ARE REPRODUCED FOR GENERAL INFORMATION AND IT CANNOT BE INFERRED THAT ANY ITEM SHOWN IS INCLUDED.These particulars are believed to be correct but their accuracy cannot be guaranteed and they do not constitute an offer or form part of any contract.Solicitors are specifically requested to verify the details of our sales particulars in the pre-contract enquiries, in particular the price, local and other searches, in the event of a sale.VIEWINGStrictly through the vendors agents Goadsby BrochuresBrochure

Features & amenities

Features & finishes
Ideal Project!
Four Double Bedrooms

Location

If the interactive map is unavailable, open the supplied location in maps.

Open location in maps

The pin uses coordinates supplied with this listing. Confirm the exact location with the listing contact.

Listing information

Original source
www.rightmove.co.uk
Added to Mirror
Record updated

Added and updated dates describe the Mirror record. Source publication and verification dates are shown separately when known; none establishes time on market. Confirm current price and availability with the listing contact.

View original listing

Similar homes nearby

Photos coming soon
For Rent
£2,000/mo
The Waterfront, West Quay Road, Poole
3 bd 2 ba Apartment
Poole
Listed by London Living Lifestyle, The Waterfront
Photos coming soon
For Rent
£1,300/mo
Parkstone, Poole
2 bd 1 ba Terraced
Poole
Listed by Martin & Co, Poole
Photos coming soon
For Rent
£1,495/mo
2 Beach Road, Branksome Park, Poole
2 bd 2 ba Ground Flat
Poole
Listed by Hull Gregson Hull, Swanage
Photos coming soon
For Sale
£75,000
Ballam Grove, Parkstone, Poole
1 bd 1 ba Apartment
Poole
Listed by Athertons Estate Agents, Poole
Photos coming soon
For Sale
£1,250,000
Spur Hill Avenue, Lower Parkstone, Poole
4 bd 3 ba Detached
Poole
Listed by BEEZUMS, Poole
Photos coming soon
For Sale
£300,000
Kingston Road, Poole
3 bd 1 ba Semi-Detached
Poole
Listed by Martin & Co, Poole
Photos coming soon
For Sale
£295,000
Borley Road, Creekmoor, Poole
2 bd 1 ba Terraced
Poole
Listed by Thacker & Revitt, Poole
Photos coming soon
For Sale
£190,000
Poole Road, Upton, Poole
2 bd 2 ba Apartment
Poole
Listed by Fox & Sons, Poole
£525,000
4 beds · 1 baths
Log in Sign up