Property Details:
• Type: Semi-Detached
• Tenure: Freehold
• Floor Area: N/A
Key Features:
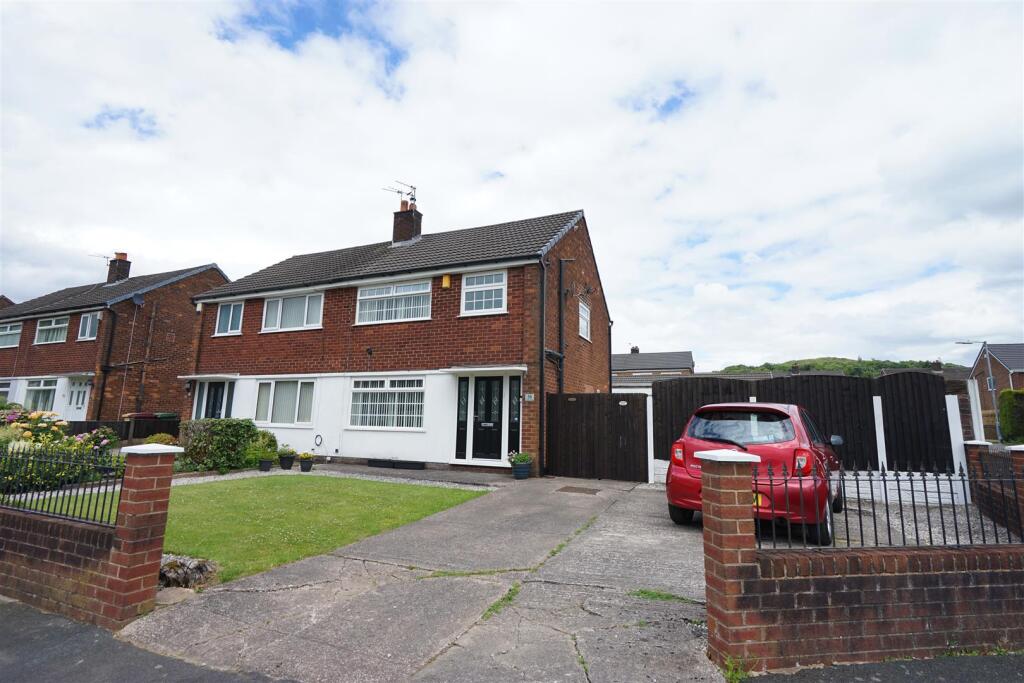
• Well Presented 3 Bed Semi Detached
• Set on a Larger than Average Corner Plot
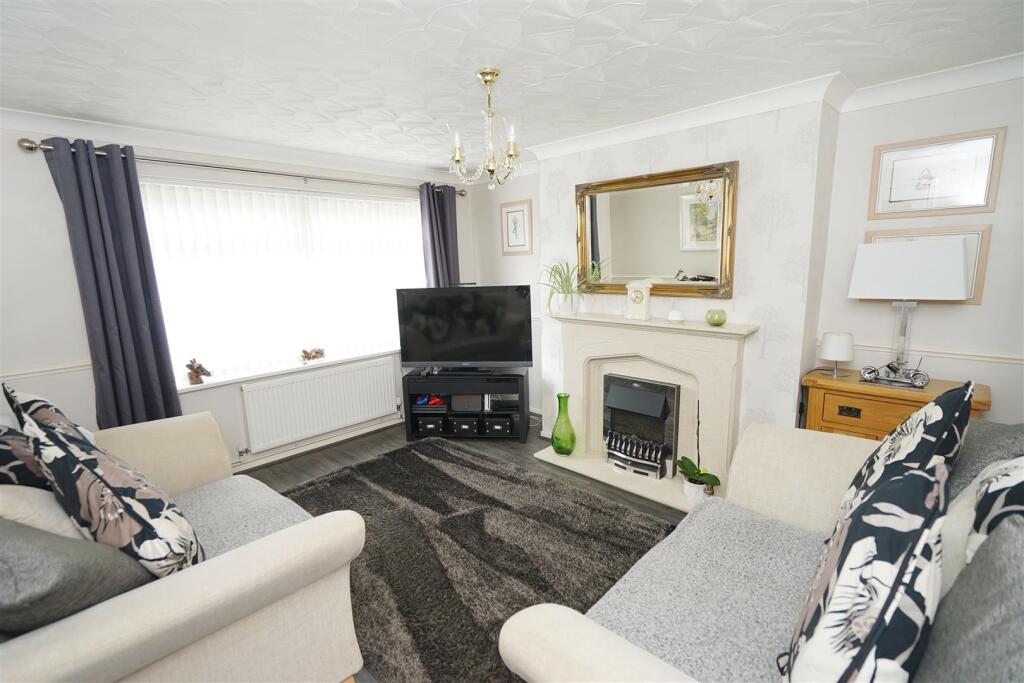
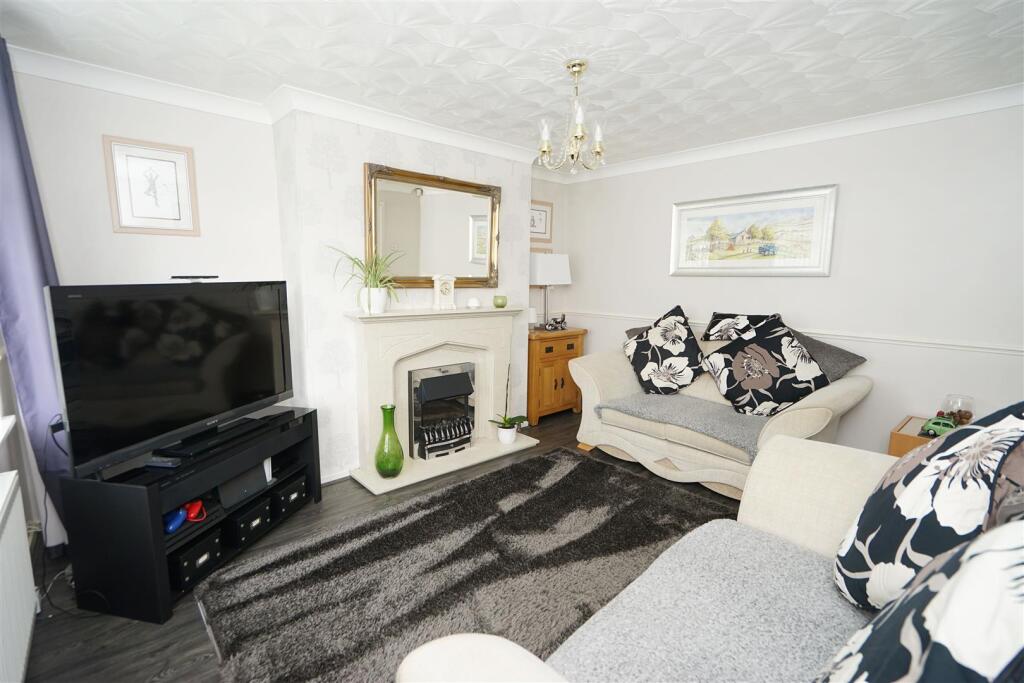
• Spacious Lounge
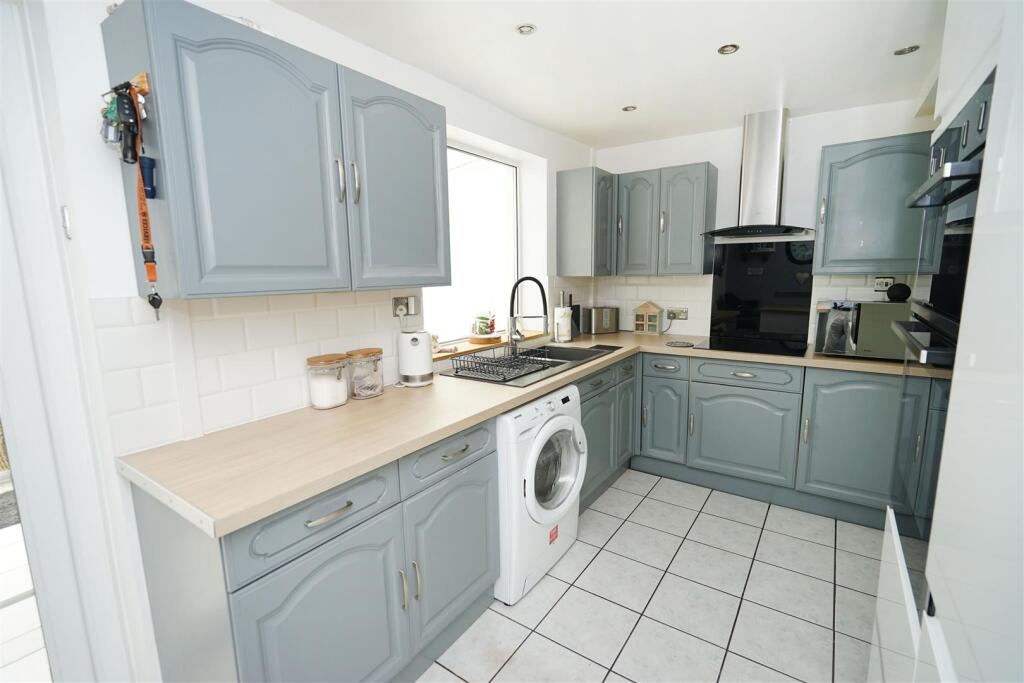
• Fitted Dining Kitchen with Island
• Conservatory
• Potential For Expansion (Subject to planning)
• EPC Rating D
• Council Tax Band C
Location:
• Nearest Station: N/A
• Distance to Station: N/A
Agent Information:
• Address: 69 Winter Hey Lane,
Horwich,
Bolton,
BL6 7NT
Full Description:
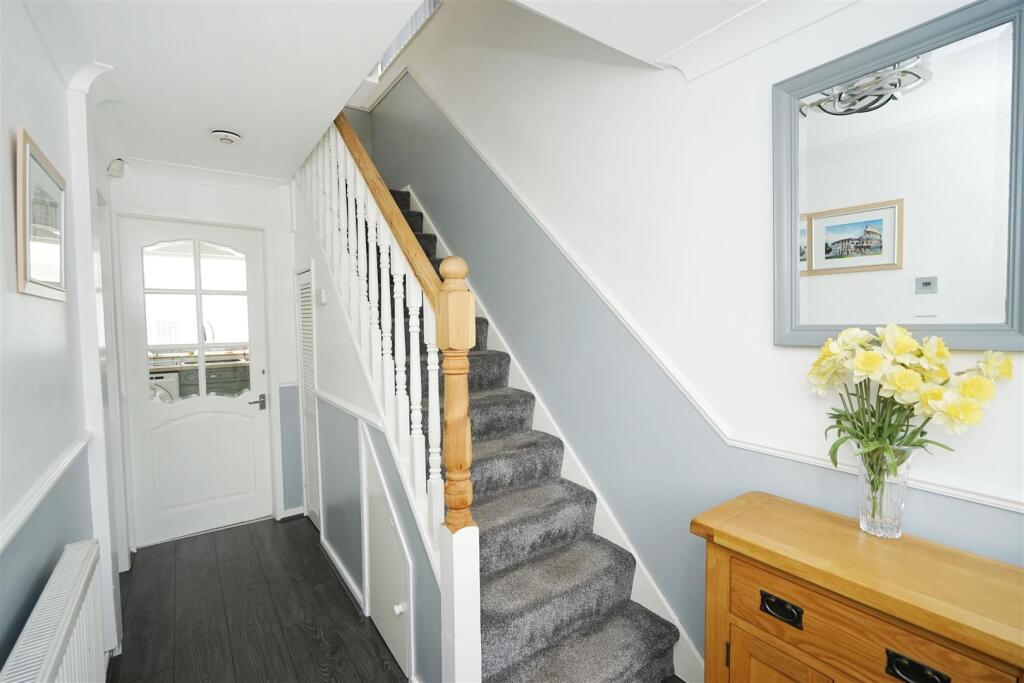
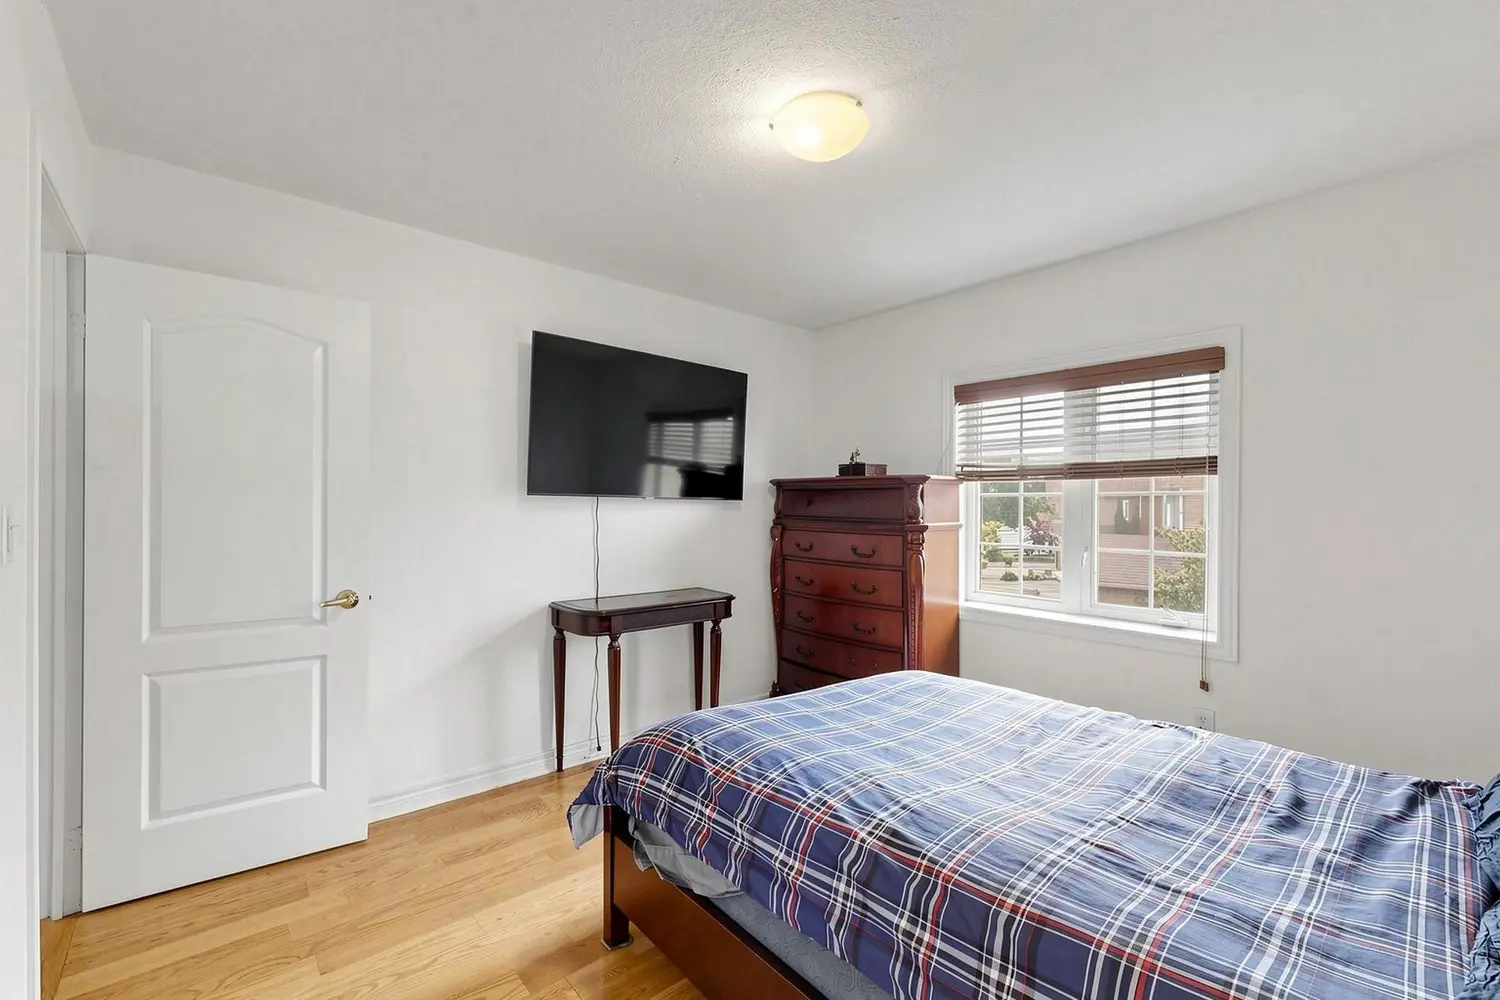
**** REDUCED **** Situated on this highly popular residential estate, ideally located for access to sought after local schools, shops and amenities, at present the property is a superbly presented 3 bedroom semi detached however the plot is huge and offers potential to the property offers a fantastic opportunity to create your dream home, with the opportunity to expand to the rear and side to create a stunning family home ( subject to planning). The property comprises : Entrance hall, spacious lounge, fitted dining kitchen with island, conservatory, to the first floor there are three generous bedrooms the master has built in wardrobes and a family bathroom fitted with a three piece white suite. There is also a useful loft room, access from the landing via a pull down timber ladder it leads to a fully boarded, carpeted and plastered loft room with Velux skylight and radiator, this makes a fantastic office / playroom etc. Outside to the front is a double driveway and lawned area, through the gateway to the side of the house there is a paved hardstanding patio area offering a further two parking spaces, into the rear gardens there are large lawned gardens with ornamental pond and flower borders, a further double driveway leading to a detached double garage with power and light connected, Oly by viewing this superb property can everything on offer be fully appreciated.Entrance Hall - Built-in under-stairs storage cupboard, radiator, laminate flooring, dado rail, coving to ceiling, carpeted stairs to first floor landing, uPVC glazed composite entrance door with matching side panels, door to:Lounge - 3.90m x 3.50m (12'10" x 11'6") - UPVC double glazed window to front, living flame effect electric fire set in feature marble surround, radiator, laminate flooring, coving to textured ceiling.Kitchen/Diner - 2.82m x 5.44m (9'3" x 17'10") - Fitted with a matching range of base and eye level units with underlighting, drawers and contrasting worktop space, matching pantry cupboard with pull out drawers, matching island unit with storage under, 1+1/2 bowl composite sink unit with single drainer, swan neck mixer tap and tiled splashbacks, integrated fridge, plumbing for washing machine, space for fridge/freezer, built-in eye level electric fan assisted double oven, four ring halogen hob with extractor hood over, uPVC double glazed window to rear, radiator, ceramic tiled flooring, ceiling with recessed spotlights, double door to:Conservatory - UPVC double glazed construction with polycarbonate roof and power and light connected, two windows to side, two windows to rear, double radiator, ceramic tiled flooring, patio door.Landing - UPVC double glazed window to side, coving to textured ceiling, access to loft space with pull down ladder, door to:Bedroom 1 - 3.45m x 3.24m (11'4" x 10'8") - UPVC double glazed window to front, fitted bedroom suite with a range of wardrobes comprising fitted double wardrobes with hanging rails and shelving, fitted matching bedside cabinets and drawers, radiator, dado rail, coving to ceiling.Bedroom 2 - 2.86m x 2.87m (9'5" x 9'5") - UPVC double glazed window to rear, radiator, coving to textured ceiling.Bedroom 3 - 2.03m x 2.51m (6'8" x 8'3") - UPVC double glazed window to rear, radiator, laminate flooring.Bathroom - Fitted with three piece modern white suite comprising corner panelled bath with electric shower over and glass screen, inset wash hand basin in vanity unit with cupboards under and mixer tap and low-level WC, full height ceramic tiling to all walls, heated towel rail, wall mounted mirror, ceramic tiled flooring, ceiling with recessed spotlights.Loft Room - 2.69m x 5.44m (8'10" x 17'10") - Double glazed velux skylight to rear, radiator, vaulted ceiling, access to eaves space to both sides for storage, Fully boarded, carpeted and plastered out with velux skylight window to rear, wall mounted combi boiler serving heating and hot water.Outside - Front garden, enclosed by dwarf brick wall to rear and sides with lawned area, concrete pathway leading to front entrance door and mature gravelled flower and shrub borders, double width concrete driveway to the front and side with car parking space for two cars. Side garden, concrete hard standing to the side with car parking space for two cars enclosed by timber fencing. Private rear garden, enclosed by timber fencing rear and sides, paved sun patio, side gated access, to front of garage with lawned area and raised flower and shrub borders, paved pathway, ornamental pond with waterfall feature, detached double garage with power and light connected, roller door to front and side access door.BrochuresBroadstone Road, Harwood, BoltonBrochure