
For Sale
£950,000
The Street, Worthing
4 bd
5 ba
Detached house
Worthing
Listed by Sims Williams - Arundel
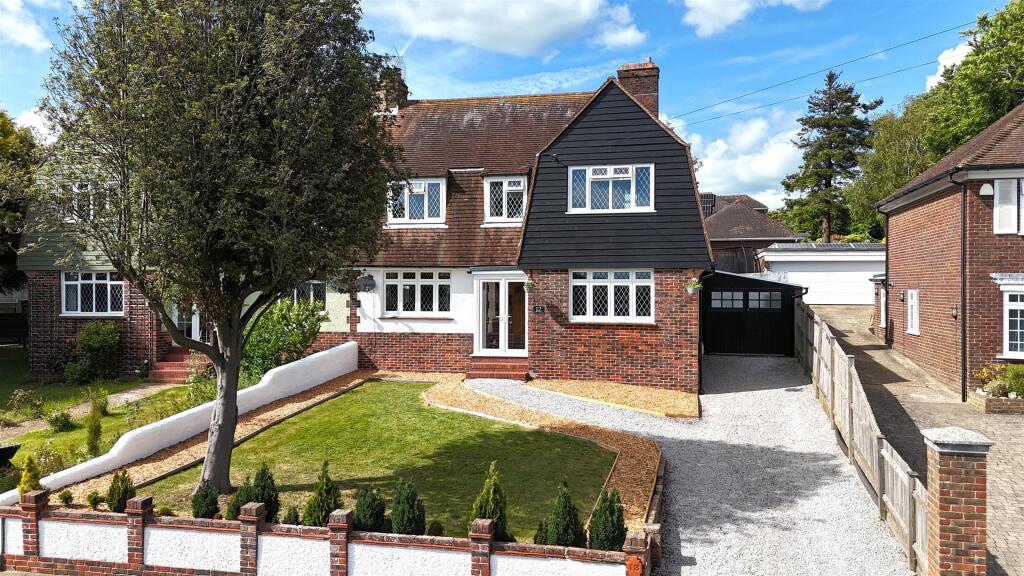
Property Details: • Type: Semi-Detached • Tenure: Freehold • Floor Area: N/A
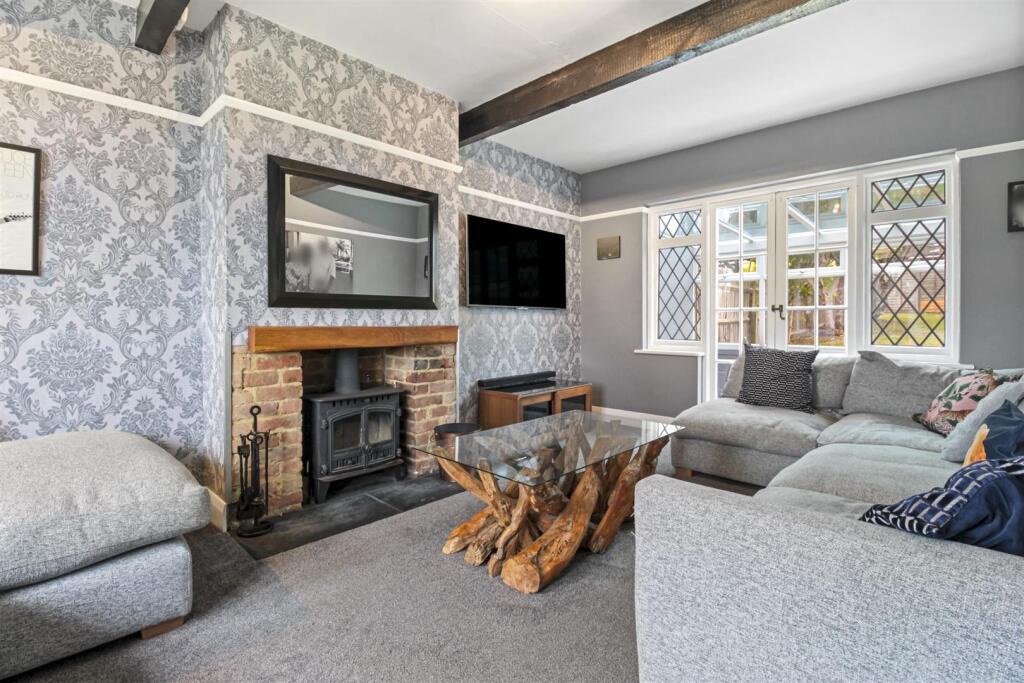
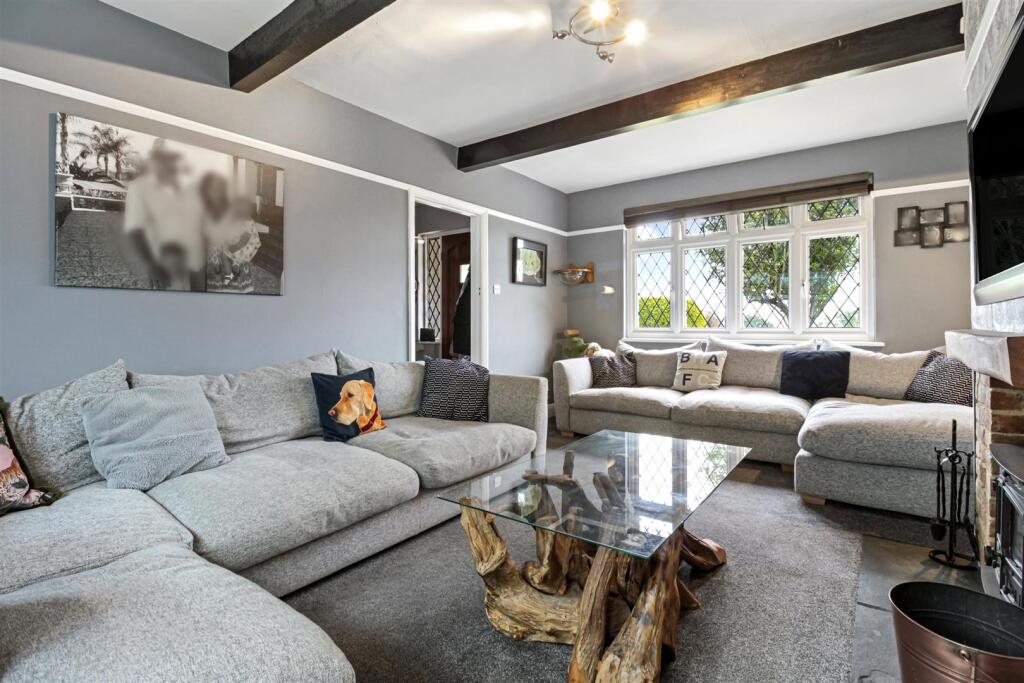
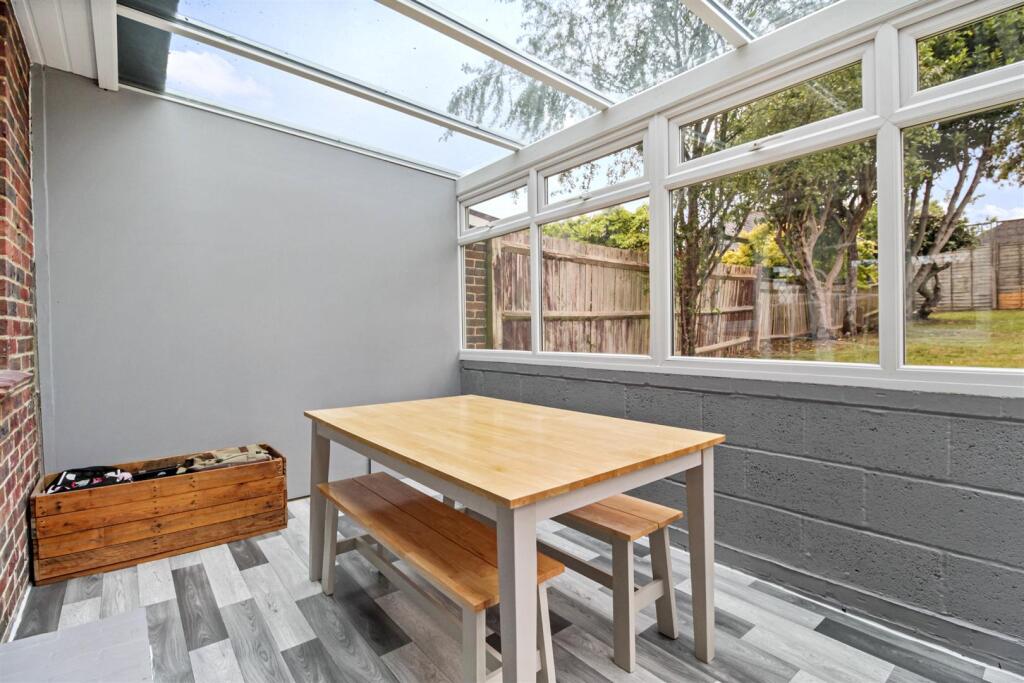
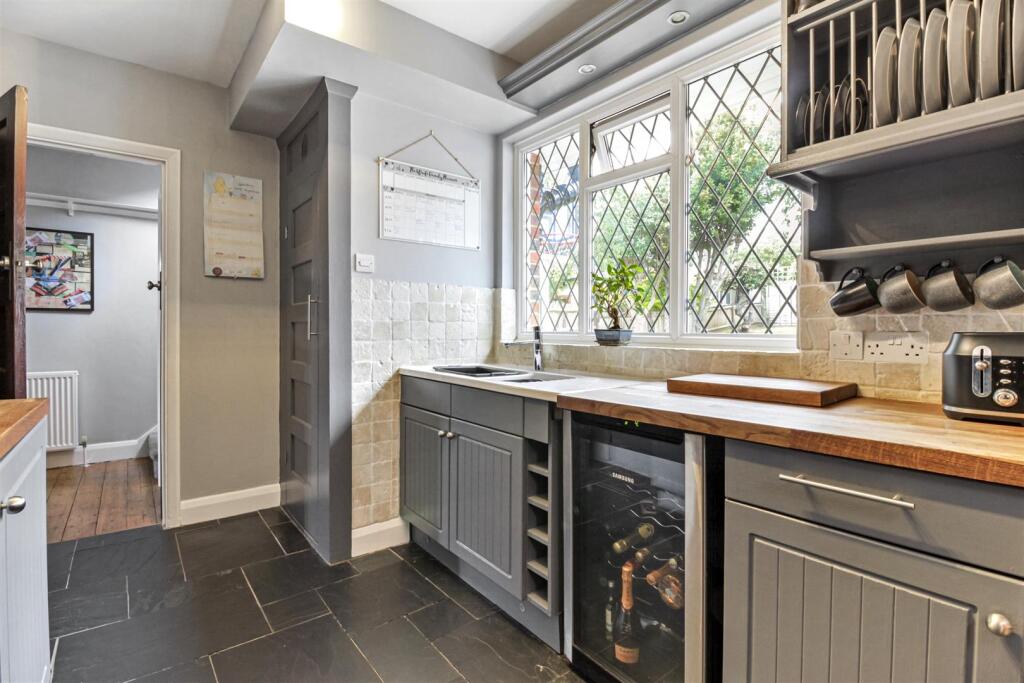
Key Features: • Attractive Dutch Barn Style Family Home • Beautifully Presented • Three Bedrooms • Living Room With Feature Fireplace • Kitchen With Butcher Block Worktops • Further Reception Room & Conservatory • Ground Floor Cloakroom • Family Bathroom • Large Private Rear Garden • Shingled Driveway
Location: • Nearest Station: N/A • Distance to Station: N/A
Agent Information: • Address: 119 George V Avenue, Goring-By-Sea, Worthing, BN11 5SA
Full Description: This distinctive Dutch Barn Style family home boasts spacious, versatile accommodation and occupies a highly sought after position in the desirable area of High Salvington.The property welcomes you via a glazed entrance porch into a charming hallway, complemented by original wood flooring. The generous living room features a striking fireplace and offers stunning views stretching down to Worthing seafront. A well appointed kitchen is fitted with classic butcher block worktops and an inset range. A second reception room provides additional versatility on the ground floor, alongside a modern fitted conservatory, a convenient downstairs WC, and a practical lean-to/utility room.Upstairs, a spacious landing leads to three well proportioned bedrooms, two of which are generous doubles. The family bathroom is fitted with a contemporary suite with storage cupboard housing a recently fitted boiler. Externally, the property continues to impress with a shingled driveway offering off road parking for two vehicles and a beautifully maintained front garden featuring a lawn and wood chipped borders. To the rear, a substantial private garden enjoys a peaceful setting with mature trees, a dedicated seating area perfect for outdoor relaxation, and direct access to the garage via the utility room.Further highlights include gas fired central heating, full double glazing, and a high standard of presentation throughout. Internal viewing is considered essential to appreciate the overall size and condition of this beautifully family home.Glazed Entrance Porch - Entrance Hall - Spacious Living Room With Feature Fireplace - 3.40m x 4.88m (11'2 x 16") - Reception Room - 3.53m x 3.53m (11'7 x 11'7) - Conservatory - 3.71m x 2.36m (12'2 x 7'9) - Ground Floor Cloakroom - Kitchen With Butcher Block Worktops - 3.53m x 2.13m (11'7 x 7") - Lean To/ Utility Room - 3.58m x 2.72m (11'9 x 8'11) - Bedroom One - 4.72m x 3.35m (15'6 x 11") - Bedroom Two - 3.25m x 3.81m (10'8 x 12'6) - Bedroom Three - 2.13m x 1.98m (7" x 6'6) - Family Bathroom - Garage - 4.88m x 3.05m (16" x 10") - BrochuresBroadview Gardens, High SalvingtonBrochure


