Property Details:
• Type: Flat
• Tenure: LEASEHOLD
• Floor Area: N/A
Key Features:
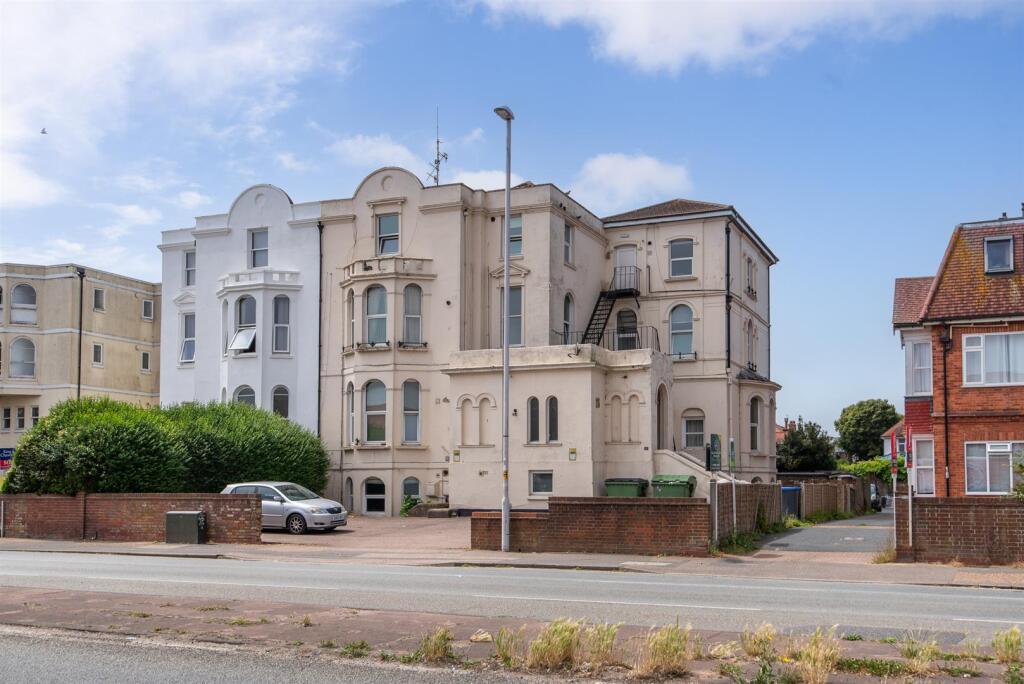
• Top Floor Apartment
• Broadwater Areae
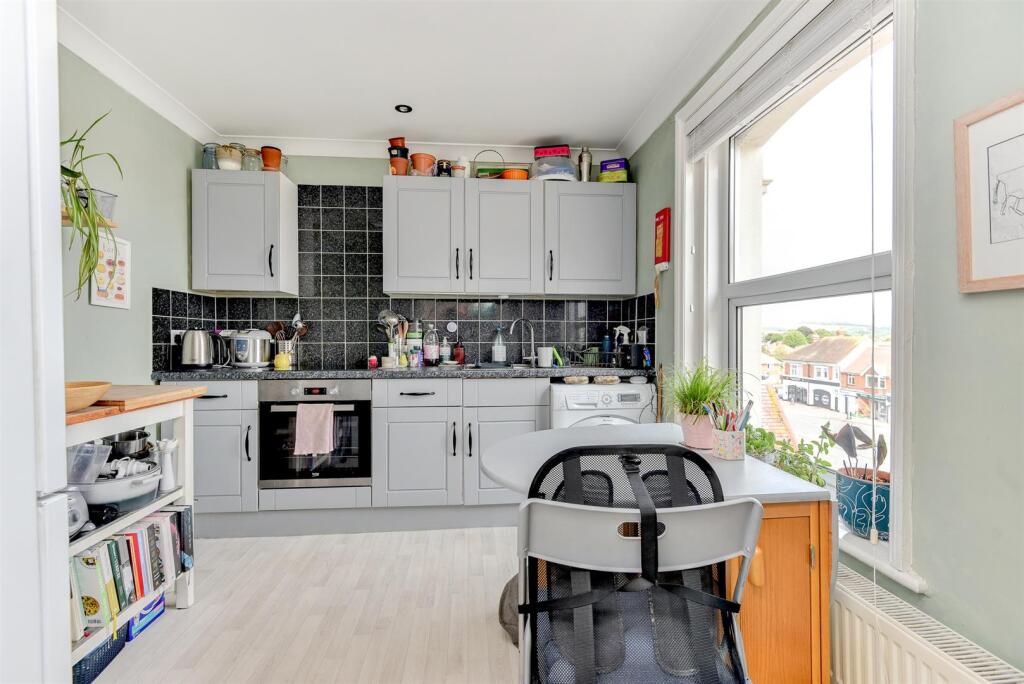
• Modern Kitchen/Breakfast Room
• Stunning Views
• Double Glazing
• Gas Fired Central Heating
• Allocated Parking Space
• Council Tax Band A
Location:
• Nearest Station: Worthing Station
• Distance to Station: 0.22515604104473255 miles
Agent Information:
• Address: 30 Guildbourne Centre,
Worthing,
West Sussex,
BN11 1LZ
Full Description:
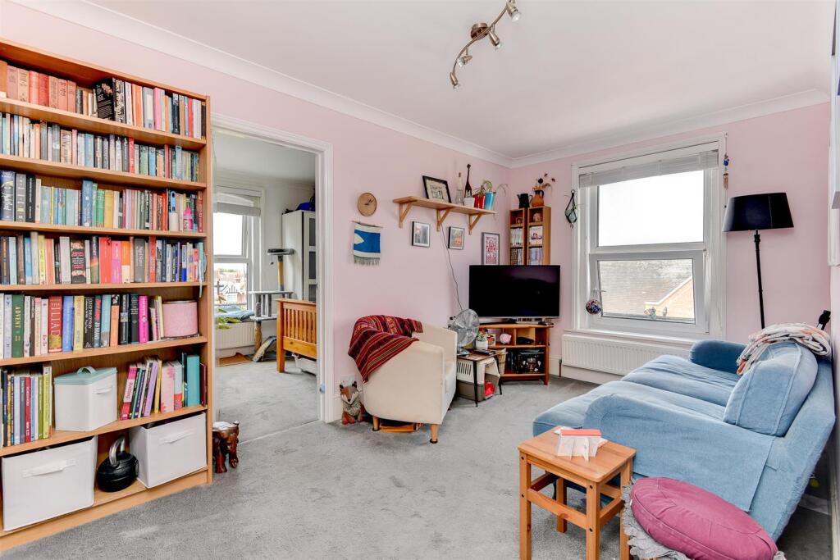
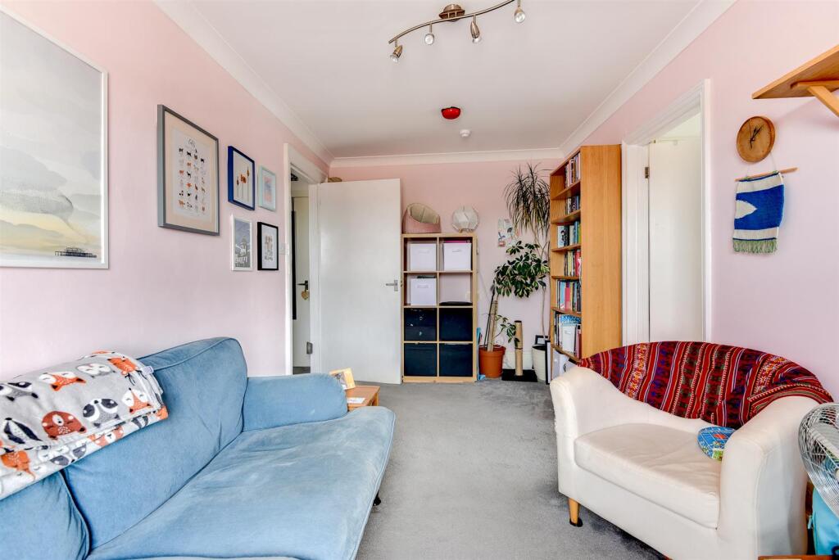
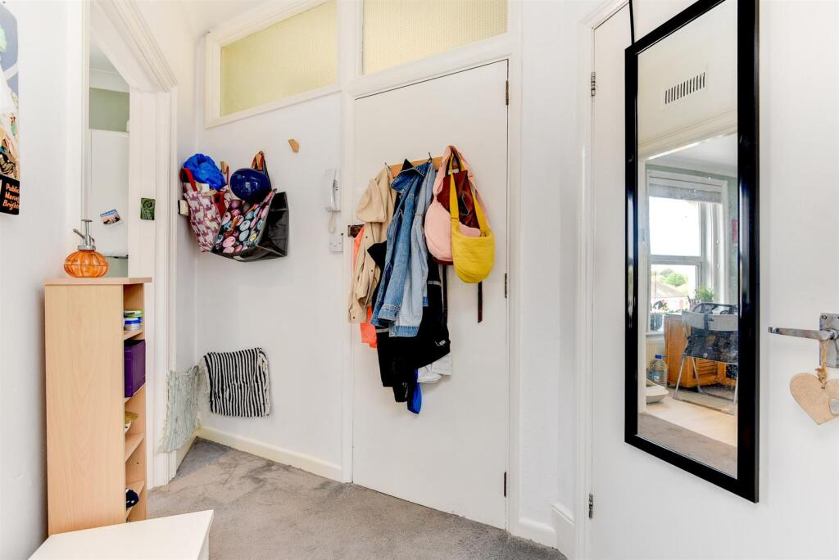
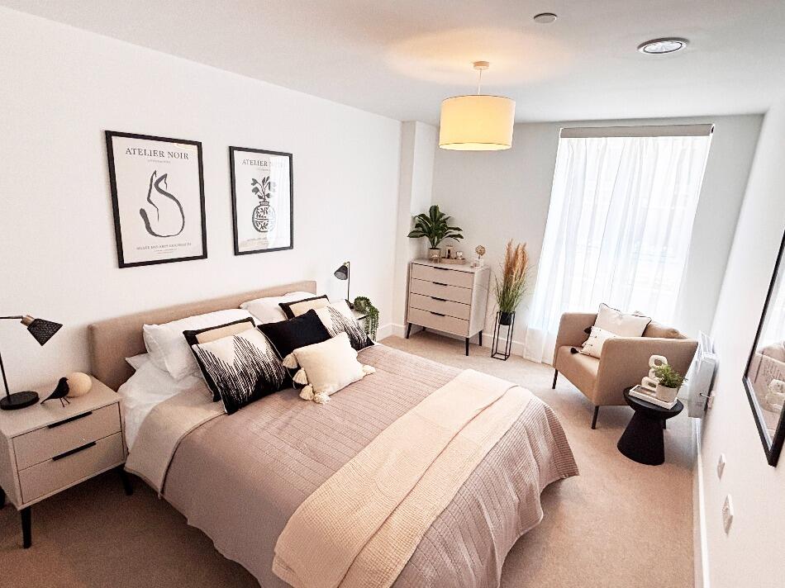
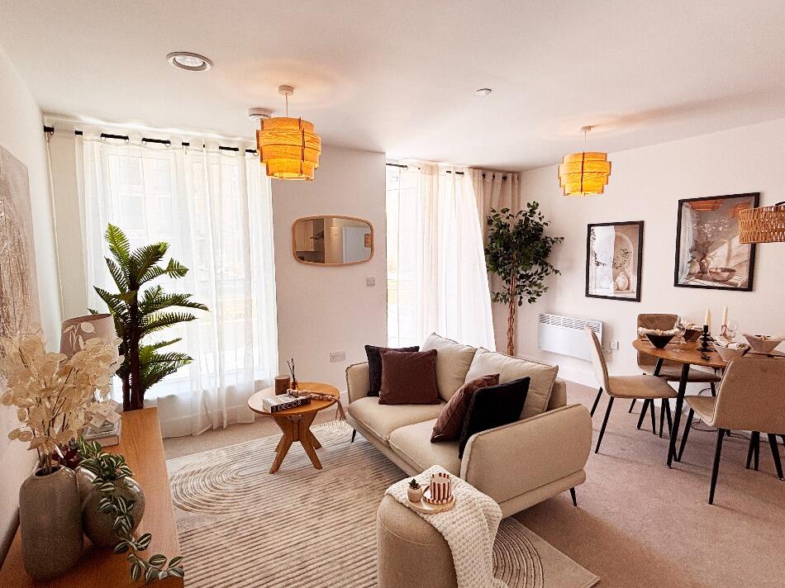
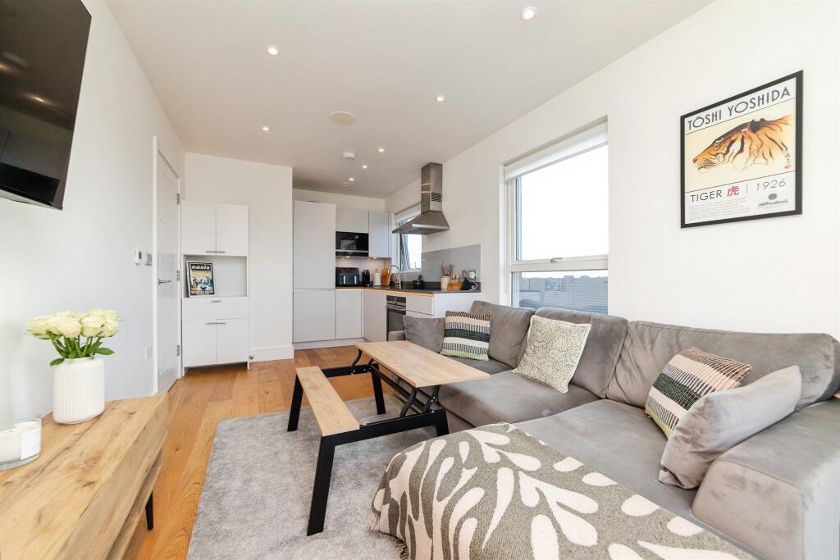
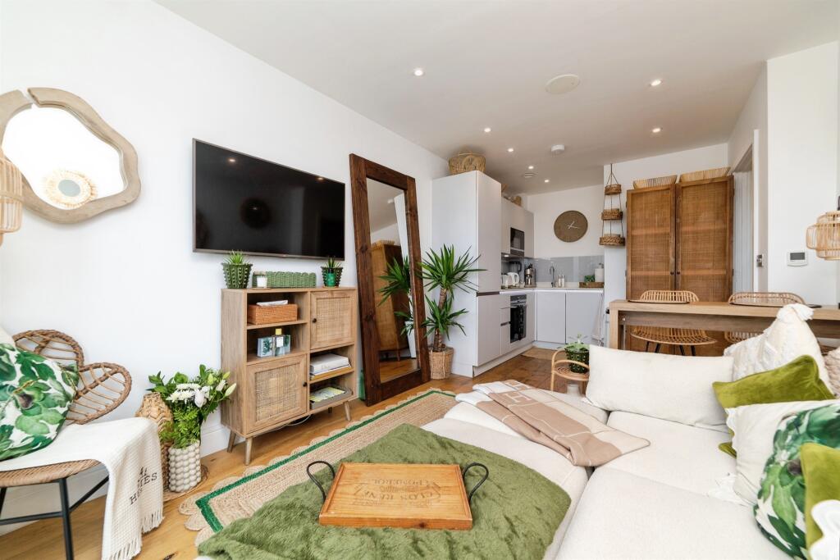
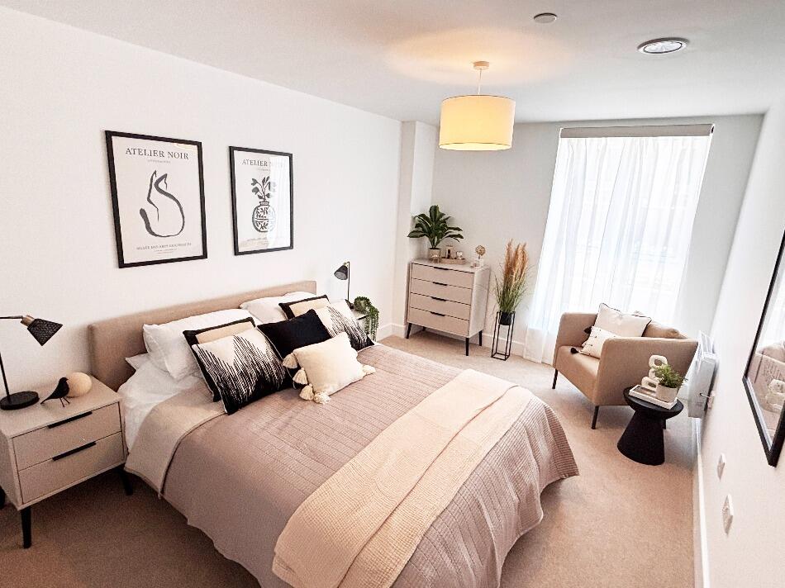
We are pleased to present this beautifully maintained one bedroom top floor apartment, ideally located in the sought-after Broadwater area within easy reach of local shops, parks, schools, convenient bus routes and the mainline train station.<br /><br />The apartment boasts a stylish modern kitchen/breakfast room, stunning views across the Downlands and Worthing rooftops, gas-fired central heating, and double glazing throughout. Additional benefits include an allocated parking space and a long lease.<br /><br /><b>Communal Entrance Hall</b> - With stairs to second floor.<br /><br />Front door to:<br /><br /><b>Hallway</b> - With entry phone and doors to:<br /><br /><b>Separate Wc</b> - Low flush WC, radiator, frosted double glazed window with Westerly aspect, coving and downlighters.<br /><br /><b>Lounge</b> - 4.69 x 2.57 (15'4" x 8'5") - Double glazed window with fantastic downland views, coving, radiator and tv point.<br /><br /><b>Kitchen/Breakfast Room</b> - 3.11 x 2.75 (10'2" x 9'0") - Range of grey fronted wall and base units, roll top working surfaces incorporating a stainless steel sink with mixer tap, electric oven and four ring electric hob, space and plumbing for washing machine and space for fridge/freezer, radiator, double glazed window with rooftop easterly views including downland views, wall mounted Worcester boiler, space for breakfast table and tiled splashback walls.<br /><br /><b>Bedroom</b> - 3.34 x 2.67 (10'11" x 8'9") - Coving, downlighters and double glazed window with westerly rooftop views.<br /><br /><b>Bathroom</b> - Panel enclosed bath with handles, mixer tap and shower attachment, glass screen, basin with mixer tap set in vanity unit, heated towel rail, tiled walls, double glazed window with southerly aspect, coving and downlighters.<br /><br /><b>Allocated Parking Space</b> - <br /><br /><b>Tenure</b> - Leasehold - 114 years remaining.<br />Maintenance Charge (billed twice a year): £741.25 & £1,482.50 per annum (this includes ground rent of £125 per annum)<br /><br />