Property Details:
• Type: Semi-Detached
• Tenure: Freehold
• Floor Area: N/A
Key Features:
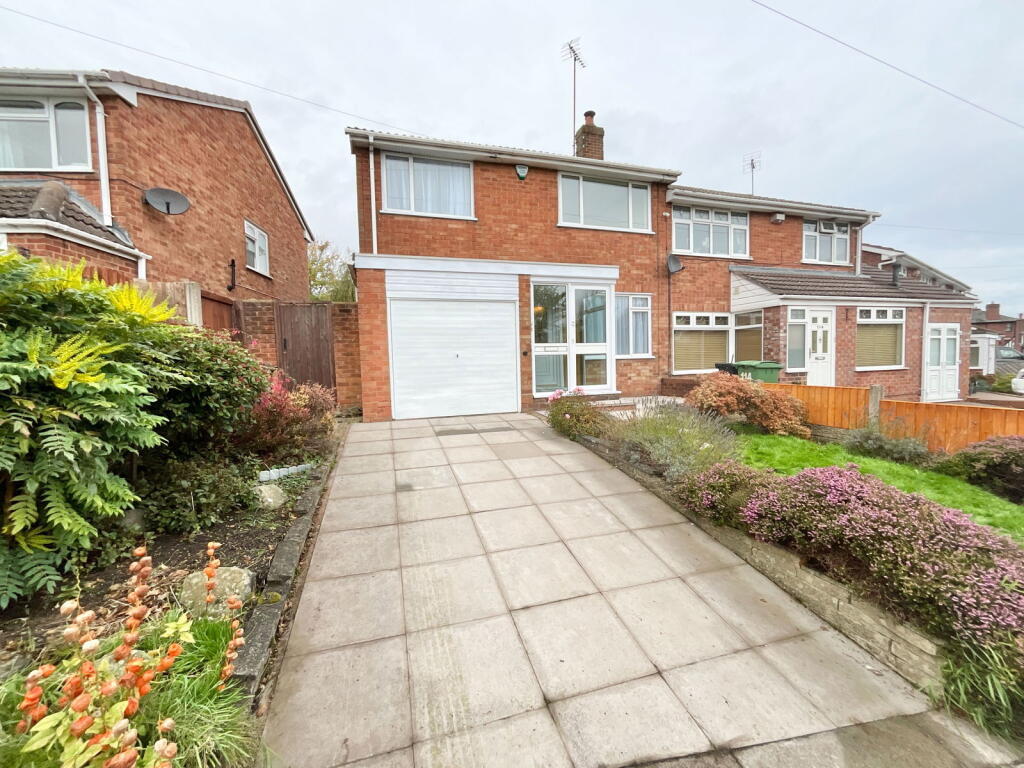
• Three well proportioned bedrooms
• No upward chain
• Off road parking with accompanying garage
• Popular and convenient location
• Lovely views to the front
• Established rear garden
• Extended semi detached home
• First floor bathroom with separate toilet
• Council tax band C
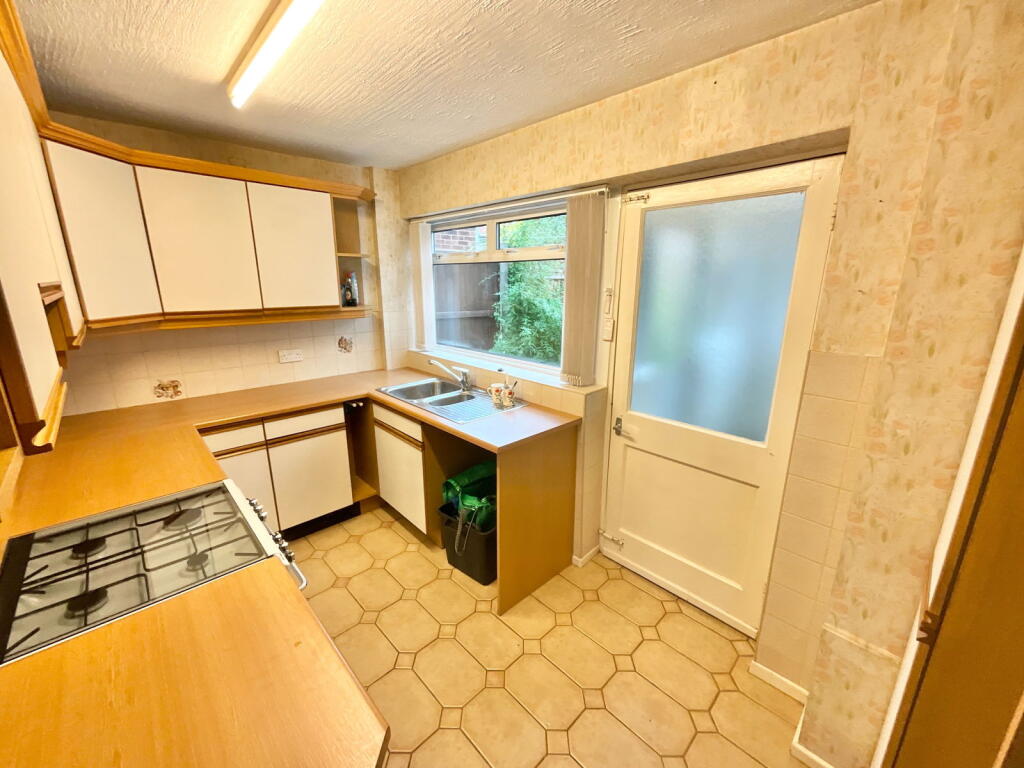
• In need of modernisation
Location:
• Nearest Station: N/A
• Distance to Station: N/A
Agent Information:
• Address: 21, Hagley Road,
Halesowen,
B63 4PU
Full Description:
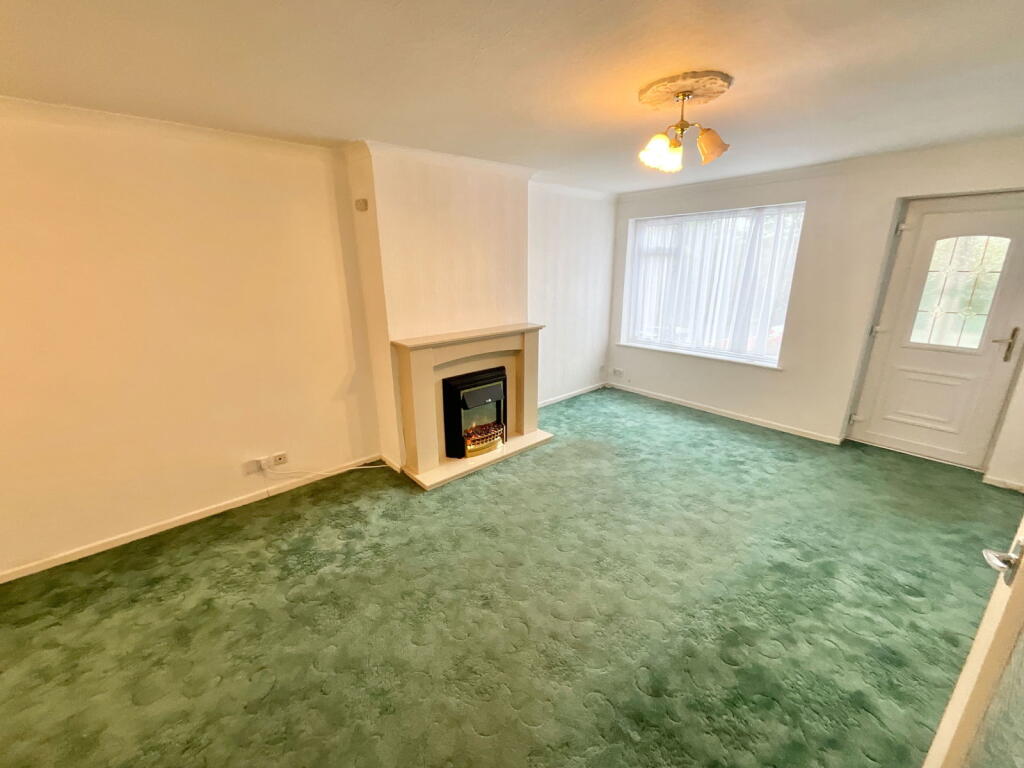
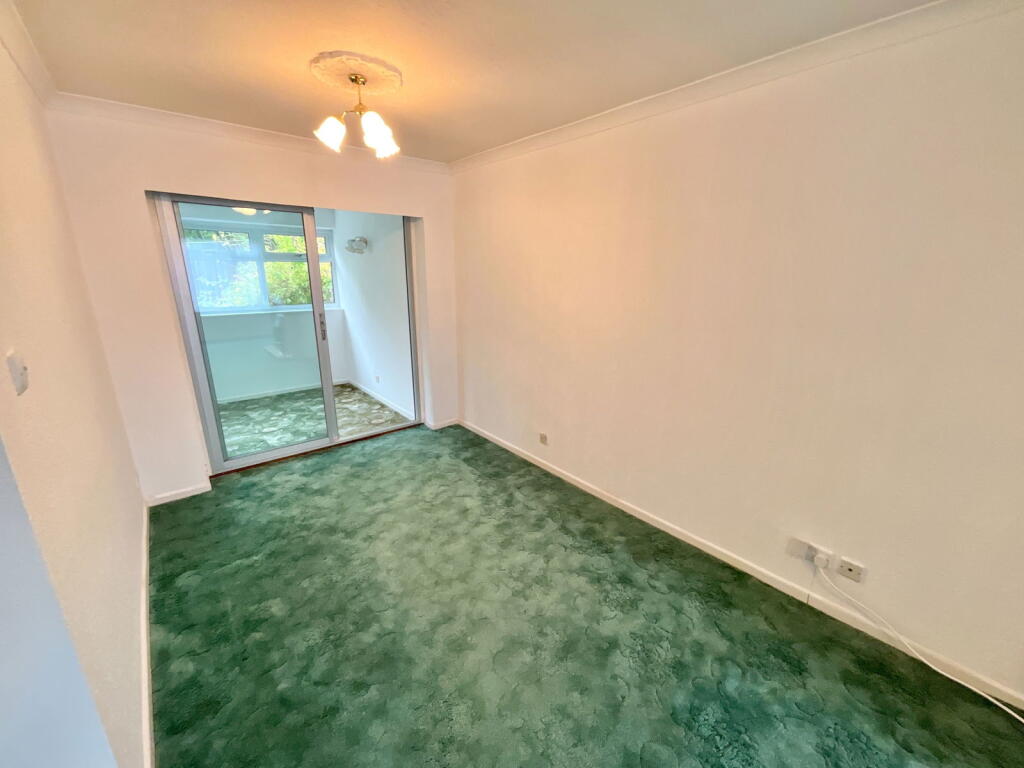
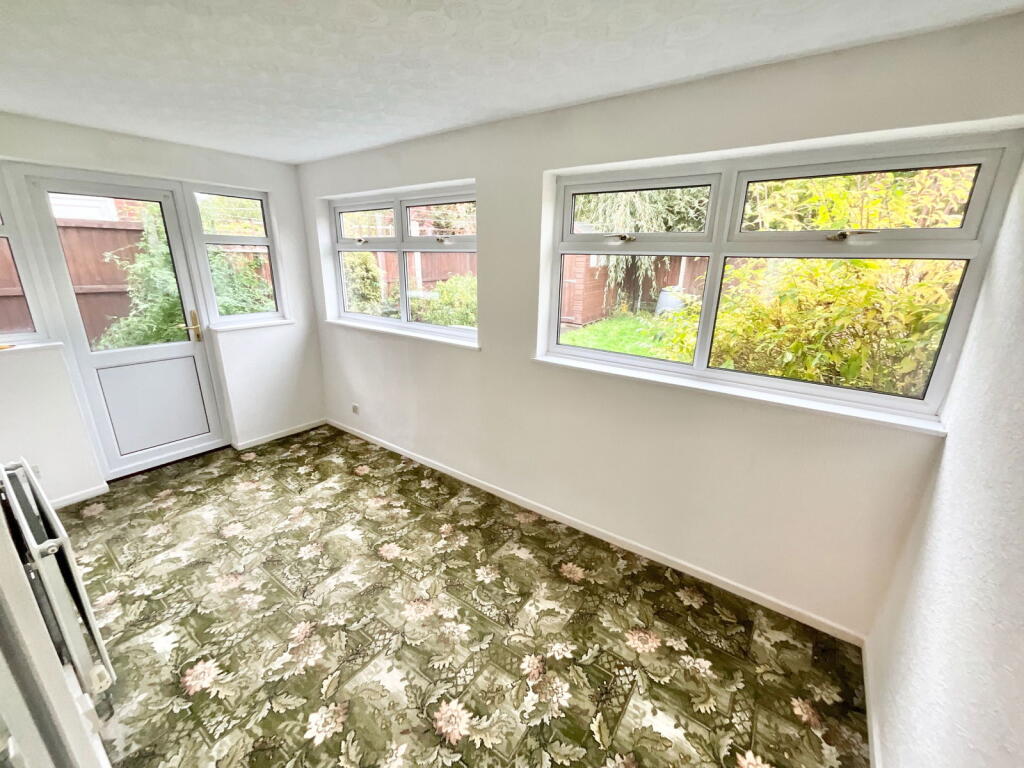
An extended three bedroom semi-detached home is offered for sale with no upward chain and enjoys an excellent position on this popular road, boasting attractive views over the surrounding countryside. The property offers spacious accommodation with great potential and is ideal for those looking to modernise and create a superb family home.The ground floor includes a welcoming porch, a generous living and dining area, a rear extension providing additional living space, and a kitchen. On the first floor, there are three well-proportioned bedrooms along with a bathroom and a separate toilet.Externally, the property benefits from off-road parking, a garage, and a rear garden. Offering an excellent opportunity to add value, this property combines space, potential, and an appealing location within easy reach of local amenities and countryside walks.All main services connected. Tenure Freehold. Council Tax Band C. EPC . Broadband/mobile coverage: - wall brick, pitched tiled roof, part flat to rear extension. Long Term flood risk, surface water very low, rivers very low.HallLiving Room - 7.09m x 3.78m (23'3" x 12'5" max)Kitchen - 3.76m x 2.08m (12'4" x 6'10")Rear extension - 4.14m x 2.08m (13'7" x 6'10")First floor landingBedroom one - 4.34m x 2.95m (14'3" x 9'8")Bedroom Two - 3.91m x 2.87m (12'10" x 9'5")Bedroom Three - 2.84m x 2.34m (9'4" x 7'8")Bathroom - 2.16m x 2.13m (7'1" x 7'0")Separate toilet - 1.19m x 0.99m (3'11" x 3'3")GarageRear gardenOff road parking