Property Details:
• Type: Detached
• Tenure: N/A
• Floor Area: N/A
Key Features:
• Detached House
• Two Reception Rooms
• Fitted Kitchen/Diner
• Four Double Bedrooms
• Bathroom & Downstairs W/C
• Rear Garden & Front Driveway
Location:
• Nearest Station: N/A
• Distance to Station: N/A
Agent Information:
• Address: Purplebricks,
650 The Crescent Colchester Business Park,
Colchester,
United Kingdom,
CO4 9YQ
Full Description:
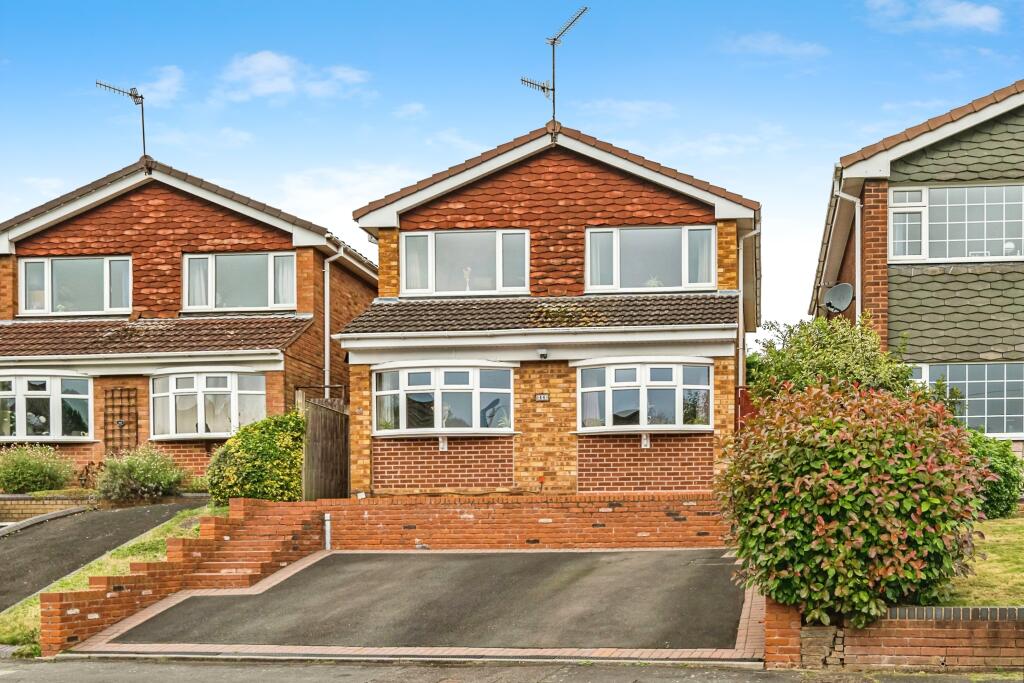
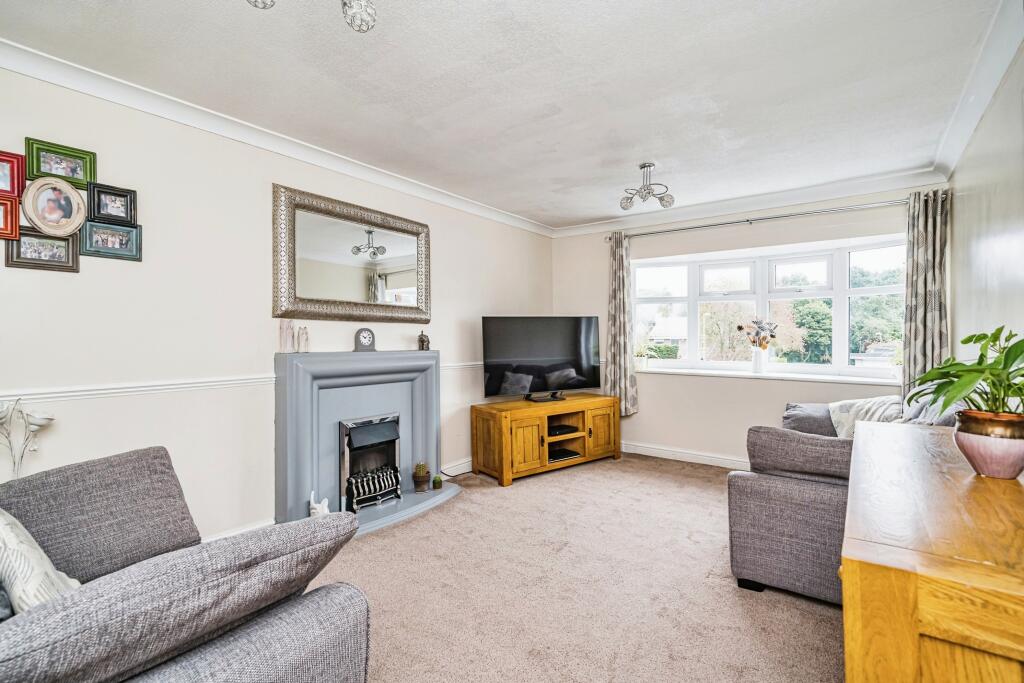
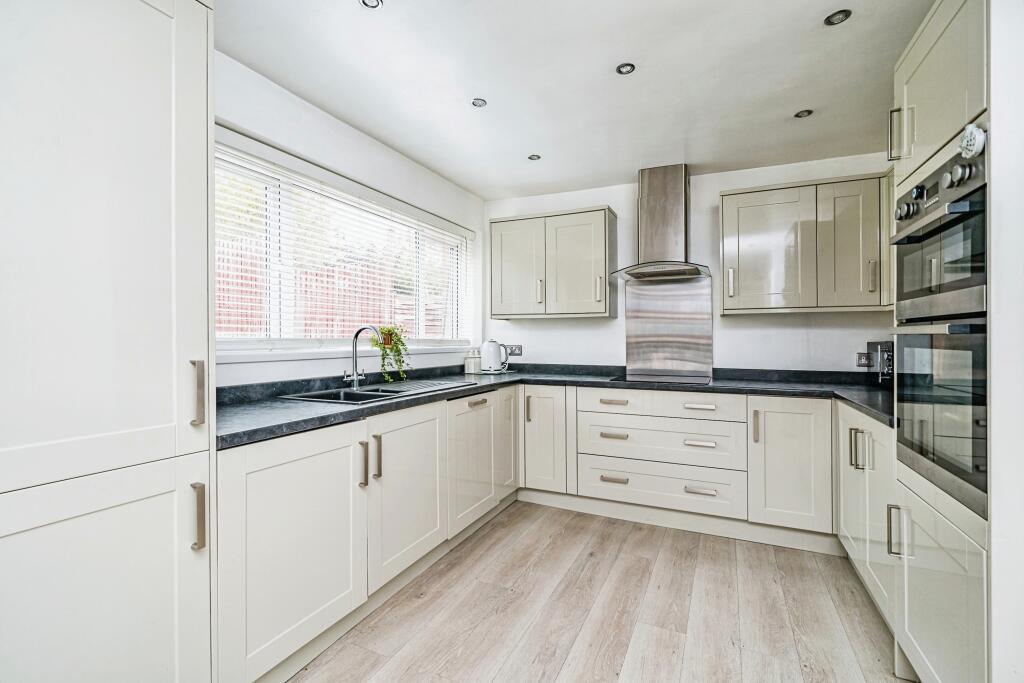
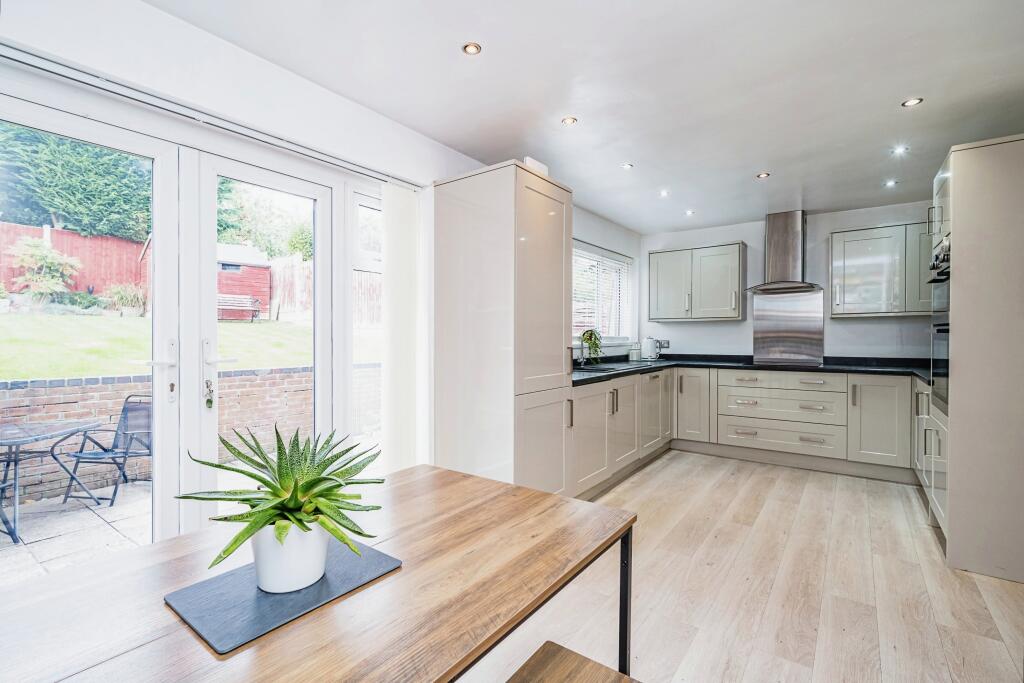
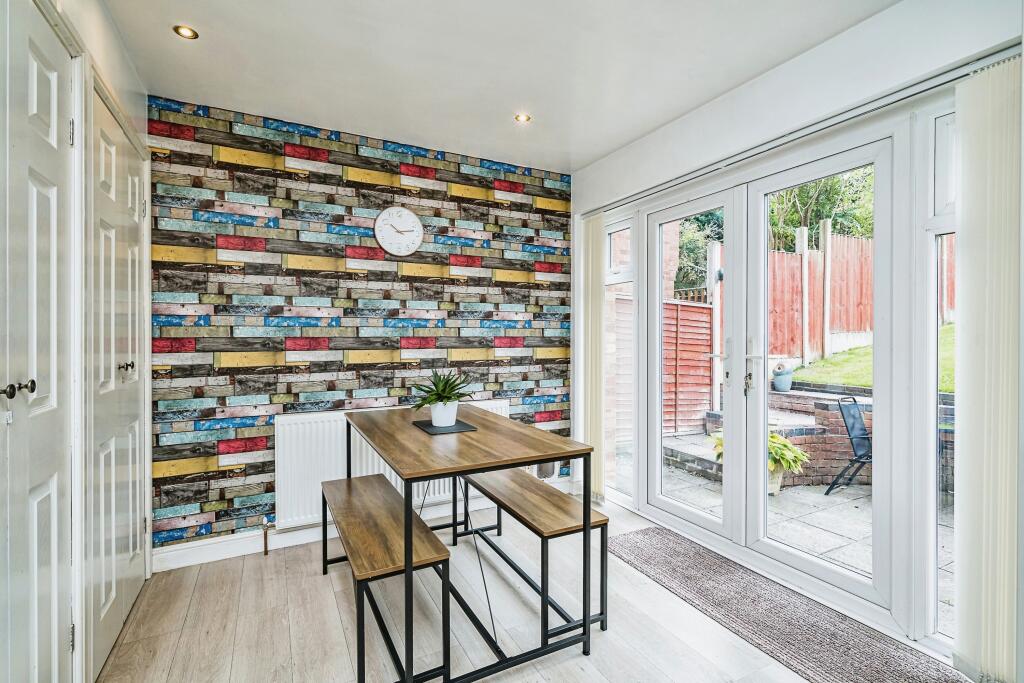
The PropertyThis stunning four-bedroom property is located in a highly sought-after area of Halesowen, offering spacious living and exceptional condition throughout - viewing is highly recommended to fully appreciate its size and quality. Ideal for first-time buyers, professional couples, families, or investor landlords, the property benefits from proximity to excellent local schools, Halesowen town centre, and convenient transport links. The scenic Clent Hills and surrounding countryside are just minutes away by car.The property boasts a large, welcoming hallway, a bright lounge, a formal dining room, a modern fitted kitchen with integrated appliances, a downstairs W/C, four generously sized double bedrooms, and a spacious bathroom with a separate bath and shower. Outside, you'll find a private, enclosed rear garden and a large front driveway, with further benefits of gas central heating and double glazing throughout.Approached via steps from the driveway, which accommodates 2-3 cars, the property opens into a generous hallway. Off the hallway is the living room, featuring a contemporary electric fireplace with a modern surround and a large bay window that fills the space with natural light.Also accessed from the hallway is a dining room with its own bay window, and a convenient cloakroom equipped with a toilet, sink, and storage cupboard housing the boiler. This versatile space could easily be transformed into a second lounge or a fifth bedroom, depending on your needs.KitchenThe large, bright, modern kitchen/diner is another highlight, offering ample workspace, sleek fitted cupboards, and integrated appliances, including a new fridge/freezer, washing machine, and dishwasher. A built-in oven/grill, electric hob, and extractor fan complete the kitchen area. The dining space overlooks the patio through large patio doors and there are two additional storage cupboards providing plenty of extra room.OutsideStepping outside from the kitchen, you'll find a paved patio area, perfect for outdoor entertaining, with steps leading to a lawned garden, mature shrubs, and a shed. The garden enjoys plenty of sunlight throughout the afternoon and into the early evening, offering a peaceful retreat that is not overlooked. There's also side access to the house, where you'll find an outdoor storage cupboard and a water butt.BedroomUpstairs, the spacious landing leads to all four double bedrooms and the family bathroom. The master bedroom features a large window with views over the front of the property, offering glimpses of the trees and the River Stour. Bedroom two, also located at the front, is another bright double room. Bedrooms three and four are situated at the rear, with both offering views of the garden—bedroom three is another double, while bedroom four is a smaller double.BathroomThe modern family bathroom, renovated within the last five years, includes a bath, separate shower, toilet, washbasin, built-in storage, and a heated towel rail. Additional storage is available via loft access from the landing, with a recently installed loft hatch and ladder providing access to a partially boarded loft space.This property is a must-see for anyone looking for a spacious, versatile home in a prime location.Property Description DisclaimerThis is a general description of the property only, and is not intended to constitute part of an offer or contract. It has been verified by the seller(s), unless marked as 'draft'. Purplebricks conducts some valuations online and some of our customers prepare their own property descriptions, so if you decide to proceed with a viewing or an offer, please note this information may have been provided solely by the vendor, and we may not have been able to visit the property to confirm it. If you require clarification on any point then please contact us, especially if you’re traveling some distance to view. All information should be checked by your solicitor prior to exchange of contracts.Successful buyers will be required to complete anti-money laundering checks. Our partner, Lifetime Legal Limited, will carry out the initial checks on our behalf. The current non-refundable cost is £80 inc. VAT per offer. You’ll need to pay this to Lifetime Legal and complete all checks before we can issue a memorandum of sale. The cost includes obtaining relevant data and any manual checks and monitoring which might be required, and includes a range of benefits. Purplebricks will receive some of the fee taken by Lifetime Legal to compensate for its role in providing these checks.BrochuresBrochure