Property Details:
• Type: Semi-Detached
• Tenure: N/A
• Floor Area: N/A
Key Features:
• **Serious Offers Considered**

• large driveway offering ample off-road parking
• Three double bedrooms and a luxurious master en-suite bedroom on the upper floor
• Large family dining area with office space and a bright conservatory
• Modern kitchen with Neff hide-and-slide oven, Neff induction hob, under-cupboard lighting
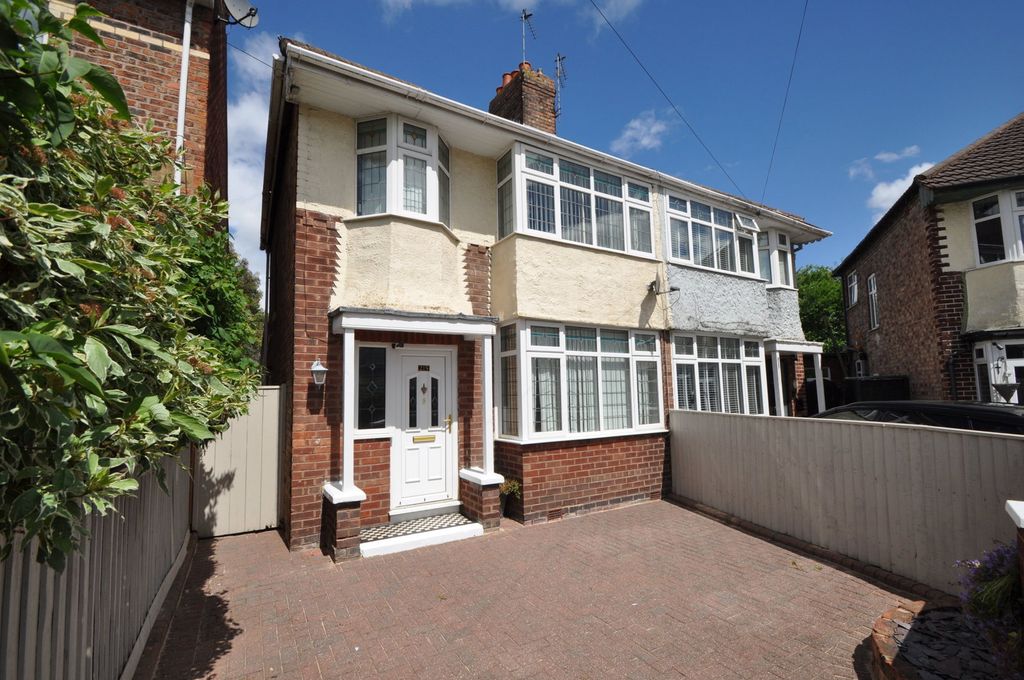
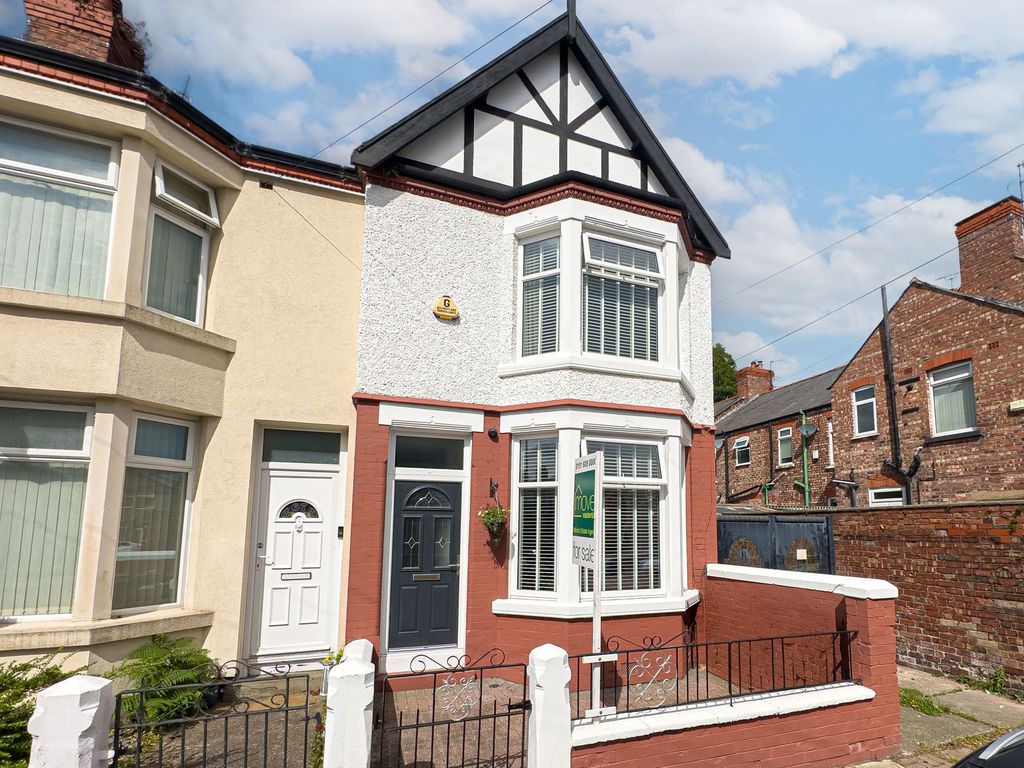
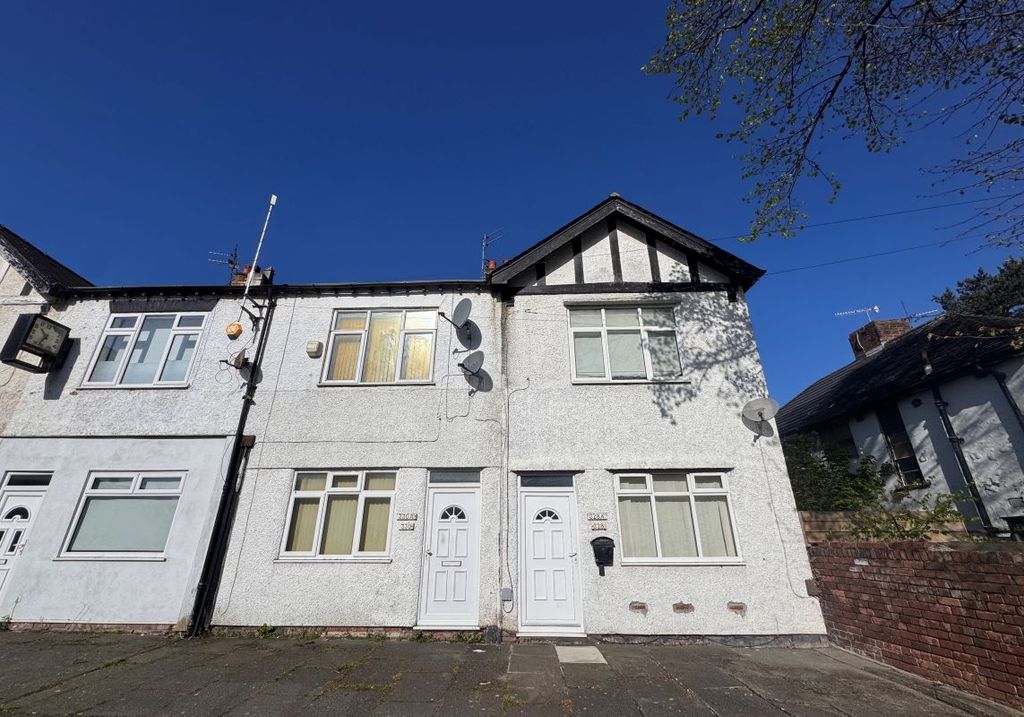
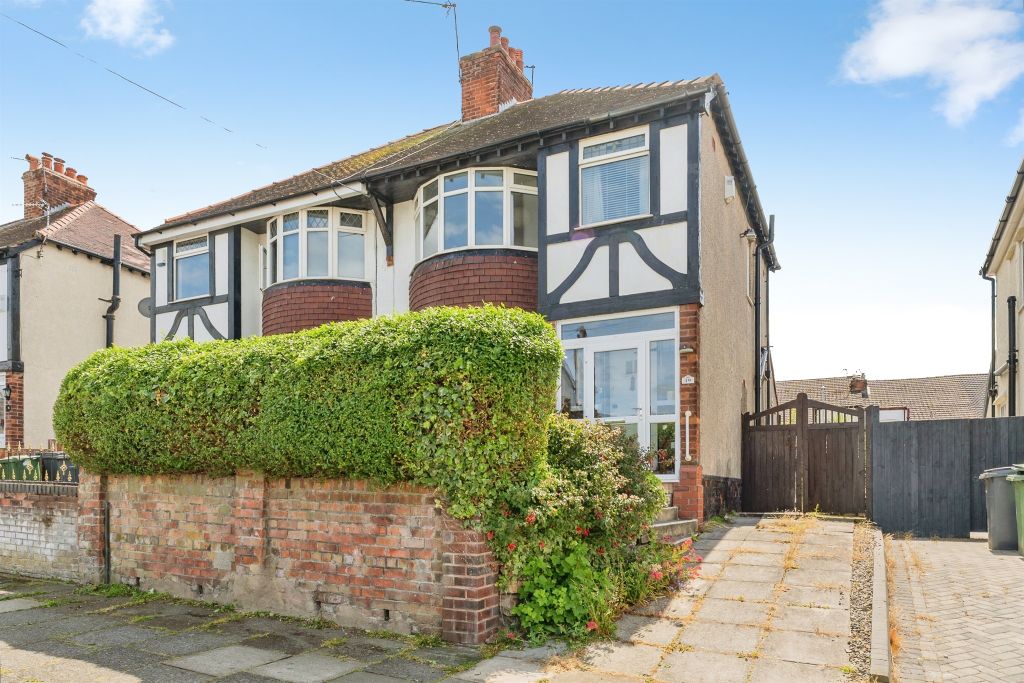
• Spacious four-bedroom, semi-detached corner property set across three floors
Location:
• Nearest Station: N/A
• Distance to Station: N/A
Agent Information:
• Address: Meridian House
Wheatfield Way
Hinckley
LE10 1YG
Full Description:
A Stunningly Extended Four-Bedroom Family Home in a Prime Location.An outstanding opportunity to acquire this extensively improved and extended four-bedroom, semi-detached corner property, set across three well-appointed floors. This beautifully presented home boasts spacious living areas, perfect for family life, with the added advantage of a South-Easterly facing garden and a large driveway for ample off-road parking.Ideally situated on a desirable, tree-lined road, this property benefits from the convenience of being within easy reach of the shops, amenities, and transport links of Liscard and Wallasey Village. Families will appreciate the proximity to popular schools, commuter routes, and a handy local convenience store, ensuring that everything you need is right on your doorstep.Upon entering, you are welcomed by a charming porch leading into a bright, inviting reception hallway, complete with stairs to the first floor a practical storage cupboard and a large cloaks cupboard with shelving and rail. The elegant living room features a bay window and an attractive open fireplace, creating a warm and inviting atmosphere. The heart of the home is the spacious family dining area, perfect for entertaining, with room for a large dining table and an additional office space. A conservatory with underfloor heating and windows on all sides provides a wonderful space to enjoy the garden views year-round.The stylish kitchen is designed for both form and function, featuring a Neff hide-and-slide oven and a Neff induction hob, perfect for cooking enthusiasts. The kitchen is equipped with under-cupboard lighting, providing a modern touch, and ample space for appliances. Additionally, there's plenty of storage with well-planned cabinets, making it both practical and visually appealing. This space is complemented by a utility room and a convenient downstairs WC.The first-floor landing leads to three generously-sized double bedrooms, each tastefully decorated. The contemporary, upgraded four-piece family bathroom offers both luxury and practicality, with high-end fixtures and ample space for a growing family.On the upper floor, you’ll find the well-designed master suite, complete with its own en-suite bathroom, providing a private retreat within the home.The property benefits from a sunny rear garden with low-maintenance artificial turf, ideal for relaxing and outdoor activities. A side garden with a shed provides additional storage. To the front, the large driveway comfortably accommodates several vehicles, offering plenty of off-road parking.This is truly the perfect family home, offering space, style, and a sought-after location. Viewing is highly recommended to fully appreciate the extensive features and quality of this property. Don’t miss the chance to make this beautiful house your new home! Serious offers considered****EPC band: DDisclaimerWhilst we make enquiries with the Seller to ensure the information provided is accurate, Yopa makes no representations or warranties of any kind with respect to the statements contained in the particulars which should not be relied upon as representations of fact. All representations contained in the particulars are based on details supplied by the Seller. Your Conveyancer is legally responsible for ensuring any purchase agreement fully protects your position. Please inform us if you become aware of any information being inaccurate.Money Laundering RegulationsShould a purchaser(s) have an offer accepted on a property marketed by Yopa, they will need to undertake an identification check and asked to provide information on the source and proof of funds. This is done to meet our obligation under Anti Money Laundering Regulations (AML) and is a legal requirement. We use a specialist third party service together with an in-house compliance team to verify your information. The cost of these checks is £70 +VAT per purchase, which is paid in advance, when an offer is agreed and prior to a sales memorandum being issued. This charge is non-refundable under any circumstances.