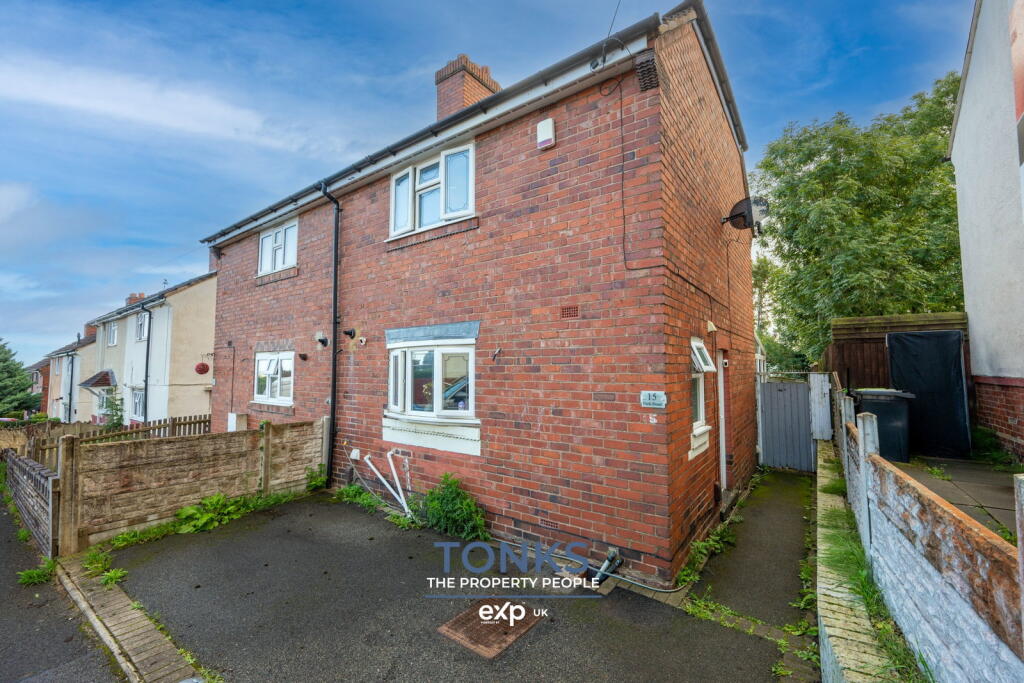
Property Details:
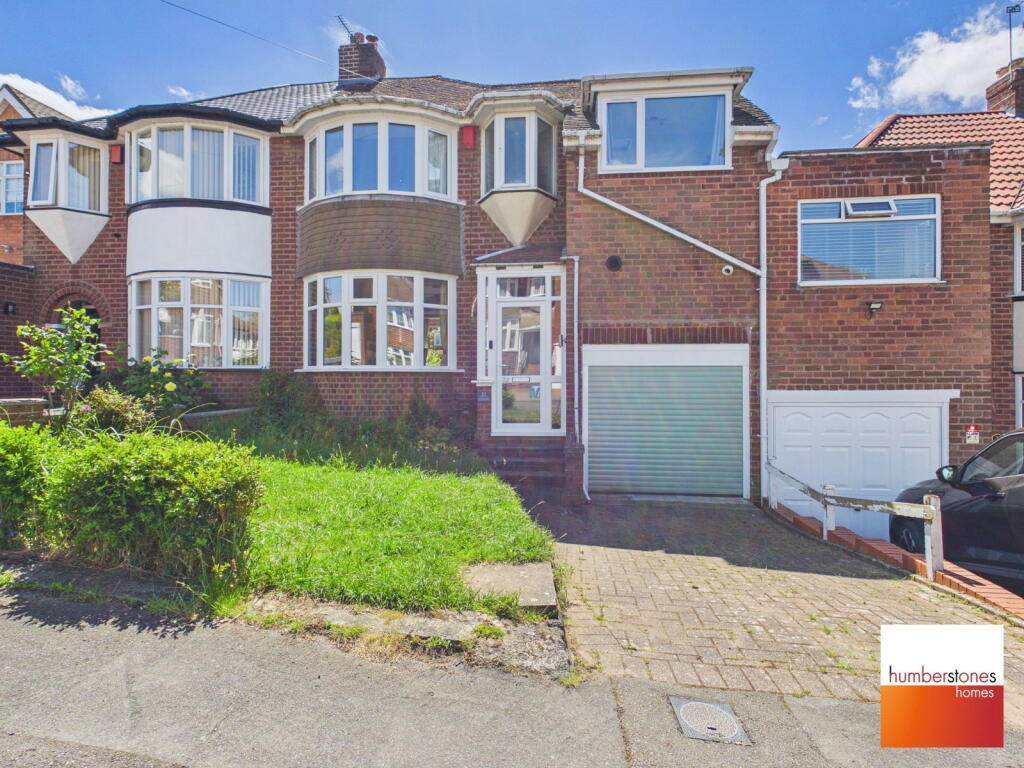
• Type: Semi-Detached
• Tenure: N/A
• Floor Area: N/A
Key Features:
• SUPERB, EXTENDED 3 BED SEMI DETACHED - NO CHAIN
• POPULAR, SOUGHT AFTER CUL-DE-SAC POSITION
• EXPLORE THIS PROPERTY WITH OUR 360 DEGREE VIRTUAL TOUR
• DRIVE PROVIDING OFF ROAD PARKING
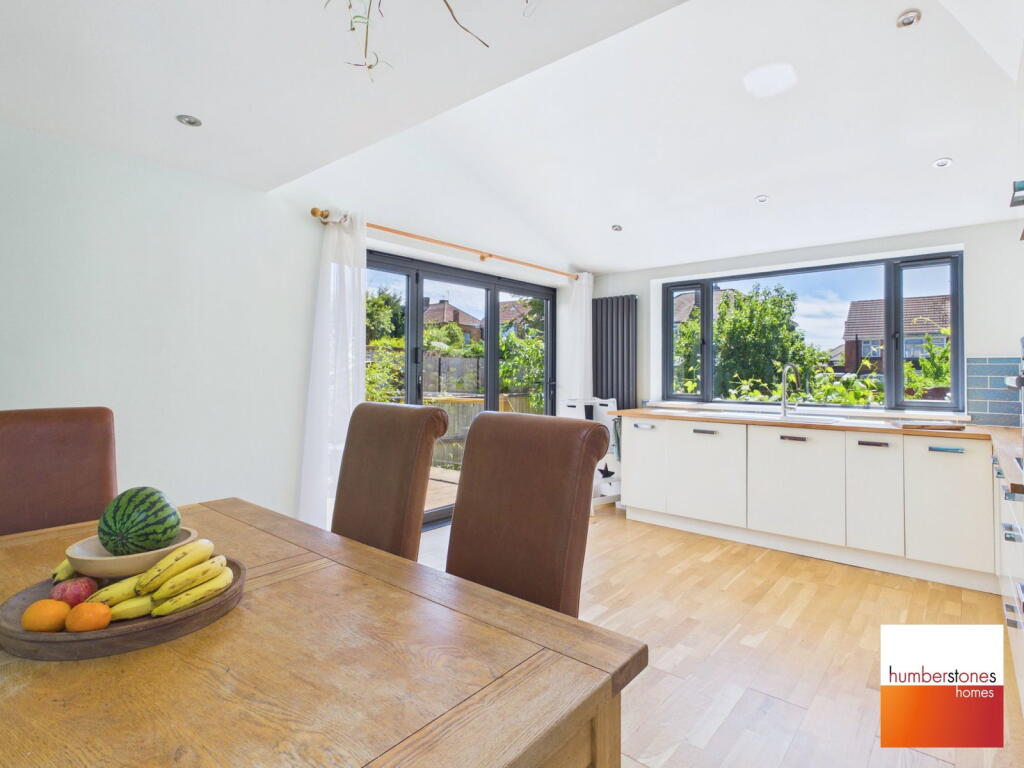
• SPACIOUS RE-FITTED KITCHEN/ DINING AREA HAVING SKYLIGHT WINDOW AND BIFOLD DOORS TO REAR GARDEN & TERRACE
• 3 BEDROOMS AND FIRST FLOOR BATHROOM
• DOWNSTAIRS WC
• LARGE REAR GARDEN
• TRIPLE/DOUBLE GLAZED AND GAS CENTRAL HEATING
• COUNCIL TAX BAND C, EPC RATING C.
Location:
• Nearest Station: Rowley Regis Station
• Distance to Station: 1.3193390684317488 miles
Agent Information:
• Address: 787 / 789 Hagley Road West,
Quinton,
Birmingham,
B32 1AJ
Full Description:
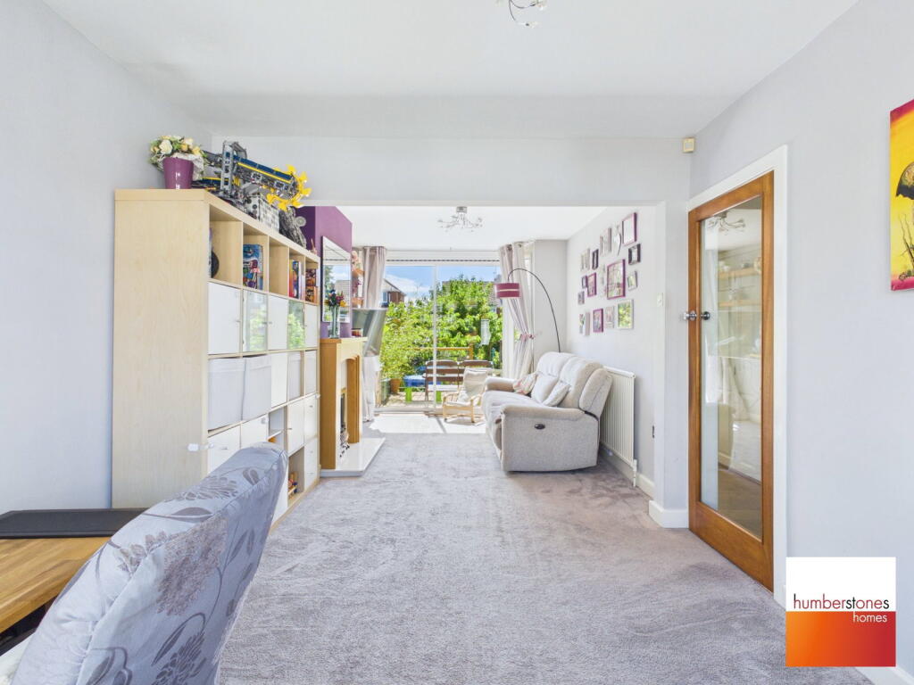
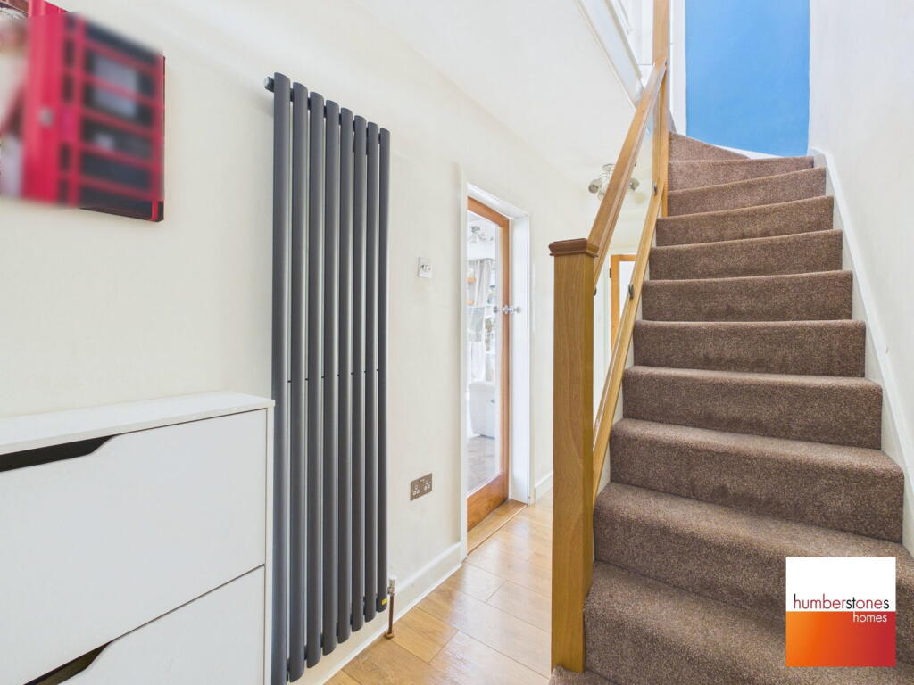
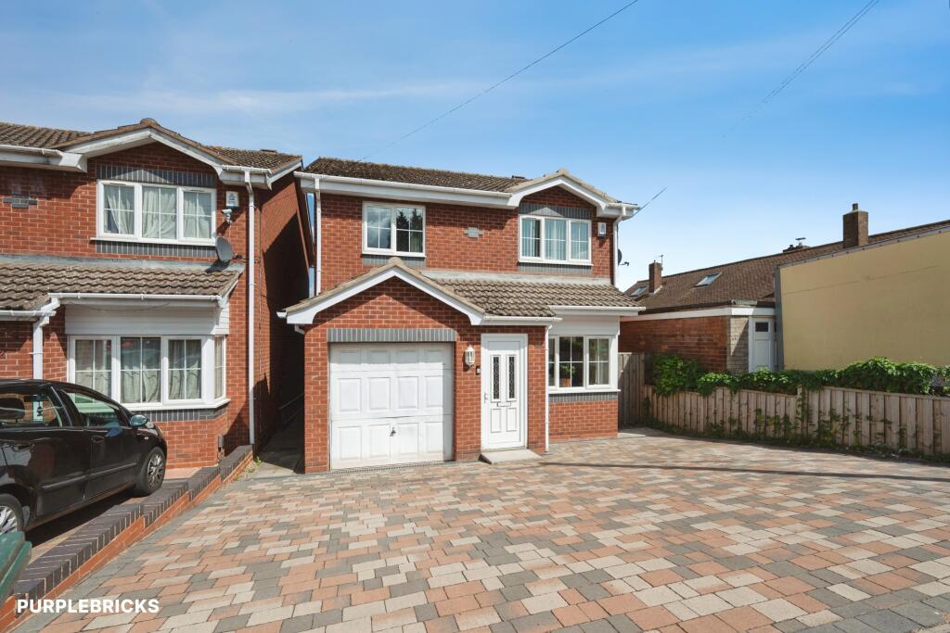
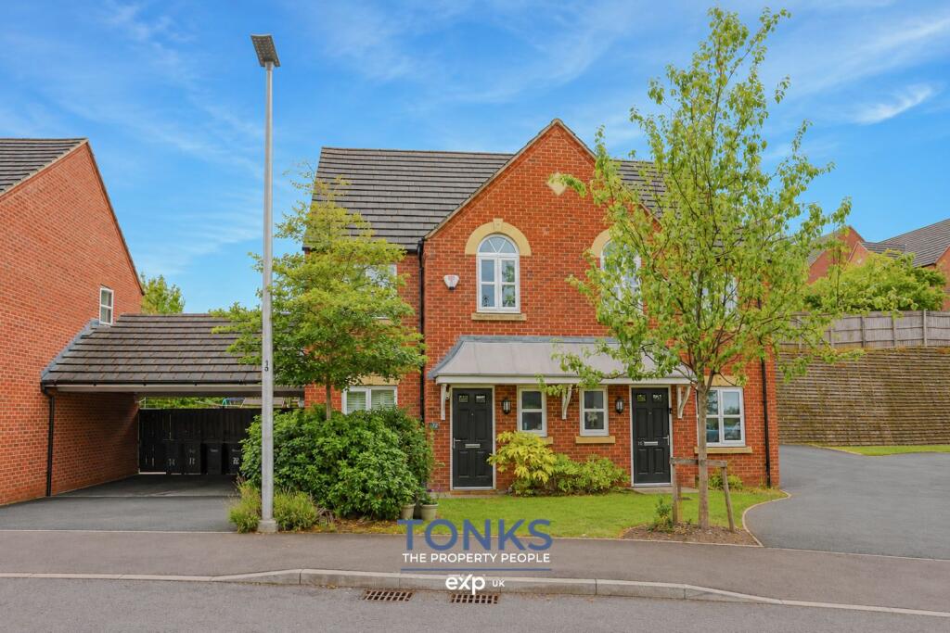
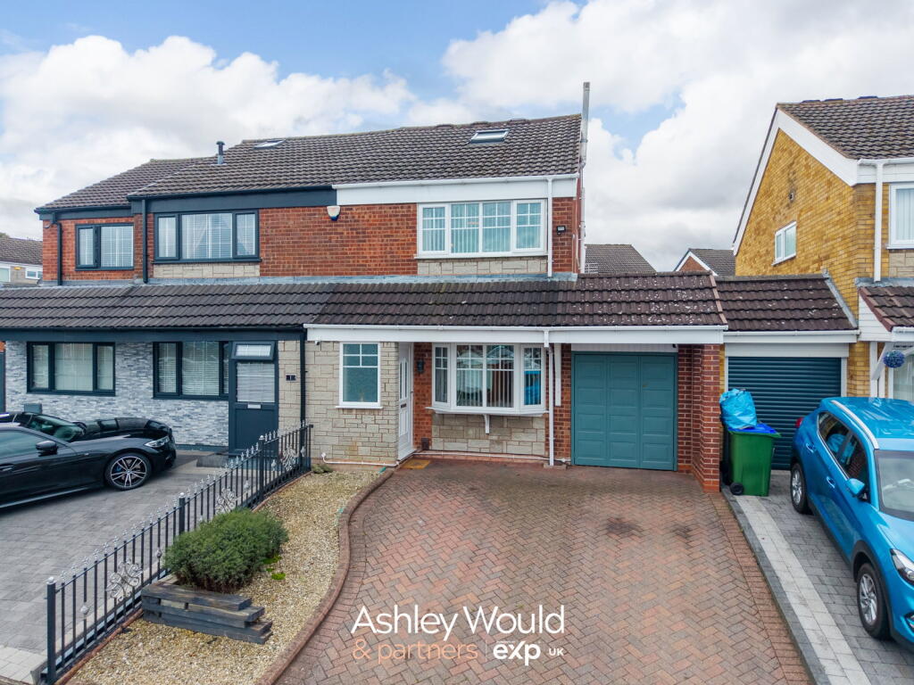
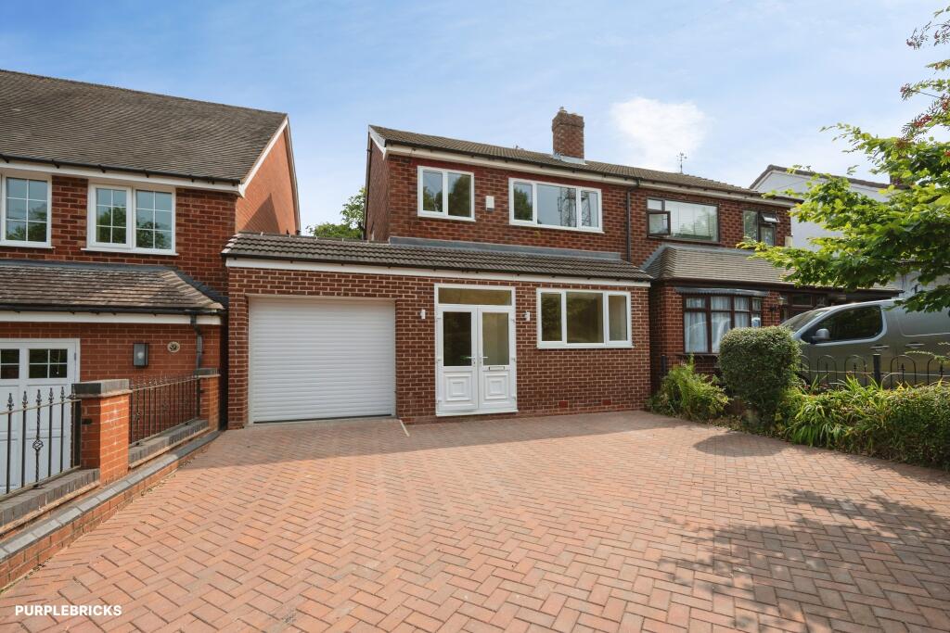
<p>NO CHAIN - An exceptionally well-presented and thoughtfully extended three-bedroom semi-detached family home, occupying a quiet cul-de-sac position within this highly sought-after location. Beautifully maintained throughout, the property combines spacious modern living with excellent energy efficiency, having a stunning extended kitchen/dining room, solar panels, majority triple-glazed windows, gas central heating, off-road parking, an integral garage and a generous private rear garden.</p><p>Set back from the road behind a driveway providing off-road parking, this attractive family home is ideally positioned just off Wolverhampton Road, with the beautiful Warley Woods and Golf Course within close proximity. The property is also well placed for a range of well-regarded local schools, while Birmingham City Centre and the M5 Motorway (J2) are easily accessible.</p><p>The accommodation comprises:</p><p>A porch leading into the entrance hall, which provides access to the ground floor accommodation and includes useful understairs storage. There is also a convenient downstairs WC/utility room with wash hand basin.</p><p>The spacious lounge is a bright and inviting reception room featuring an attractive remote controlled gas fireplace, front-facing bay window and sliding patio doors opening directly onto the rear terrace and garden.</p><p>The rear extension has transformed the kitchen into an impressive open-plan family and dining space. The kitchen offers a range of fitted base and wall units, work surfaces, integrated oven and induction hob, and a stylish Remote-controlled Velux window provides additional light and ventilation, while bi-fold doors open directly onto the rear garden terrace and decking area, making this an excellent space for entertaining and family life.</p><p>A door from the kitchen leads into the garage, which has an electric remote-controlled roller shutter door. There is also useful loft storage space above the garage.</p><p>To the first floor, the landing leads to three generously sized double bedrooms and the modern family bathroom is fitted with a bath, separate shower cubicle, wash hand basin and WC.</p><p>Externally, the property enjoys a generous rear garden with a sunny aspect, incorporating a raised decking area, lawn area and a selection of mature fruit trees, creating a superb outdoor space for entertaining, relaxing and family life.</p><p>Further benefits include:</p><p>* Solar panels, reducing energy costs<br />* Energy efficient majority Triple-glazed windows <br />* Gas central heating<br />* Beautifully maintained and tastefully decorated throughout.<br />* Quiet cul-de-sac location<br />* Excellent access to local amenities, schools, transport links</p><p>For Broadband and mobile coverage checker provided by Ofcom (the office of communications) see Council Tax Band C. EPC rating C.</p><p>Tenure<br />The agents have checked HM land registry and the official copy of register of title shows the property as being freehold. We recommend buyers verify the status and satisfy themselves as to the tenure. </p><p>Accommodation (Approximate Dimensions)<br />Ground Floor</p><p>Living Room: 6.82m x 2.98m (22'4" x 9'9") <br />Kitchen / Dining Room: 5.23m x 3.69m (17'2" x 12'1") <br />Garage: 4.41m x 2.30m (14'5" x 7'6") <br />WC / Utility: 1.93m x 1.07m (6'3" x 3'6") <br />First Floor</p><p>Bedroom One: 3.88m x 3.01m (12'8" x 9'10") <br />Bedroom Two: 3.76m x 3.01m (12'4" x 9'10") <br />Bedroom Three: 4.35m x 2.27m (14'3" x 7'5") <br />Bathroom: 2.05m x 2.05m (6'8" x 6'8") <br />Total Internal Floor Area: 103.5 sq m (1,114 sq ft)</p><p>Explore this fantastic property further with our 360-degree virtual tour.</p>