For Sale
£295,000
Cobblers Way, Westfield, Radstock
2 bd
House
Radstock
Listed by Barons Property Centre - Midsomer Norton
Property Details: • Type: Detached • Tenure: FREEHOLD • Floor Area: N/A
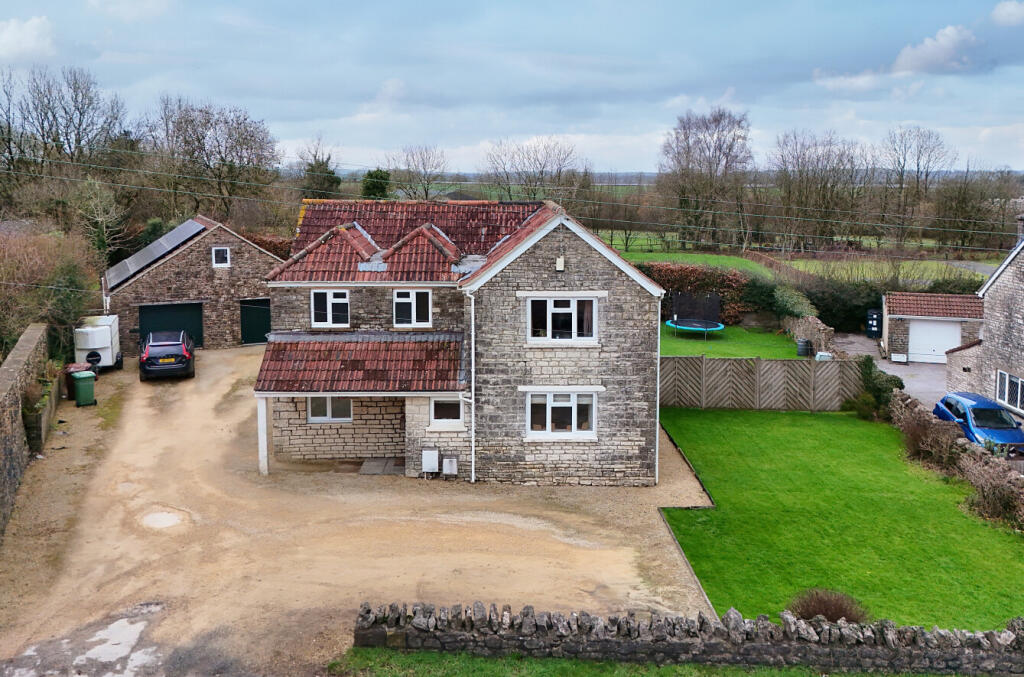
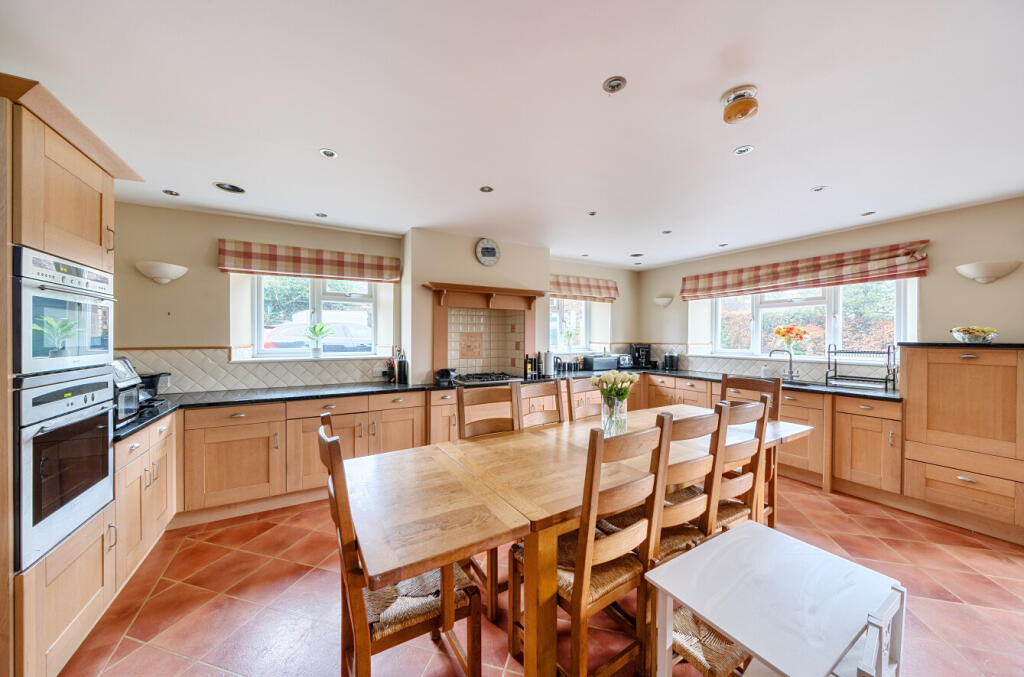
Key Features: • Wonderful detached family on the edge of a sought after village • Spacious, flexible and versatile accommodation • Detached double garage and ample driveway parking • Good size wrap around gardens • Views to the front and rear of open countryside • Three reception rooms • Superb kitchen/dining room with walk in pantry • Main bedroom with en suite shower room and access to a balcony • Four further bedrooms and a family bathroom • Viewing comes highly recommended
Location: • Nearest Station: Frome Station • Distance to Station: 9.649133993529754 miles
Agent Information: • Address: 14 High Street, Midsomer Norton, Radstock, BA3 2HP
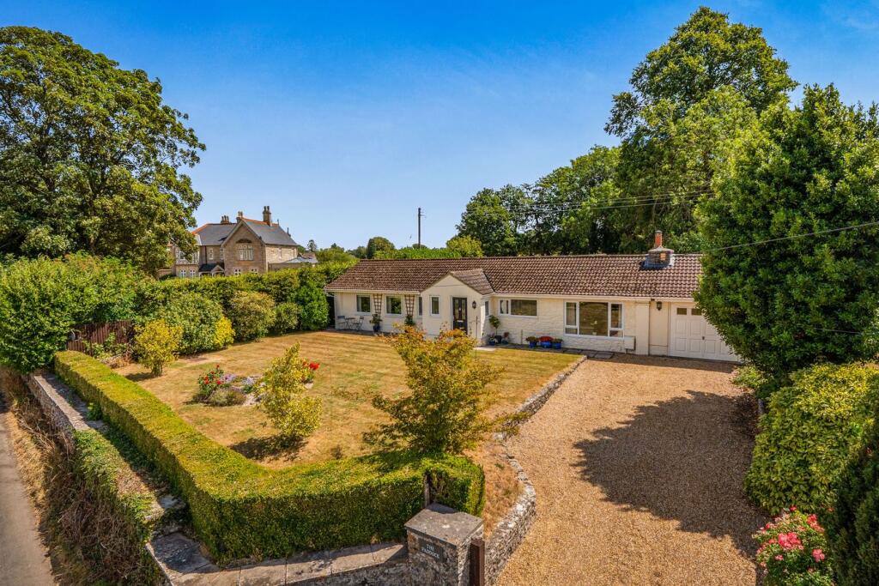
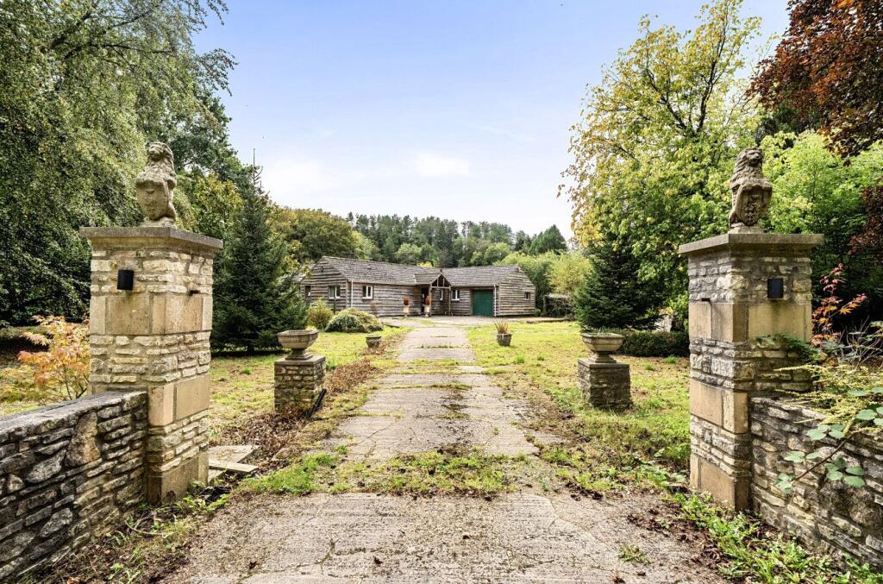
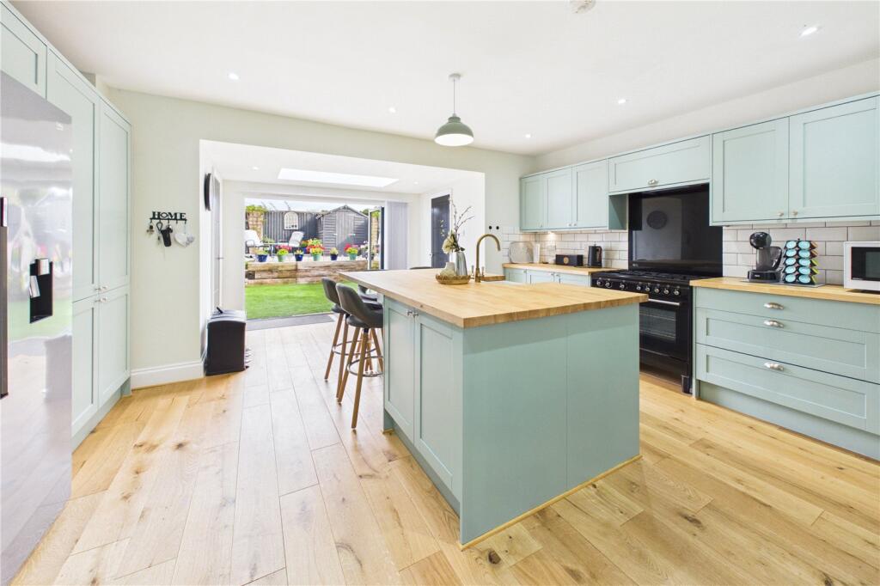
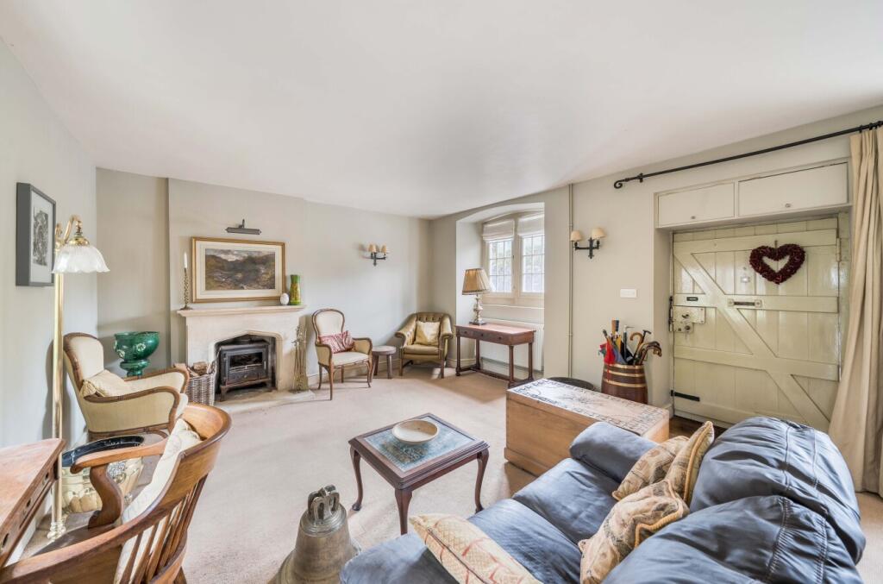
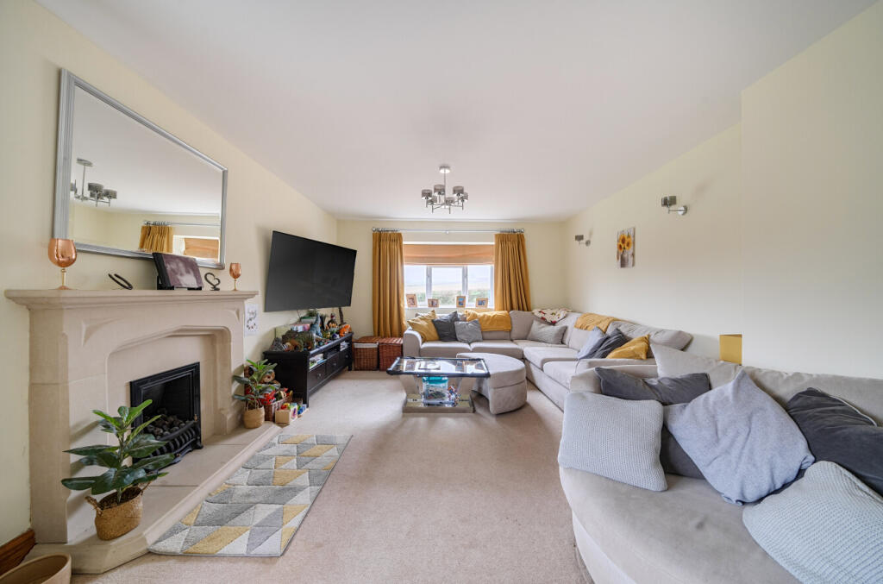
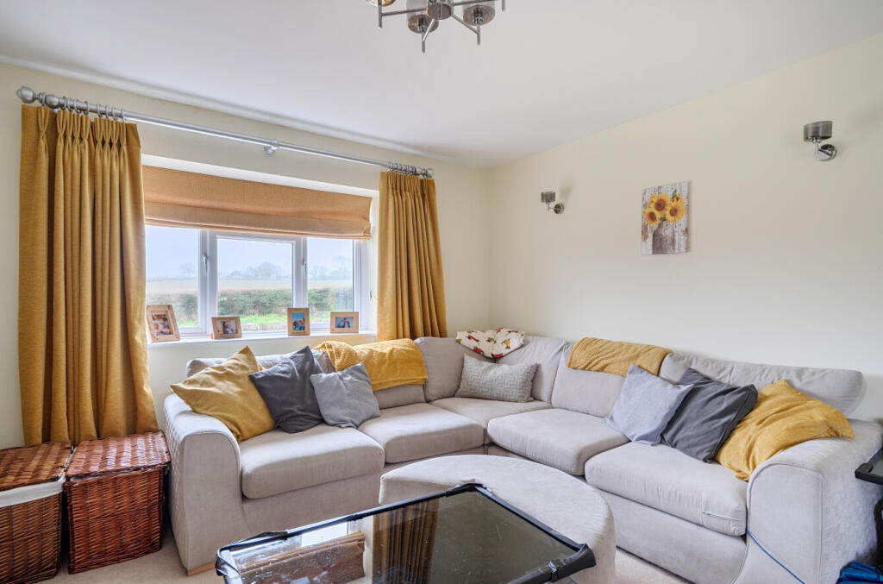
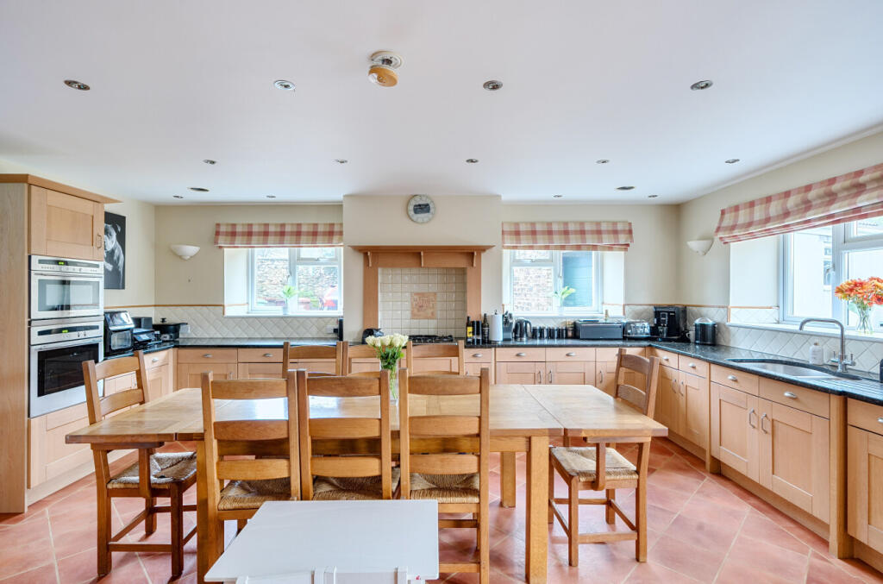
Full Description: <p>A deceptively spacious five bedroom detached family home, approximately 2350 sq ft, located on the outskirts of Chilcompton. The property has been extended upon over the years to to create a wonderful family home with a detached double garage, which subject to planning permission, could be turned into ancillary accommodation, ample driveway parking for numerous vehicles and mature gardens to the front and rear.</p><p>Upon entering the property through the front door, you are welcomed into a spacious entrance hall which has stairs leading to the first floor landing. From the entrance hall, doors lead to all reception rooms and the kitchen/dining room. The large 24ft sitting room is dual aspect and has a feature fireplace with inset gas fire. There is a useful study to the front of the property and is ideal for being able to work from home. The third reception room is currently being used as a playroom, but could easily be used for a multitude of different uses including a snug or separate dining room. The spacious kitchen/dining room is located to the rear of the property and overlooks the gardens to the rear. There is a range of fitted wall and base units with worktops over and integrated double oven, gas hob and a dishwasher. There is a built in sound system within the kitchen and also French doors lead out on to the paved patio. A feature of this property in this spacious larder which leads off the kitchen having plenty of shelving for storage. In addition there is a useful utility room with fitted units and built in storage cupboards. There is also a door from here to the paved seating area. In addition to the downstairs there is a good size shower room. </p><p>To the first floor there is a light and airy galleried landing, main bedroom with a range of fitted wardrobes, an en-suite shower room and French doors leading out on to the balcony. In addition there are four further double bedrooms, one having a set of French doors leading out on to the balcony. There is a spacious family bathroom with separate shower cubicle. </p><p>Internal viewing comes highly recommended to fully appreciate what this property has to offer.</p>