For Rent
Price on request
1 bed flat for saleTresham Close, St. Marys Road, Kettering NN15
Studio
Kettering NN15


Property Details: - Type: Townhouse - Bedrooms: 3 - Bathrooms: 1
Agent: Henderson Connellan - Kettering Phone: 01536 425853
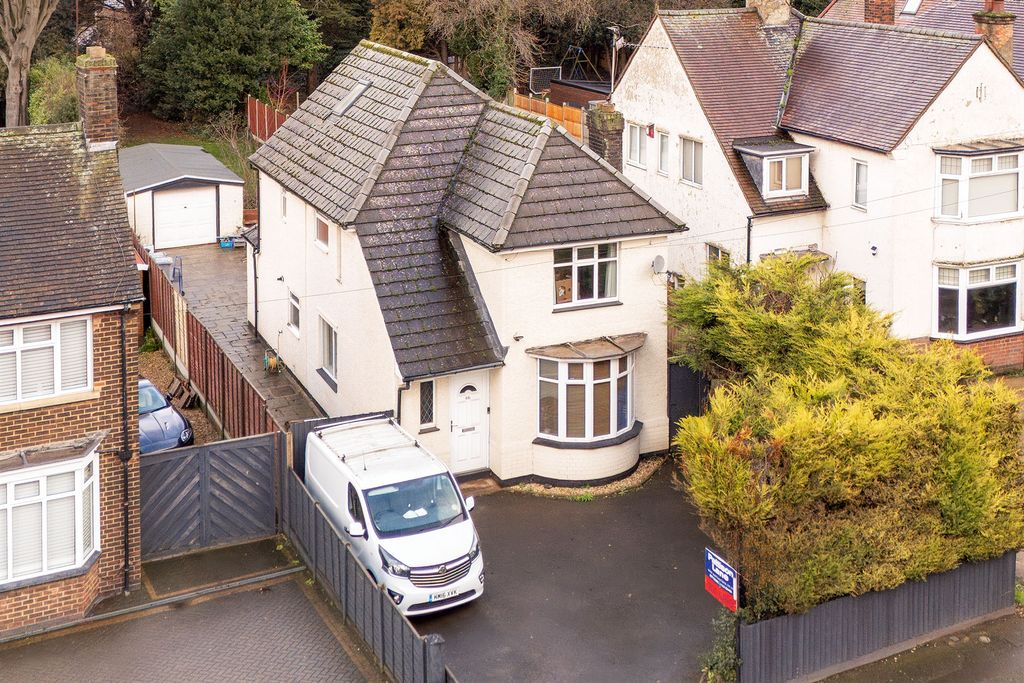
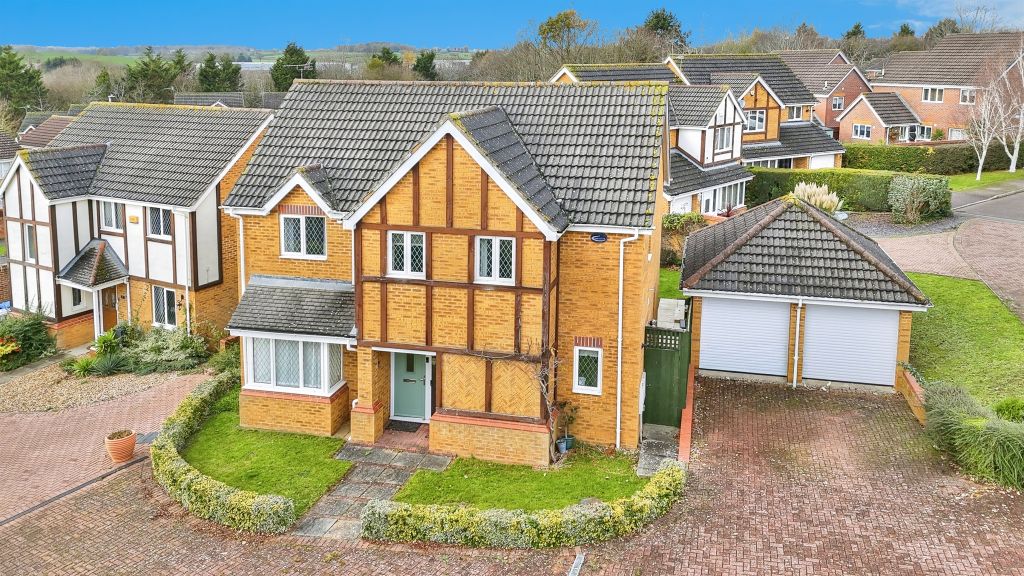
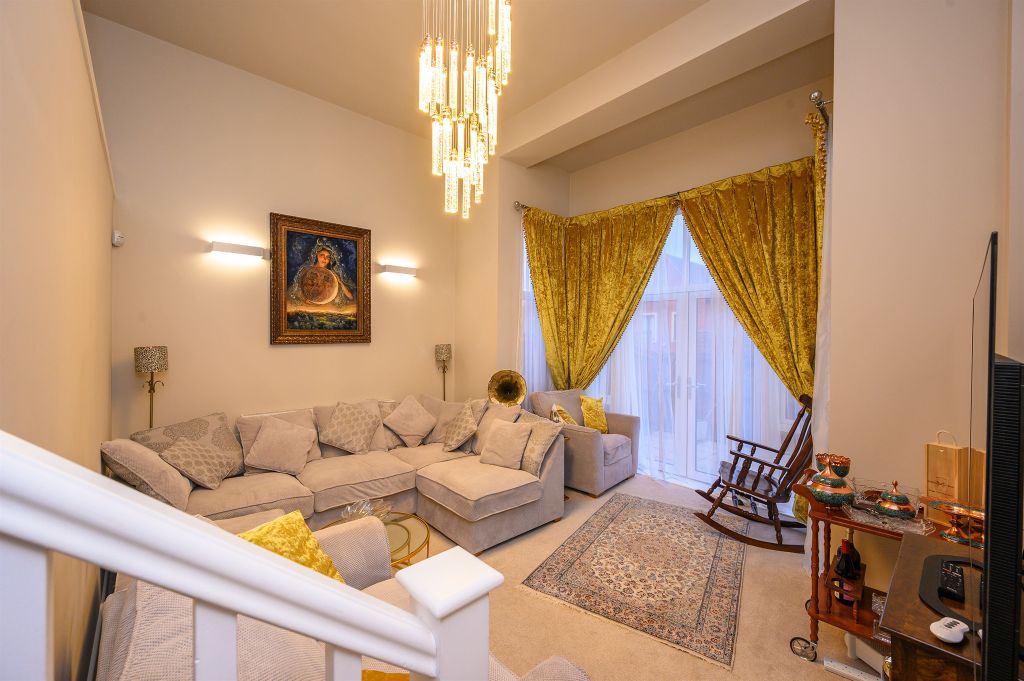
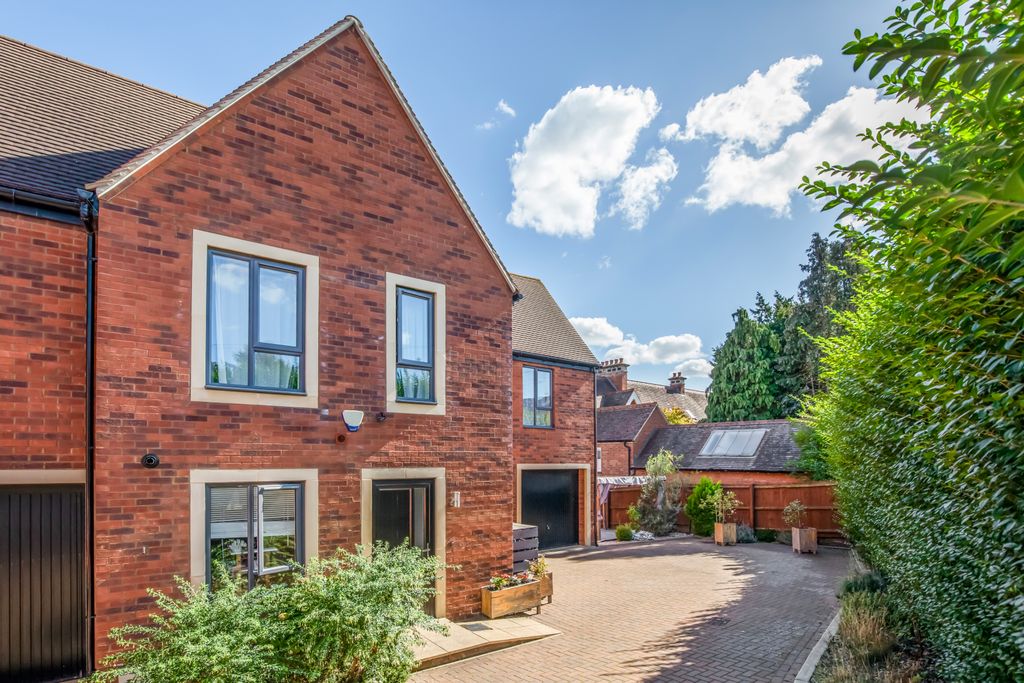
<p> </p><p><strong>"Period with a Twist"</strong></p><p>This fabulous Victorian bay fronted town house offers period proportions and character fused with a contemporary twist. The windows are UPVC double glazed, mostly in a sash style with the interior benefiting from gas central heating to include an entrance hall with black and white alternate flooring, living room with feature fireplace enjoying the warmth of a woodburner, there is period pine flooring which flows to the dining room also with period fireplace which leads to the twist in the guise of a designer kitchen/breakfast room with integrated appliances and double doors to the garden. The basement is a fabulous space ideal for those working from home or a snug, upstairs there is a stunning refitted bathroom and three bedrooms. Outside there is an enclosed foregarden and a fabulous, substantial rear garden which is beautifully kept. The Restaurant/Cultural Quarter and Mainline Railway are a short walk away connecting to the Capital in under an hour. A period home with great connections!</p><p>- Entrance Hall - With attractive alternate tiled flooring, dado rail, stairs rising to first floor and interior door to:<br/>- Living/ Dining Room - with a bay fronted aspect, feature fireplace enjoying the warmth of a wood burner, there is period pine flooring which flows to the dining room also with period fireplace<br/>- Kitchen - with a range of designer base and eye level units, one and a half bowl drainer sink, set into specialist surfaces. Integrated appliances to include, four ring hob with extractor above, stainless steel oven, microwave and dishwasher. Space for a breakfast table and double doors to the garden<br/>- Basement - Ideal as a snug or home office, equipped with power and lighting<br/>- Upstairs there are three bedrooms two of which are double in size with bedroom three being a good sized single and bedroom one enjoying a bay fronted aspect<br/>- Family Bathroom - A designer suite to include low level w/c wash hand basin set into vanity unit offering useful storage, panel enclosed bath with shower above and glass enclosure. Heated towel rail and ceramic tiled splashbacks</p><p>Outside there is an enclosed fore garden and a fabulous, substantial rear garden which is beautifully kept.</p><p>N.B Please note neighboring properties have pedestrian right of access.</p><p> </p><p><strong>Living Room</strong> - 3.66m x 3.23m (12'0" x 10'7")</p><p><strong>Dining Room</strong> - 3.61m x 3.43m (11'10" x 11'3")</p><p><strong>Kitchen/Breakfast Room</strong> - 6.83m x 2.41m (22'5" x 7'11")</p><p><strong>Basement</strong> - 4.5m x 3.48m (14'9" x 11'5")</p><p><strong>Bedroom One</strong> - 5m x 3.63m (16'5" x 11'11")</p><p><strong>Bedroom Two</strong> - 3.63m x 3.1m (11'11" x 10'2")</p><p><strong>Bedroom Three </strong> - 2.39m x 2.31m (7'10" x 7'7")</p><p><strong> Bathroom</strong> - 4.37m x 1.47m (14'4" x 4'10")</p>