Broadway Lane, Bournemouth, Dorset, BH8
Property facts
- Property type
- Apartment
- Bedrooms
- 2
- Bathrooms
- 1
Only details supplied with this listing are shown. Ask the listing contact to confirm measurements, taxes and costs.
About this home
Property Details: • Type: Apartment • Tenure: Leasehold • Floor Area: N/A
Key Features:
Location: • Nearest Station: N/A • Distance to Station: N/A
Agent Information: • Address: 958 Wimborne Road Bournemouth BH9 2DG
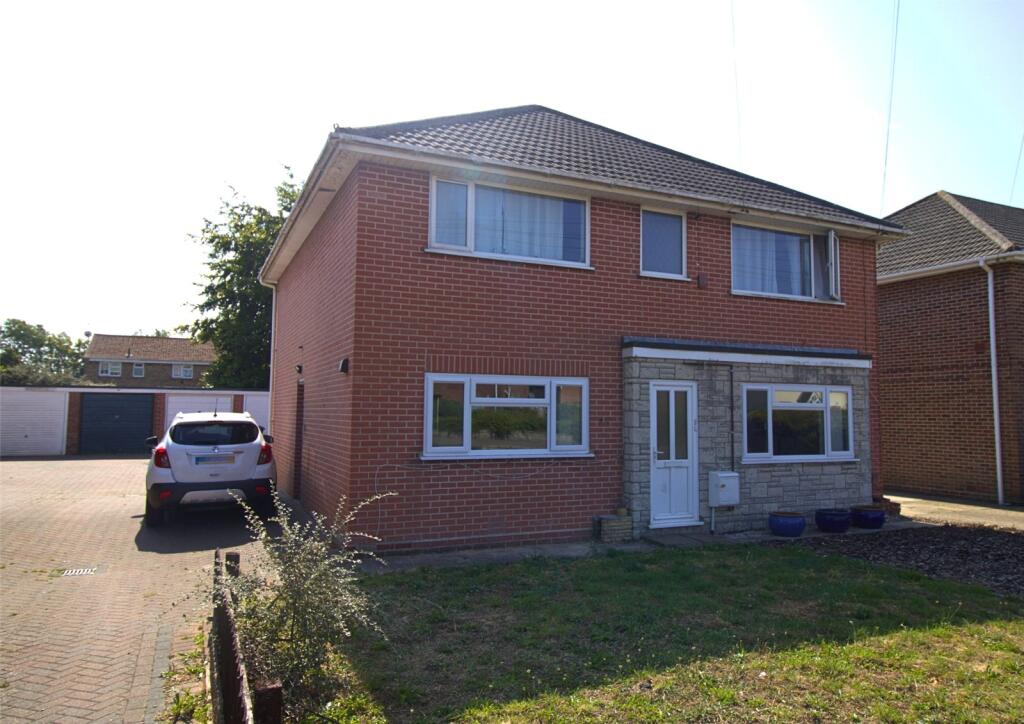
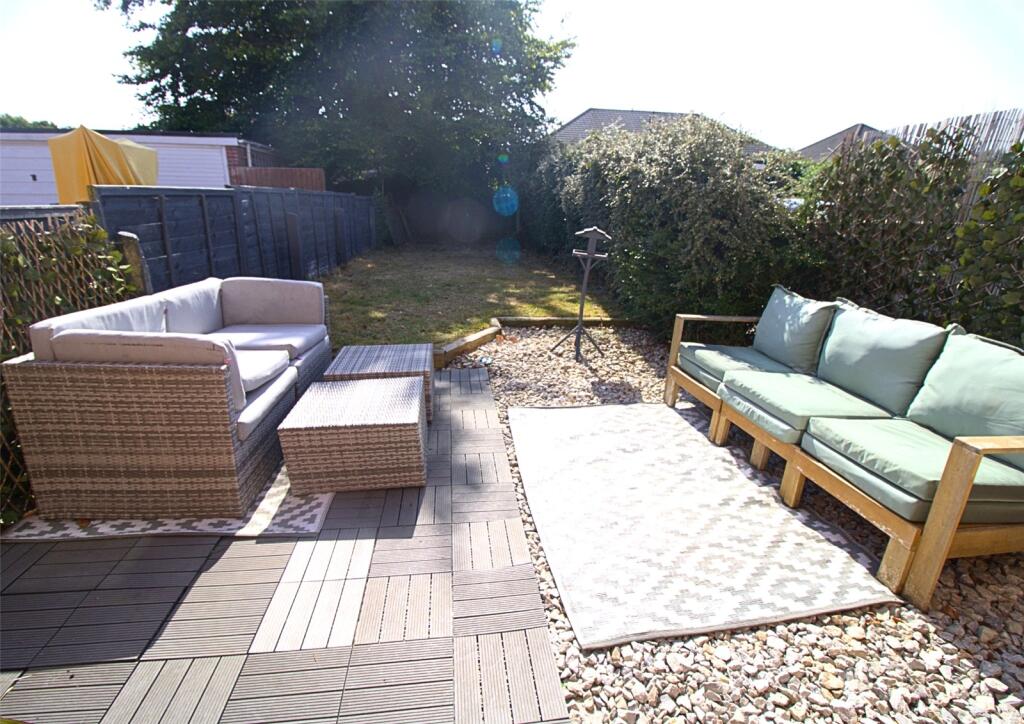
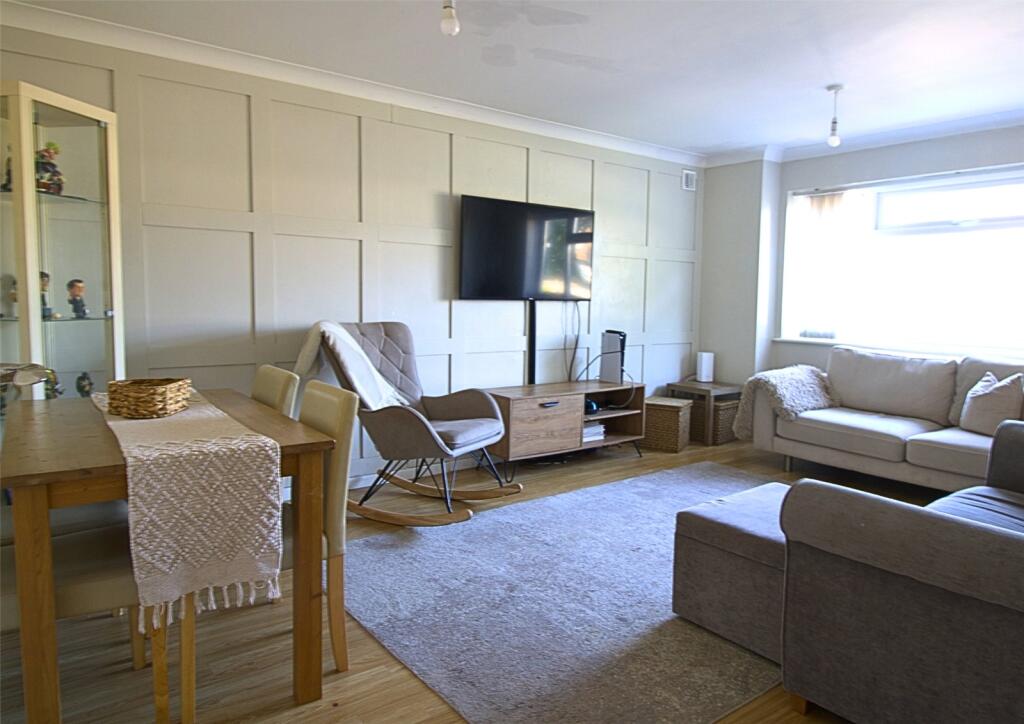
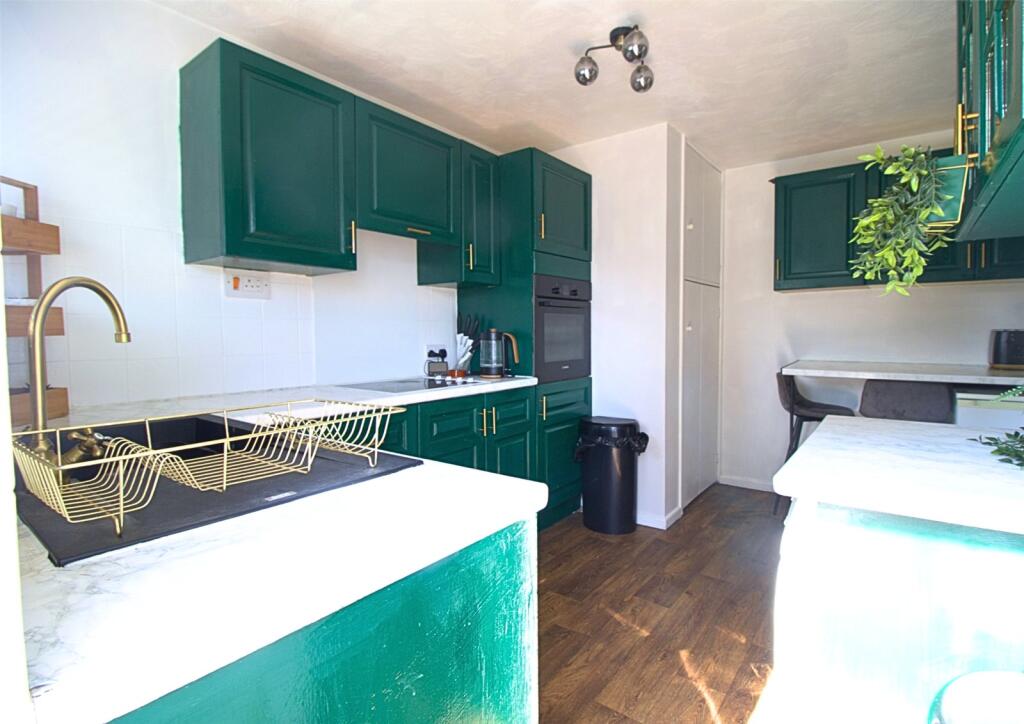
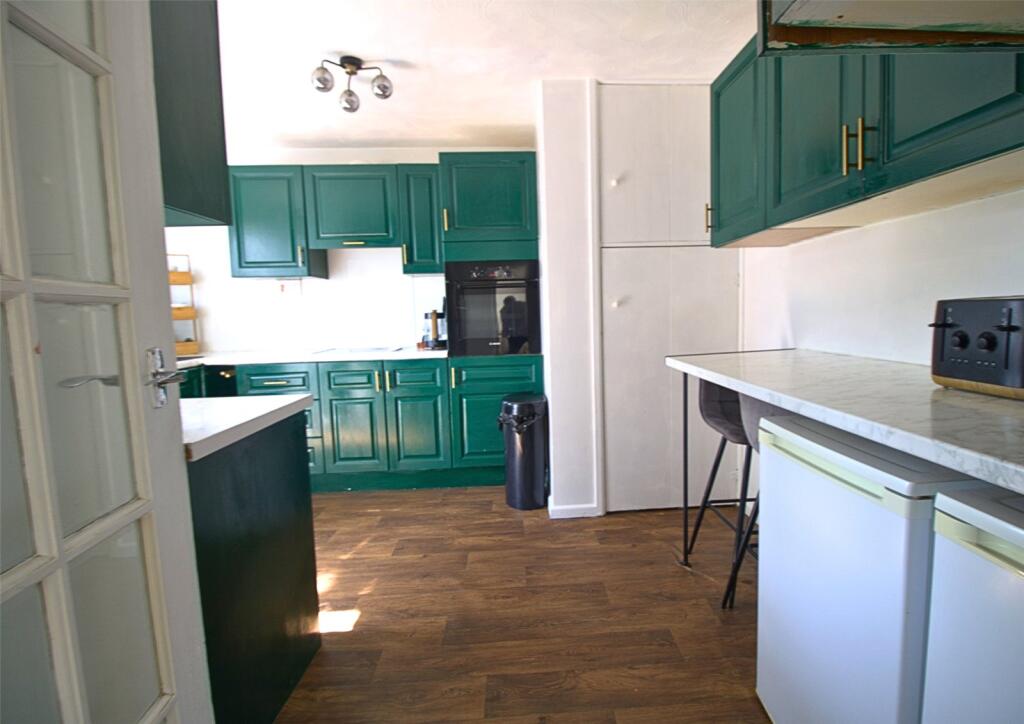
Full Description: Very conveniently situated, a well presented Ground Floor apartment benefits from a Private Entrance, Garage, Parking and approx 56' private Garden. 2 Spacious double beds and a generous Lounge/Diner, well appointed Bathroom and good size Kitchen, Viewing essential. Features include *Ground Floor Apartment *Private Entrance *Approx 56' Rear Garden *Garage and Parking *Half Front Garden *Spacious Entrance Hall with a Cloaks Cupboard *Generous Front Aspect Lounge/Diner *Good Size "Shaped Kitchen with Access to the Garden *2 Double Bedrooms* Well-appointed Bathroom with a White Suite and Panelled Walls. *Majority Laminate Floor *Gas Central Heating from a Combi Boiler *Upvc Double Glazed *Leasehold - 999 Years from July 1967 - 941 Years Remaining *Viewing Essential *Very Convenient Central Location.Key Facts:Converted Flat Number of bedrooms: 2Tenure: Leasehold - 941 year(s) remainingCouncil tax band: B (approx. £1,762 per year)Internal area: 775 Sq.Ft. (72 Sq.M.)Borough: Bournemouth, Christchurch and PooleEntrance Access to the Property is via a shared block paved drive to the Garage and Parking space. Private Entrance, Upvc glazed panel door to;Spacious Entrance Hall Double Cloaks/Store cupboard. Laminate flooring.Lounge/Diner 17' x 11'10" (5.18m x 3.6m)Front aspect window.Kitchen 12'4" x 11'10" max (3.76m x 3.6m max)An "L" shaped room, fitted units with integral oven, hob and hood, space for further appliances. Cupboard housing the "Gloworm" combi boiler. Rear aspect window and door to the garden.Bedroom 12'4" x 11'10" (3.76m x 3.6m)Front aspect window.Bedroom 10'4" x 9'11" (3.15m x 3.02m)Rear aspect. Built in wardrobe and drawers.Bathroom 8'5" x 5'4" (2.57m x 1.63m)Well-appointed with a white suite of a shower bath with mixer taps and close Wc, vanity unit with inset basin. Panelled walls and rear aspect window.Outside Front garden, the right hand side is conveyed, laid to bark chippings. The rear garden is enclosed by panel fencing, extends to approx. 56', mainly lawned with a stone and composite deck area adjacent to the property. Garage. Single with up and door in a block of 4 with a parking space in front, approached via a shared driveway from Broadway Lane.
Location
If the interactive map is unavailable, open the supplied location in maps.
Open location in mapsThe pin uses coordinates supplied with this listing. Confirm the exact location with the listing contact.
Listing information
- Original source
- www.rightmove.co.uk
- Added to Mirror
- Record updated
Added and updated dates describe the Mirror record. Source publication and verification dates are shown separately when known; none establishes time on market. Confirm current price and availability with the listing contact.
View original listing