Property Details:
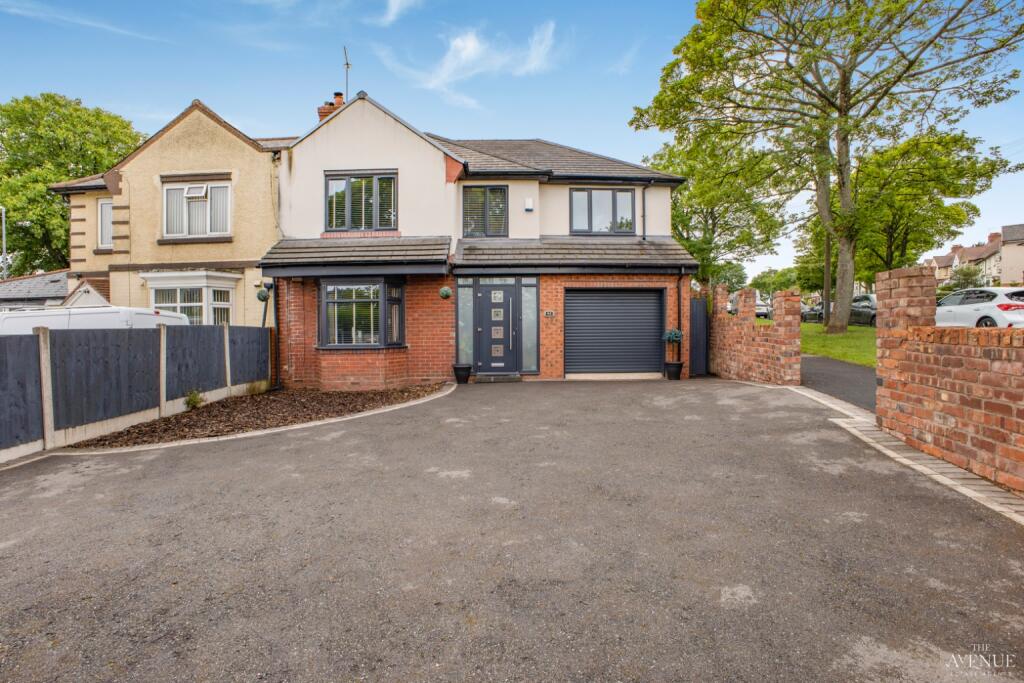
• Type: Semi-Detached
• Tenure: Freehold
• Floor Area: N/A
Key Features:
• Quote reference #LB04
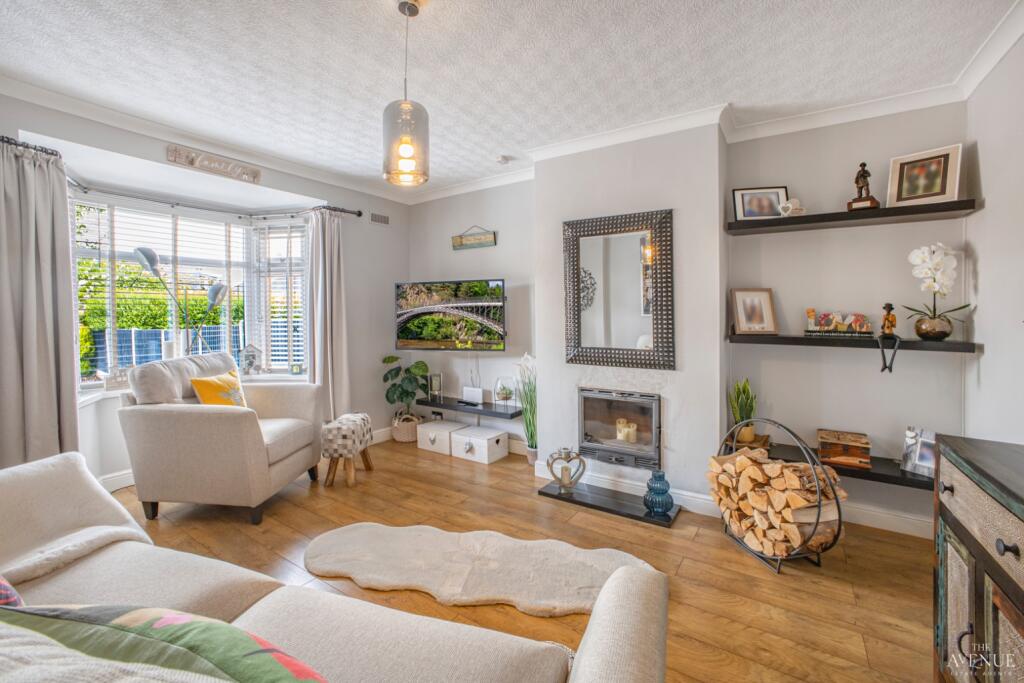
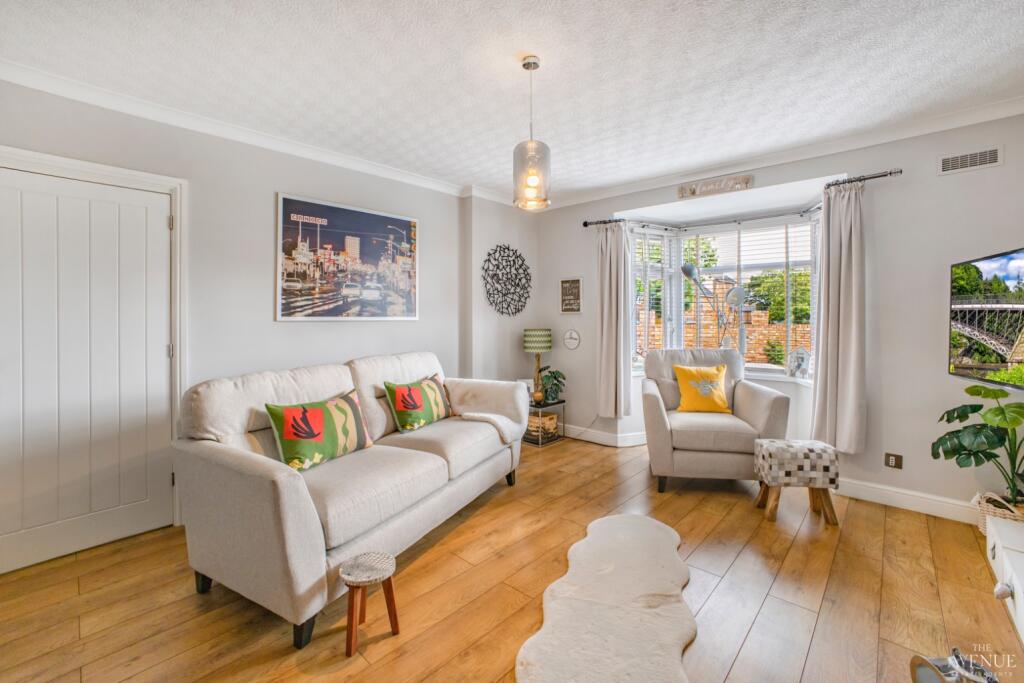
• Stylishly Modernised Throughout
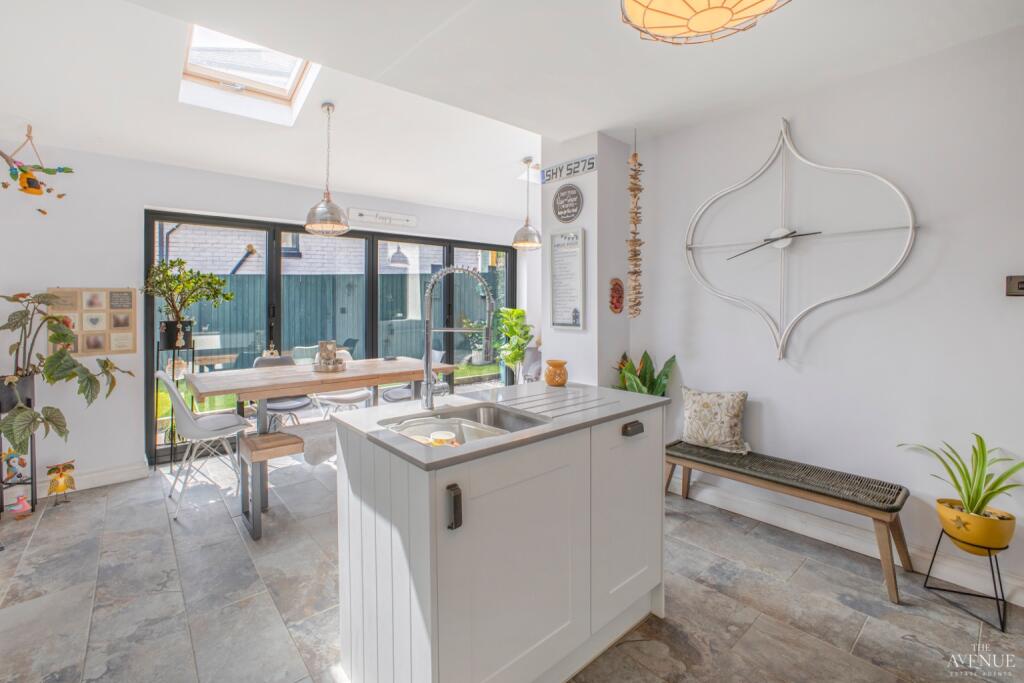
• Spacious Kitchen/Dining Room with Island
• Four Well-Proportioned Bedrooms
• Private, Low-Maintenance Rear Garden
• Excellent School Catchment
• Superb Transport Links
• No Upward Chain
Location:
• Nearest Station: N/A
• Distance to Station: N/A
Agent Information:
• Address: Office 5,
10 Burnett Road,
Sutton Coldfield,
B74 3LP
Full Description:
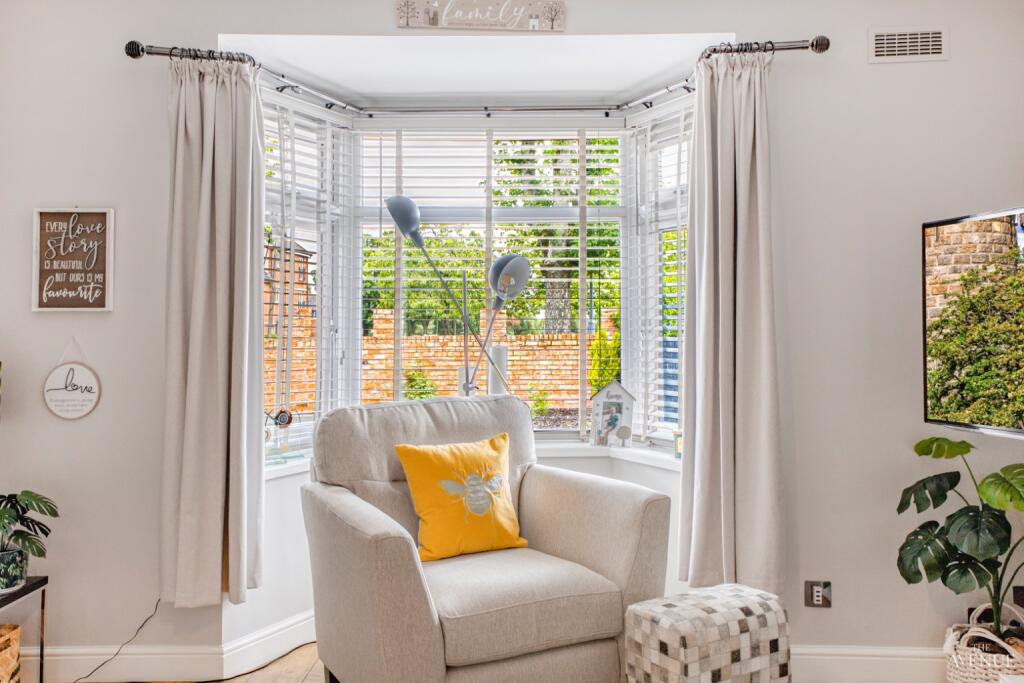
Modern Family Living in a Prime Oldbury LocationStep inside this beautifully modernised four-bedroom semi-detached home, thoughtfully updated just five years ago to offer a blend of style, space and comfort. Perfect for growing families, this property boasts a spacious kitchen/diner complete with integrated appliances and a central island—ideal for entertaining or relaxed family meals.Upstairs, you’ll find four well-proportioned bedrooms, a sleek family bathroom, and an en-suite shower room to the main bedroom. There’s also a convenient downstairs W.C. for added practicality.Outside, enjoy the completely private, low-maintenance rear garden, perfect for summer evenings, and a large driveway providing ample off-road parking.Ideally located for family life, you’re within easy reach of Bleakhouse and Brandhall Primary Schools, as well as Bristnall Hall Academy and Oldbury Academy. For green space, Warley Woods and Langley Park are just minutes away.Commuters will love the proximity to Smethwick Galton Bridge station, excellent bus links, and quick access to the M5 motorway.This is a turn-key home in a highly convenient location—don’t miss your chance to view. Contact us today to book your appointment or find out more.Disclaimer Statement: These property particulars are issued in good faith but do not form part of any offer or contract. All descriptions, floorplans, photographs and other information are provided as a guide only and may not be exact. Buyers are advised to verify key facts such as tenure, planning permissions, fixtures and fittings, lease length, ground rent, service charges, council tax bands and energy performance ratings through their legal representative. In line with UK anti-money laundering regulations, all named purchasers and any giftors contributing funds must complete an AML (Anti-Money Laundering) check. A charge of £20 + VAT per person applies for this service. Please ensure all relevant parties are submitted for verification to avoid delays. We have taken all reasonable steps to ensure the accuracy of this information, and material information is provided in line with current National Trading Standards guidance and the Digital Markets, Competition and Consumers Act 2025. Please contact us if you require further clarification on any point before making a transactional decision.