Property Details:
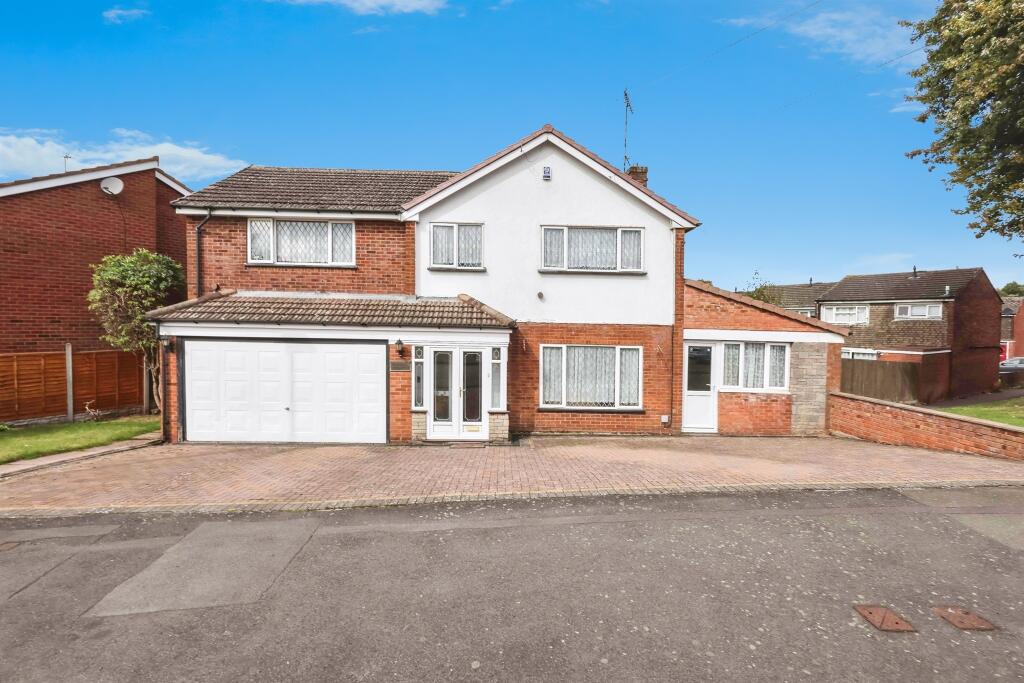
• Type: Detached
• Tenure: Freehold
• Floor Area: N/A
Key Features:
• FIVE/SIXTH BEDROOM SITUATED NO THE GROUND FLOOR WITH EN-SUITE BATHROOM
• GARAGE
• DETACHED FAMILY HOME
• DRIVEWAY & LANDSCAPED REAR GARDEN
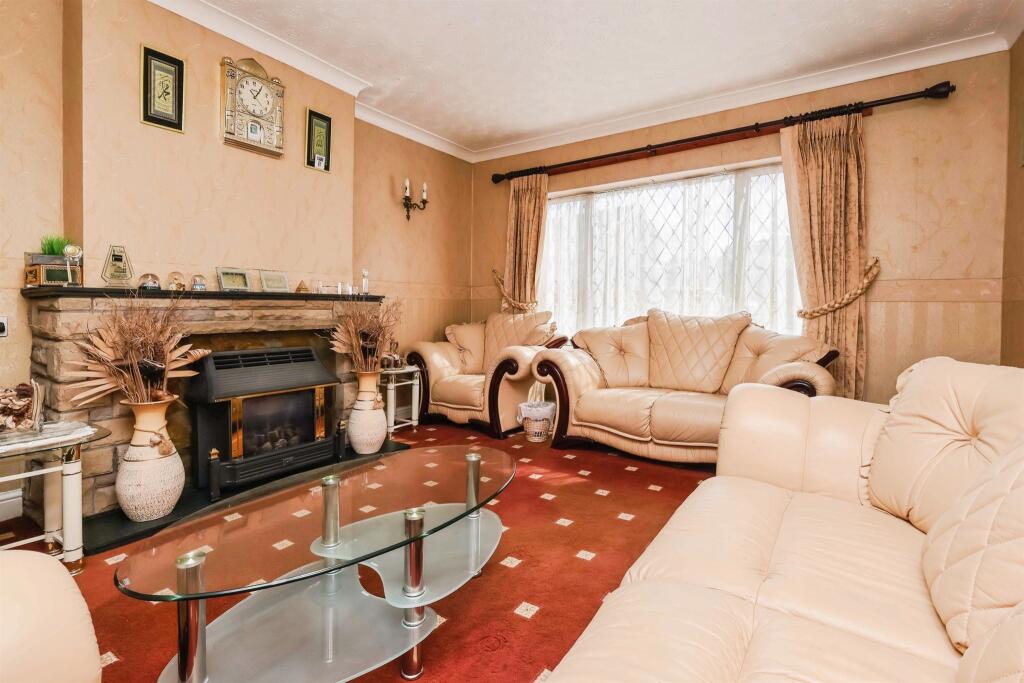
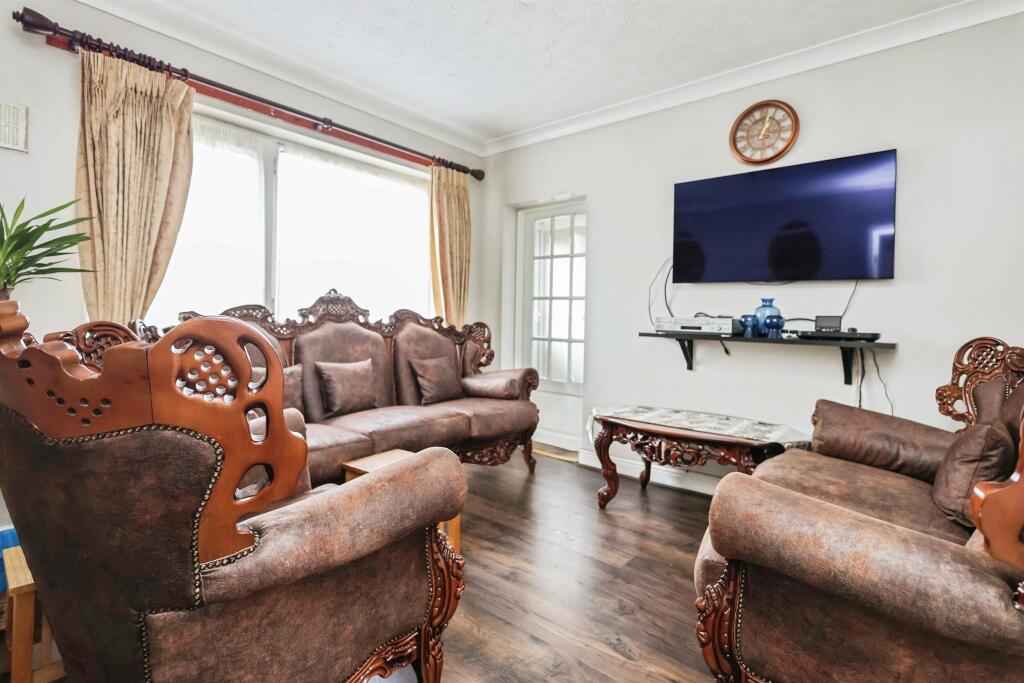
• THREE RECEPTION ROOMS
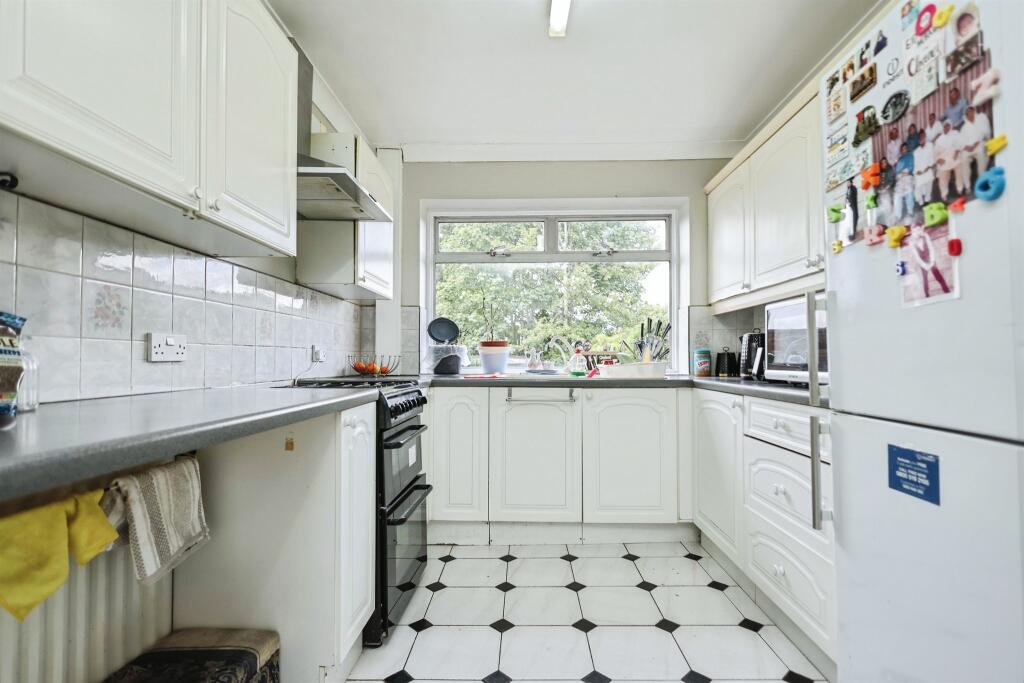
• KITCHEN/DINER
Location:
• Nearest Station: N/A
• Distance to Station: N/A
Agent Information:
• Address: 70-76 Birmingham Street,
Oldbury, B69 4EB
Full Description:
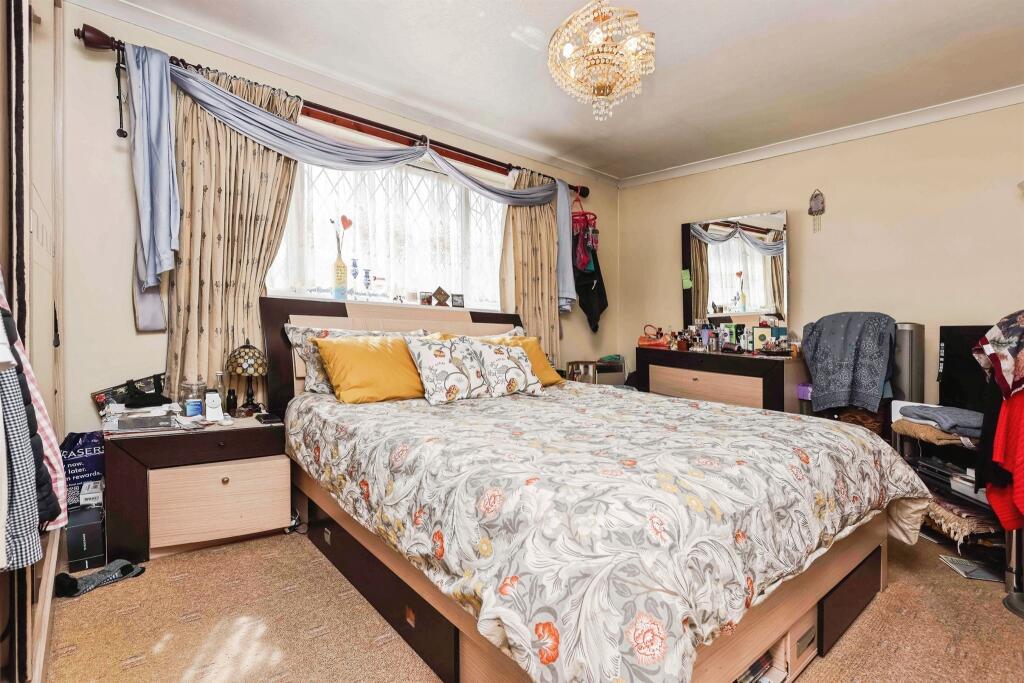
SUMMARYDon't miss out on this wonderful opportunity to won a family home that perfectly balances comfort and style, schedule a viewing today! 0121-552-2671!DESCRIPTION*FAMILY HOME FOR SALE*Welcome to this exceptional detached property, perfect for families seeking space and comfort! Nestled in a DESIRABLE neighbourhood, this large family home boasts, FIVE SPACIOUS BEDROOMS with an additional SIXTH BEDROOM conveniently located on the ground floor, complete with its own en-suite shower room- ideal for guests or multi-generational living.As you step inside, you'll be greeted by three generous reception rooms, providing ample space for relaxation and entertaining. The bright and airy living area are perfect for family gatherings and creating lasting memories. The beautifully landscaped rear garden offers a tranquil outdoor retreat, perfect for summer barbecues and enjoying time with loved ones. Additionally, the property features a major highlight- a generous garage for secure parking and extra storage space. don't miss out on this wonderful opportunity to won a family home that perfectly balances comfort and style, schedule a viewing today! 0121-552-2671!Entrance Hall Having door to front, stairs to upper floor and wall mounted radiator.Lounge 14' 11" x 12' 5" max ( 4.55m x 3.78m max )Having double glazed window to front and wall mounted radiator.Dining Room 13' 10" x 10' 4" ( 4.22m x 3.15m )Having side and rear double glazed window and door leading to garage and garden.Reception Room Three 10' 11" x 9' 11" ( 3.33m x 3.02m )Having rear facing double glazed window and wall mounted radiator.Kitchen 12' 6" x 8' 5" ( 3.81m x 2.57m )Landing Having doors leading to various rooms.Bedroom One 14' 7" x 12' 6" max ( 4.45m x 3.81m max )Front double glazed window and wall mounted radiator.Bedroom Two 11' 6" max x 7' 6" ( 3.51m max x 2.29m )Having front double glazed window and wall mounted radiator.Bedroom Three 12' 6" x 10' 10" ( 3.81m x 3.30m )Having rear facing double glazed window and wall mounted radiator.Bedroom Four 15' x 10' 10" plus recess ( 4.57m x 3.30m plus recess )Having front facing double glazed window and wall mounted radiator.Bedroom Five 7' 9" x 7' 4" ( 2.36m x 2.24m )Having rear facing double glazed window and radiator.Bathroom Having bath with shower over, low level WC and wash hand basin with rear facing window.Diwnstairs Bedroom Having front facing double glazed window and radiator.Ensuite Having wash hand basin, low level WC walk in shower and radiator.Front Garden Having block paved driveway with small lawn area to front.Rear Garden Having patio area and further lawn area, mature shrubbery, fence boundaries and side access.Garage 15' 11" x 14' 8" ( 4.85m x 4.47m )1. MONEY LAUNDERING REGULATIONS - Intending purchasers will be asked to produce identification documentation at a later stage and we would ask for your co-operation in order that there will be no delay in agreeing the sale.
2: These particulars do not constitute part or all of an offer or contract.
3: The measurements indicated are supplied for guidance only and as such must be considered incorrect.
4: Potential buyers are advised to recheck the measurements before committing to any expense.
5: Connells has not tested any apparatus, equipment, fixtures, fittings or services and it is the buyers interests to check the working condition of any appliances.
6: Connells has not sought to verify the legal title of the property and the buyers must obtain verification from their solicitor.BrochuresPDF Property ParticularsFull Details