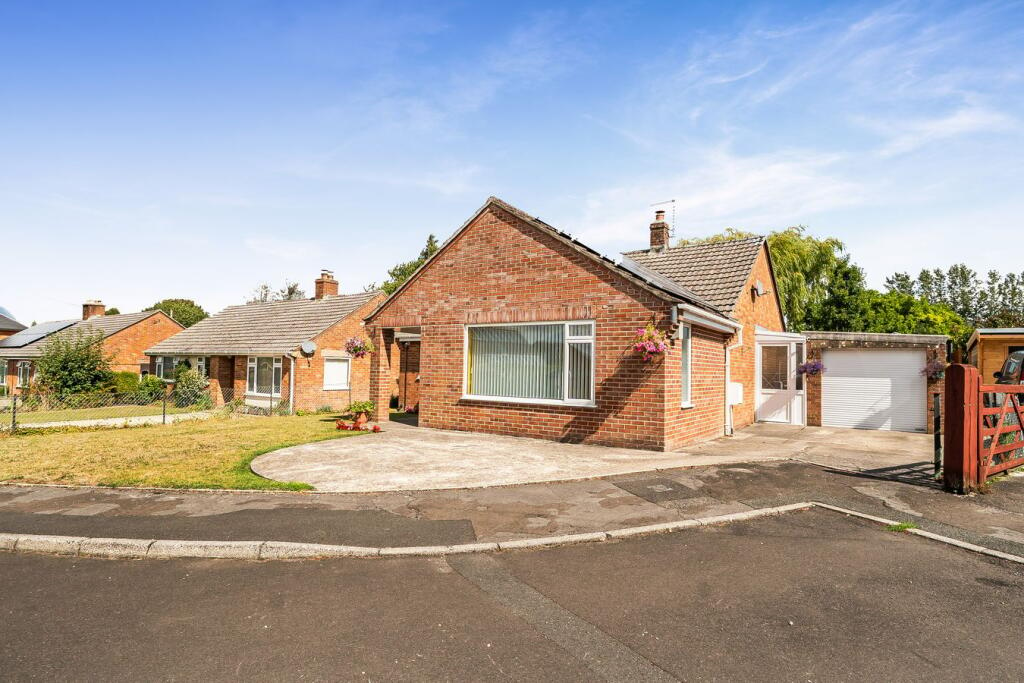
Property Details:
• Type: End of Terrace
• Tenure: FREEHOLD
• Floor Area: N/A
Key Features:
• Secluded courtyard setting
• Character features throughout
• Two reception rooms
• Master bedroom with ensuite
• Two further bedrooms
• Garage and parking
• No onward chain
Location:
• Nearest Station: Castle Cary Station
• Distance to Station: 0.6230387252630892 miles
Agent Information:
• Address: Regent House Fore Street,
Castle Cary,
BA7 7BG
Full Description:
<p>Tucked away within an attractive courtyard setting close to the heart of Castle Cary, this charming natural stone cottage offers an increasingly rare combination of character, space and practicality. The property enjoys generously proportioned accommodation arranged over two floors, together with a private courtyard garden, garage and parking, all within easy reach of the town's excellent amenities.</p><p></p><p>From the moment of arrival, Brock Court exudes a feeling of quiet exclusivity. The handsome stone elevations, mature planting and attractive communal courtyard create a welcoming first impression, whilst the cottage itself sits comfortably amongst neighbouring homes.</p><p></p><p>Stepping inside, a spacious entrance hall provides a warm introduction to the property and immediately sets the tone, with quality timber joinery and a traditional layout that feels both practical and inviting. The principal reception room is a wonderful space. Rich character is evident throughout, with exposed ceiling beams adding warmth and texture, whilst the generous proportions allow for a variety of seating arrangements. Dual aspects provide excellent natural light and create a comfortable room equally suited to everyday living and entertaining.</p><p></p><p>Across the hall, the dining room offers a more formal space for family gatherings and dinner parties. Its position between the sitting room and kitchen creates an easy flow through the ground floor, ideal for modern lifestyles whilst maintaining the character of a traditional home. The kitchen is thoughtfully arranged with bespoke-style cabinetry, granite work surfaces and an Everhot range cooker providing an attractive focal point. A large Belfast sink sits beneath the window overlooking the courtyard, and there is ample storage and preparation space throughout. Beyond the kitchen, a useful utility room provides further practicality, together with access to a downstairs cloakroom.</p><p></p><p>Upstairs, the accommodation continues to impress with three well-proportioned bedrooms. The principal bedroom is particularly notable, occupying a substantial footprint and benefitting from a vaulted ceiling with exposed timbers, creating an elegant and individual space full of character as well as benefiting from the convenience of an En-Suite. Extensive fitted wardrobes provide excellent storage and the room feels both light and peaceful.</p><p></p><p>The second bedroom is another generous double room incorporating fitted storage, whilst the third bedroom offers flexibility as either a guest room, nursery or home office, catering perfectly to modern working requirements. These bedrooms are served by a family bathroom comprising bath, wash basin and WC.</p><p></p>