Property Details:
• Type: Detached
• Tenure: N/A
• Floor Area: N/A
Key Features:
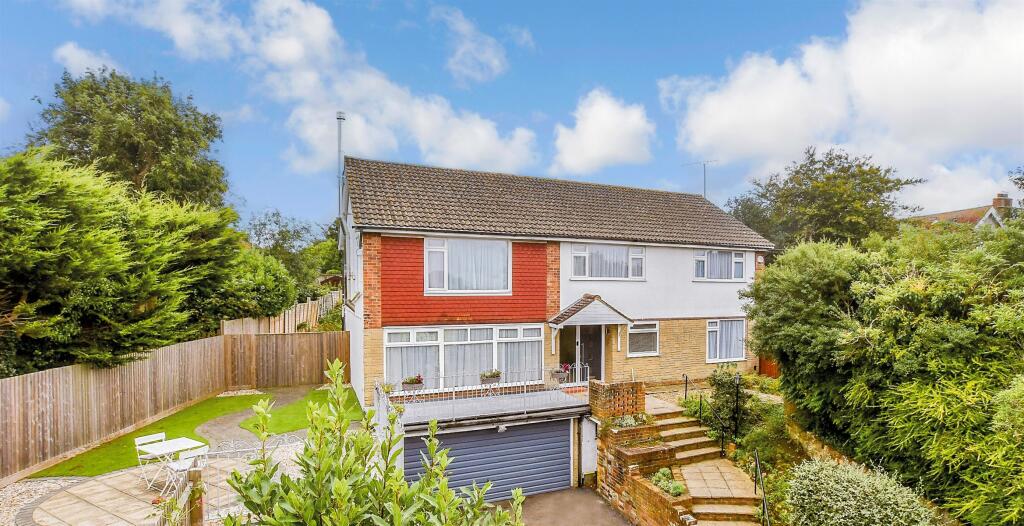
• A delightful 1970s detached family home
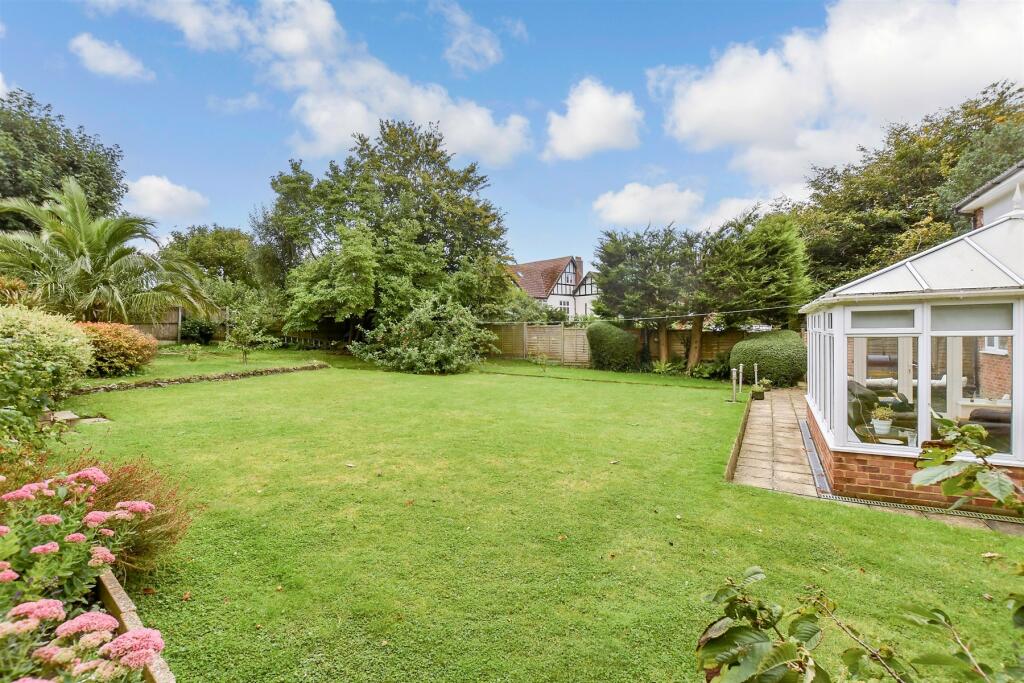
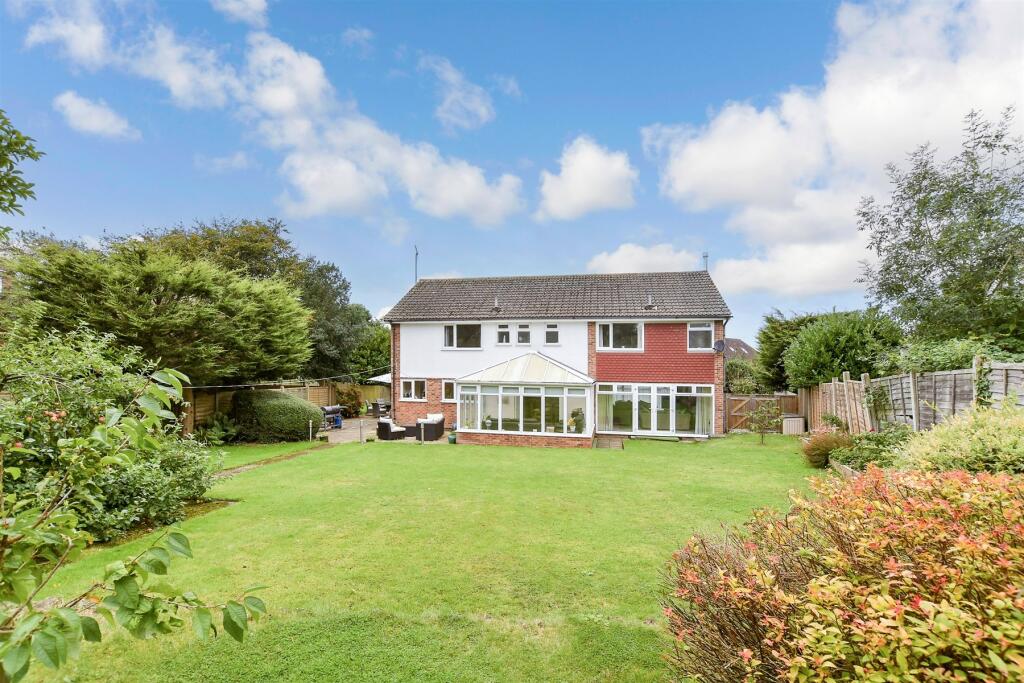
• Beautiful rear garden with terrace for entertaining
• Double garage and driveway for 3-4 cars
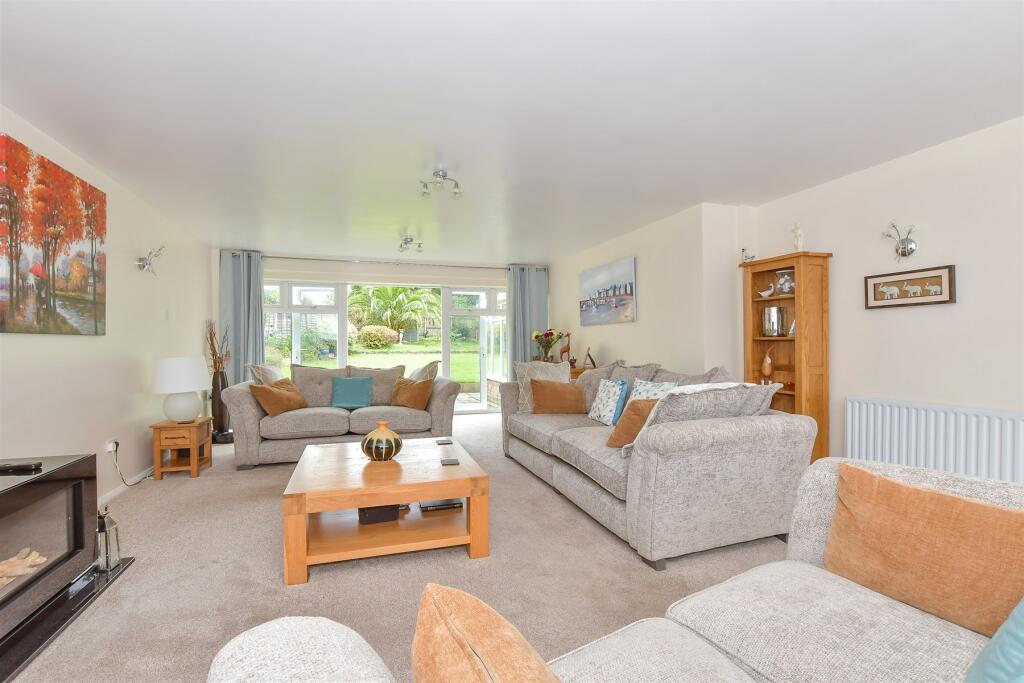
• Fabulous double aspect sitting room with log burner
• Useful ground floor study for working from home
• Ideally located for the local schools and bus route
Location:
• Nearest Station: N/A
• Distance to Station: N/A
Agent Information:
• Address: 23
Watling Street
Canterbury
CT1 2UA
Full Description:
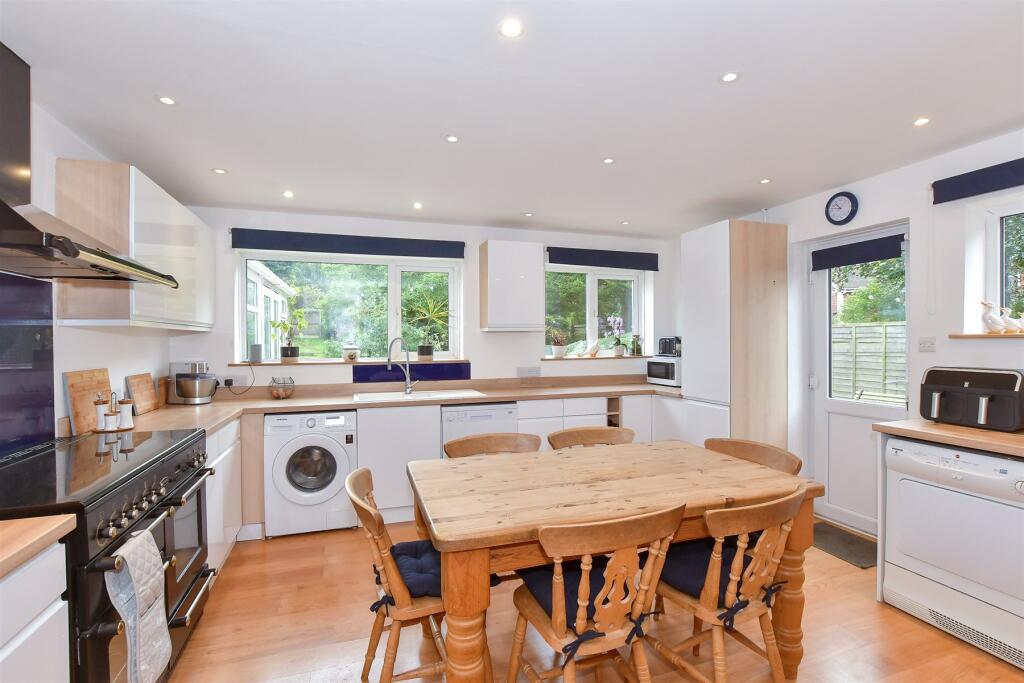
To take advantage of far reaching views across Hythe Bay this charming detached 1970s family home is built in an elevated position. It is approached via a spacious driveway leading to a double garage with automatic doors and a separate storage room as well as steps up to the house. The modern front door opens into a welcoming hall with an understairs cupboard and a cloakroom. There is an impressive dual aspect light and bright sitting room with French doors and full height side windows to the rear, a wall of windows overlooking the front balcony and a modern gas fire. The dining room has glazed doors to the conservatory and, when these doors are open, it creates a large overall space. There is a dual aspect study and a spacious dual aspect kitchen/breakfast room that was enhanced about two years ago. It includes a modern Rangemaster cooker and units housing stand-alone appliances and plenty of space for a central table and chairs.The modern staircase with its glass and wood bannister leads to a galleried landing with a picture window providing views around the bay, an airing and linen cupboard. There is a family bathroom, separate toilet and four double bedrooms with attractive views and fitted cupboards including the dual aspect main bedroom with an en suite bath/shower room.Outside the secluded garden incorporates a spacious rear terrace, two garden storage sheds and a large lawn surrounded by raised flower and shrub beds as well as apple and pear trees. A wraparound path has gated access to the front of the property where you will find a decked balcony and a charming patio.What the Owner says:This has been a great family home for 30 years but it is time to downsize. We chose this house because of its location, the views and access to good schools and, because the house is high and set well back from the road, it is very quiet. We can easily walk into the centre of Hythe with its supermarkets, independent shops, bars, restaurants and pavement cafes as well as cricket, squash, tennis and sailing clubs, the Sene Valley golf course and the Hotel Imperial facilities. There are good primary schools in Hythe and excellent grammar schools in Folkestone, Dover and Canterbury with some rated Outstanding by Ofsted and top class private schools in the surrounding towns. Sandling station nearby and it is less than an hour to London on the high speed train from Folkestone West or about 36 minutes from Ashford International and we are only a short drive to the M20 for London or the Channel Tunnel.Room sizes:Entrance HallCloakroomStudy: 13'1 x 9'10 (3.99m x 3.00m)Kitchen/Breakfast Room: 14'6 x 14'4 (4.42m x 4.37m)Dining Room: 13'8 x 11'5 (4.17m x 3.48m)Sitting Room: 24'8 x 16'11 (7.52m x 5.16m)Conservatory: 13'7 x 11'11 (4.14m x 3.63m)FIRST FLOORLandingMain Bedroom: 16'10 x 14'1 (5.13m x 4.30m)En Suite Bath/Shower RoomBedroom 4: 12'6 x 10'9 (3.81m x 3.28m)Family BathroomToiletBedroom 3: 14'5 x 13'7 (4.40m x 4.14m)Bedroom 2: 14'6 x 13'1 (4.42m x 3.99m)OUTSIDERear GardenFront GardenDrivewayOUTBUILDING 1Garage: 18'10 x 16'2 (5.74m x 4.93m)OUTBUILDING 2Storage Room: 7'11 x 6'10 (2.41m x 2.08m) The information provided about this property does not constitute or form part of an offer or contract, nor may it be regarded as representations. All interested parties must verify accuracy and your solicitor must verify tenure/lease information, fixtures & fittings and, where the property has been extended/converted, planning/building regulation consents. All dimensions are approximate and quoted for guidance only as are floor plans which are not to scale and their accuracy cannot be confirmed. Reference to appliances and/or services does not imply that they are necessarily in working order or fit for the purpose. We are pleased to offer our customers a range of additional services to help them with moving home. None of these services are obligatory and you are free to use service providers of your choice. Current regulations require all estate agents to inform their customers of the fees they earn for recommending third party services. If you choose to use a service provider recommended by Fine & Country, details of all referral fees can be found at the link below. If you decide to use any of our services, please be assured that this will not increase the fees you pay to our service providers, which remain as quoted directly to you.BrochuresFull PDF brochureFurther detailsExplore this property in 3D Virtual RealityReferral feesPrivacy policy