Property Details:
• Type: End of Terrace
• Tenure: FREEHOLD
• Floor Area: 1149 sqft
Key Features:
• Move 4 Free Up to £30,000* towards your move - Available until 28th February 2027
• Energy efficient air source heat pump powering multi-zonal underfloor heating to ground floor and radiators with zone control to first floor
• Highly sought after New Forest location
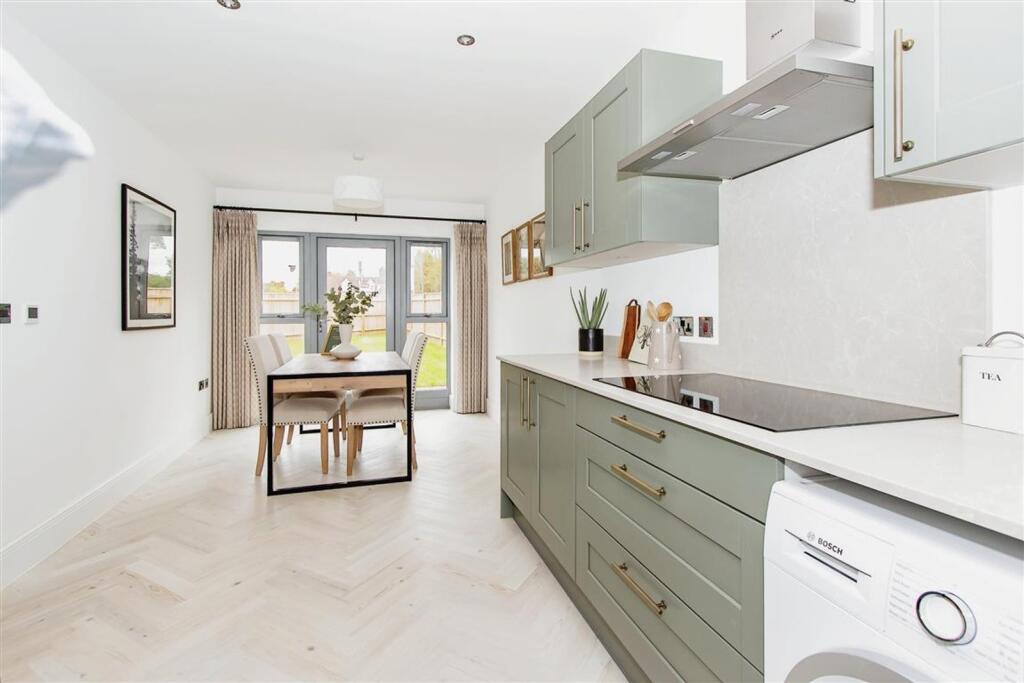
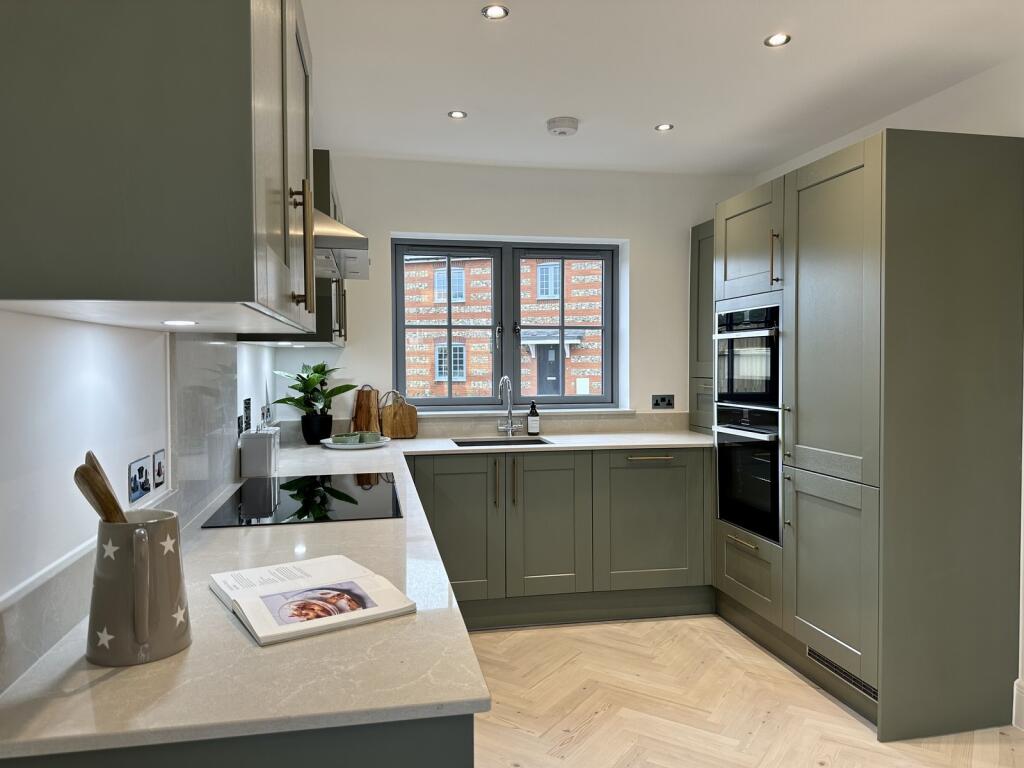
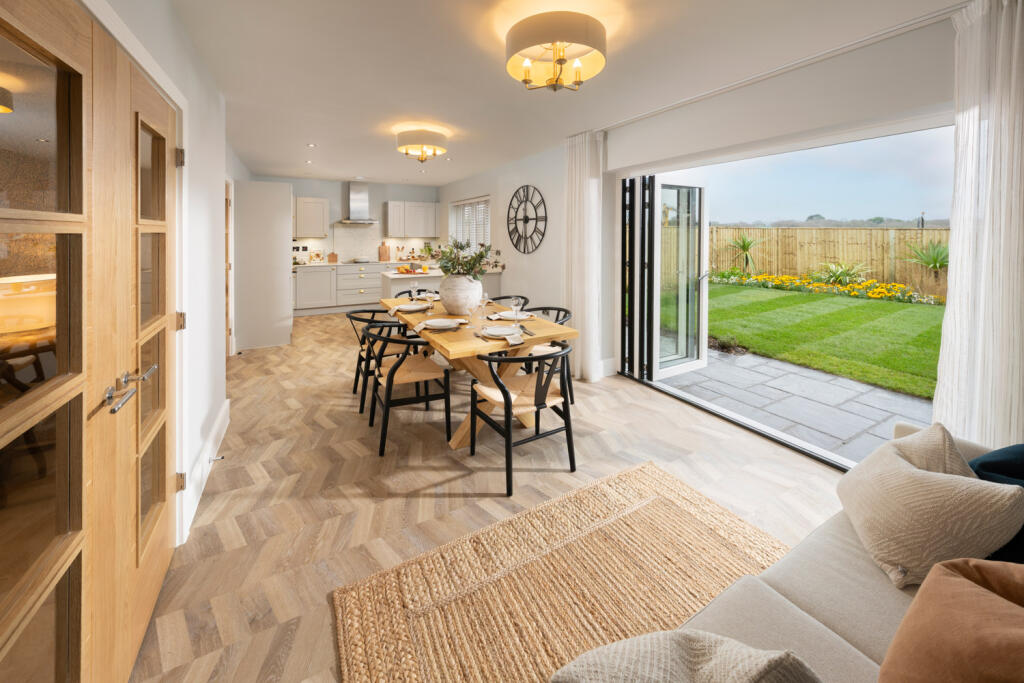
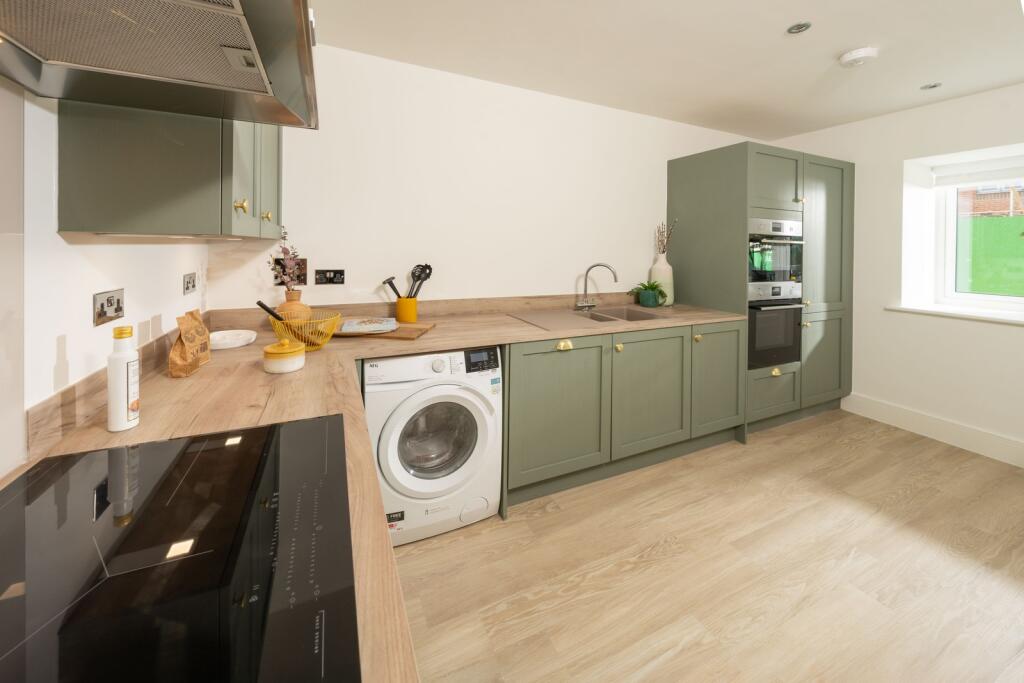
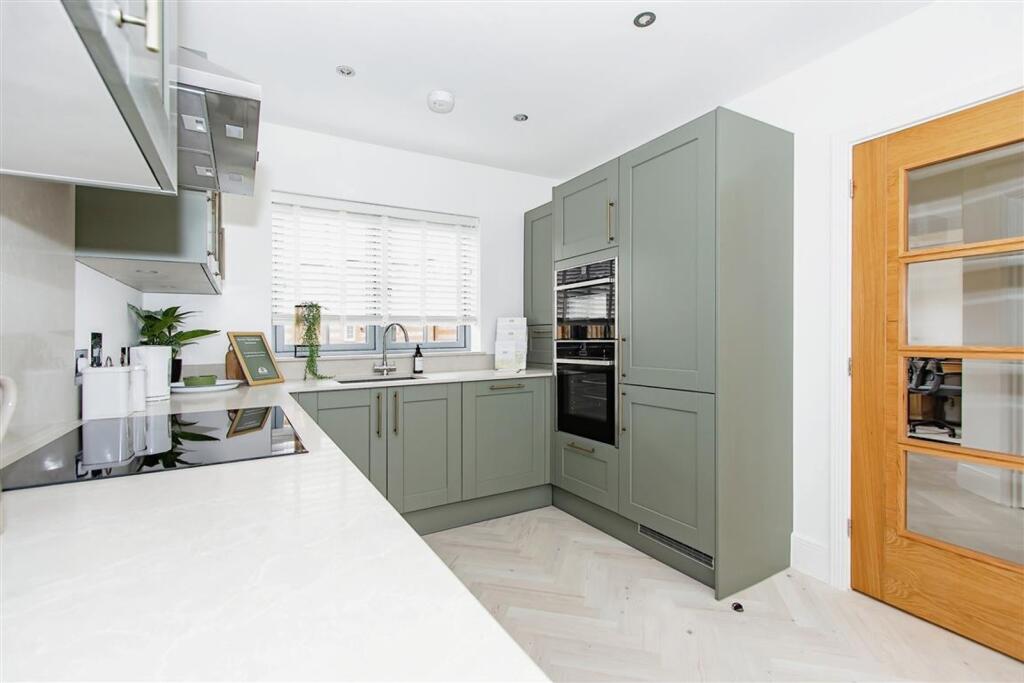
• Luxury fitted kitchen with soft close cabinets/drawers, integrated oven, combi-microwave, fridge/freezer and dishwasher
• Many options to help you in your buying journey from the Pennyfarthing Promise to Part-exchange
• 10 year ICW warranty and 2 year Pennyfarthing Homes Customer Care Warranty
Location:
• Nearest Station: New Milton Station
• Distance to Station: 0.9593965462153549 miles
Agent Information:
• Address: 367 Wimborne Road,
Winton,
Bournemouth,
Dorset, BH9 2AQ
Full Description:
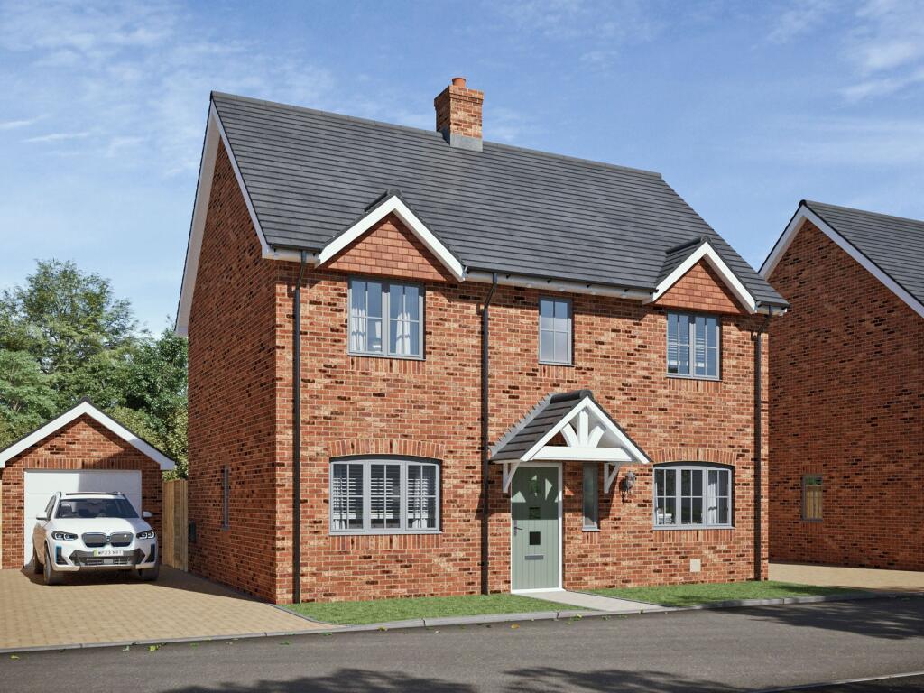
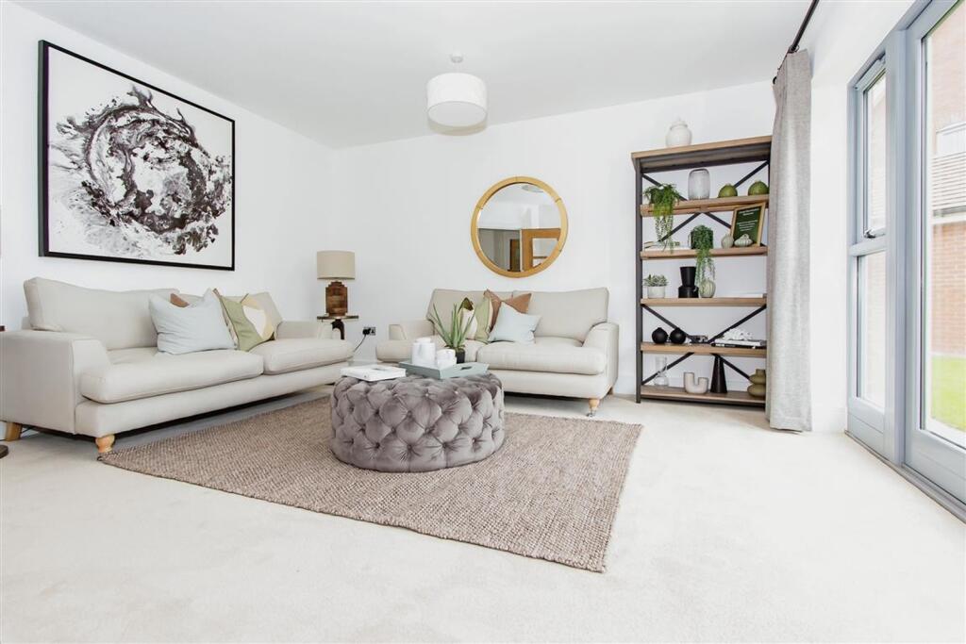
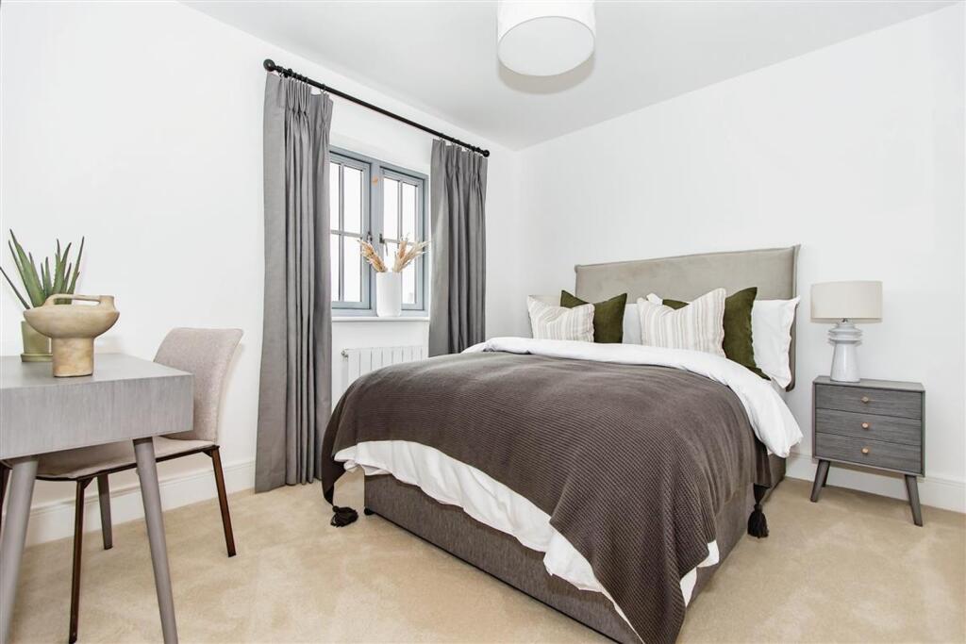
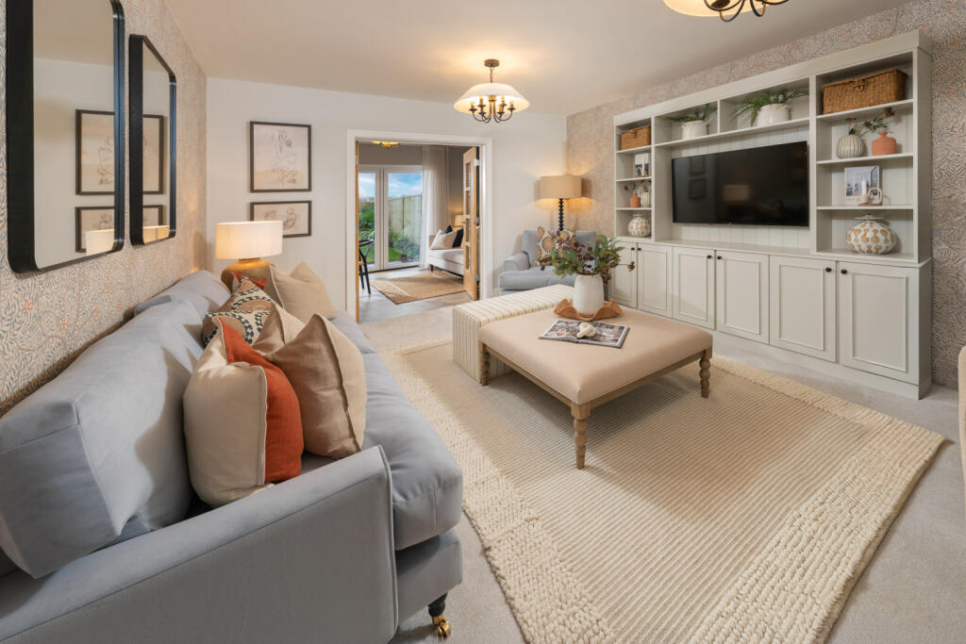
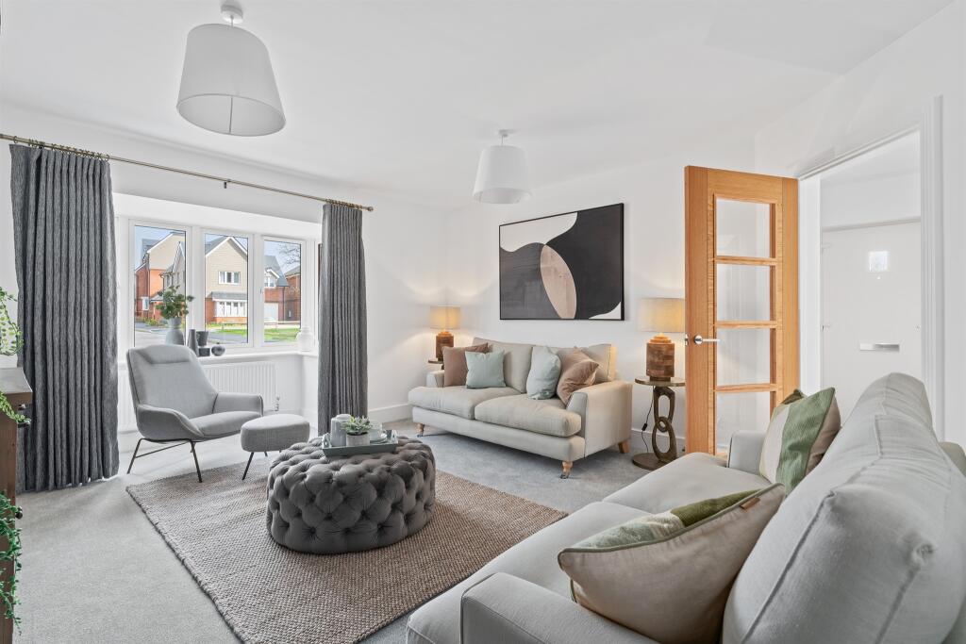
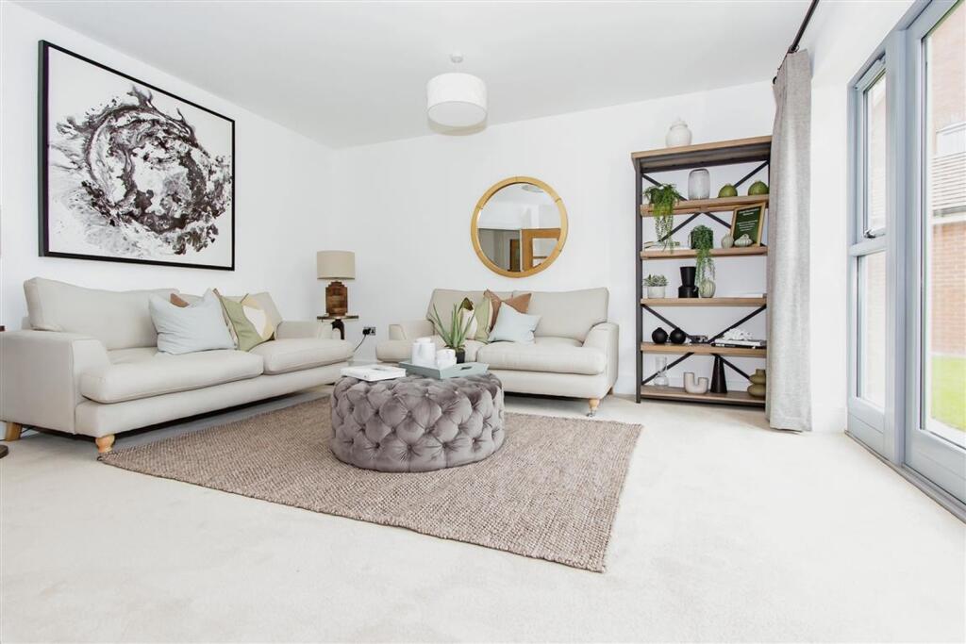
<br /><b>SUMMARY</b><br />Spacious three-bedroom end-of-terrace home with detached garage, off-road parking, study, and downstairs WC. Features an open-plan kitchen/dining area, ensuite and fitted wardrobe to master bedroom – your perfect family home awaits!<br /><br /><br /><b>DESCRIPTION</b><br />Introducing Plot 33 The Anderwood, a stunning 3-bedroom end-of-terrace home with a garage at Danes Park, thoughtfully designed for modern family living. The ground-floor features a spacious dual-aspect living room with French doors opening onto the garden, creating a bright and inviting space to relax or entertain. The open-plan kitchen/dining room includes stylish bifold doors to the rear garden, perfect for indoor-outdoor living. A dedicated study, ground-floor WC, and useful storage cupboard add to the home's practicality.<br />Upstairs, bedroom 1 includes a built-in wardrobe and sleek ensuite, while bedrooms 2 and 3 are both generously sized and ideal for family or guests. A contemporary family bathroom completes this beautifully balanced home. With premium finishes, energy-efficient heating, and elegant design throughout, The Anderwood perfectly blends comfort and sophistication.<br /><br />This home has been built by Pennyfarthing Homes, a family-run housebuilder established in 1977. For almost 50 years, we have been creating high-quality homes built with the same family values, care and attention to detail that have defined our business from the very beginning. When you choose a Pennyfarthing home, you can buy with confidence, knowing your home is built on decades of experience.<br /><br />*Please note images are CGI and not reflective of specific plot<br /><br /><b>Kitchen/Dining Room</b> 20' 6" x 9' 6" ( 6.25m x 2.90m )<br /><br /><b>Living Room</b> 14' 7" x 13' 8" ( 4.45m x 4.17m )<br /><br /><b>Study</b> 9' 4" x 6' 1" ( 2.84m x 1.85m )<br /><br /><b>Bedroom One</b> 16' x 11' ( 4.88m x 3.35m )<br /><br /><b>Bedroom Two</b> 10' 10" x 10' 4" ( 3.30m x 3.15m )<br /><br /><b>Bedroom Three</b> 10' 10" x 9' 7" ( 3.30m x 2.92m )<br /><br /><br /><br />1. MONEY LAUNDERING REGULATIONS: Intending purchasers will be asked to produce identification documentation at a later stage and we would ask for your co-operation in order that there will be no delay in agreeing the sale.
<br />2. General: While we endeavour to make our sales particulars fair, accurate and reliable, they are only a general guide to the property and, accordingly, if there is any point which is of particular importance to you, please contact the office and we will be pleased to check the position for you, especially if you are contemplating travelling some distance to view the property.
<br />3. The measurements indicated are supplied for guidance only and as such must be considered incorrect.
<br />4. Services: Please note we have not tested the services or any of the equipment or appliances in this property, accordingly we strongly advise prospective buyers to commission their own survey or service reports before finalising their offer to purchase.
<br />5. THESE PARTICULARS ARE ISSUED IN GOOD FAITH BUT DO NOT CONSTITUTE REPRESENTATIONS OF FACT OR FORM PART OF ANY OFFER OR CONTRACT. THE MATTERS REFERRED TO IN THESE PARTICULARS SHOULD BE INDEPENDENTLY VERIFIED BY PROSPECTIVE BUYERS OR TENANTS. NEITHER SEQUENCE (UK) LIMITED NOR ANY OF ITS EMPLOYEES OR AGENTS HAS ANY AUTHORITY TO MAKE OR GIVE ANY REPRESENTATION OR WARRANTY WHATEVER IN RELATION TO THIS PROPERTY.