Property Details:
• Type: Detached
• Tenure: Freehold
• Floor Area: N/A
Key Features:
• An Extended Detached Home
• Four/Five Bedrooms
• Lounge & Dining Room
• Living/Dining Kitchen
• Guest WC & Utility Room
• Three Ensuite Shower Rooms
• Contemporary Family Bathroom
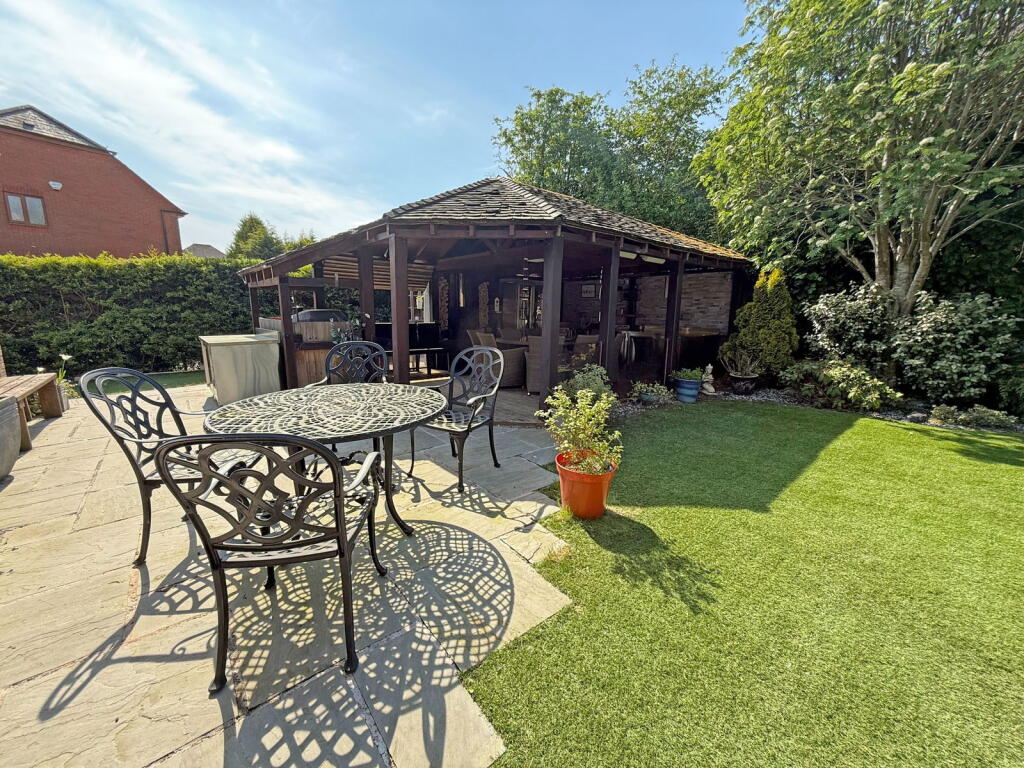
• Bespoke Garden Entertainment Area with Kitchen & Wood Burner
• Double Garage & Off Road Parking
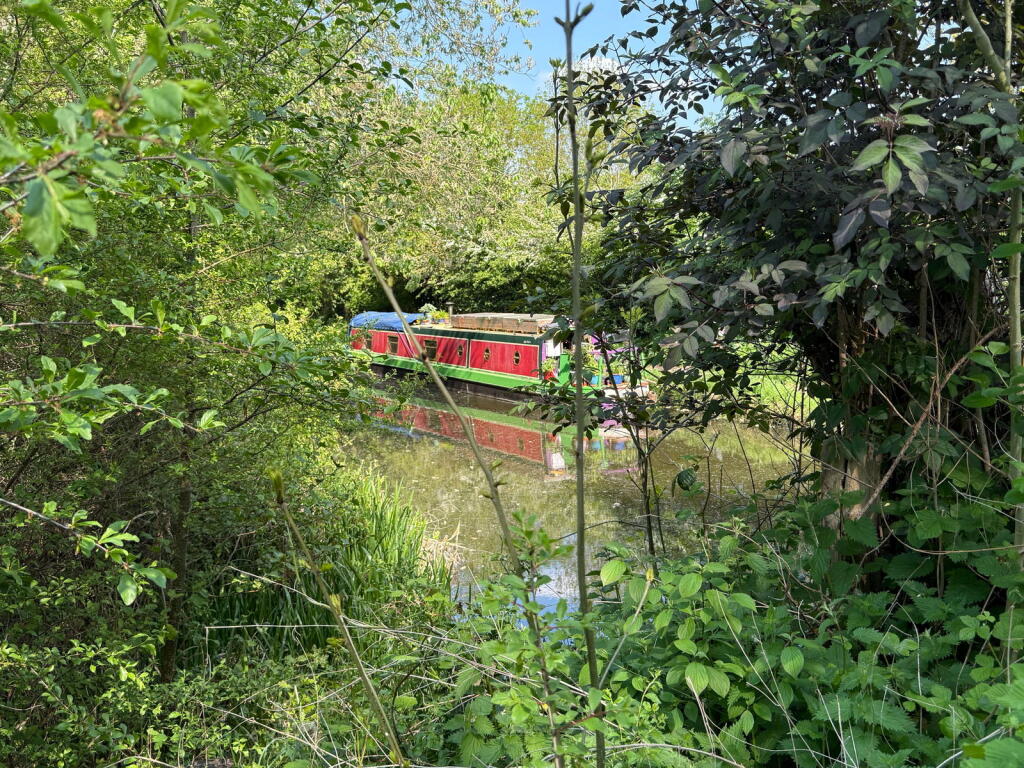
• Enviable Canal-Side Location
Location:
• Nearest Station: N/A
• Distance to Station: N/A
Agent Information:
• Address: 3 Drakes Cross Parade,
Hollywood,
Birmingham,
B47 5HD
Full Description:
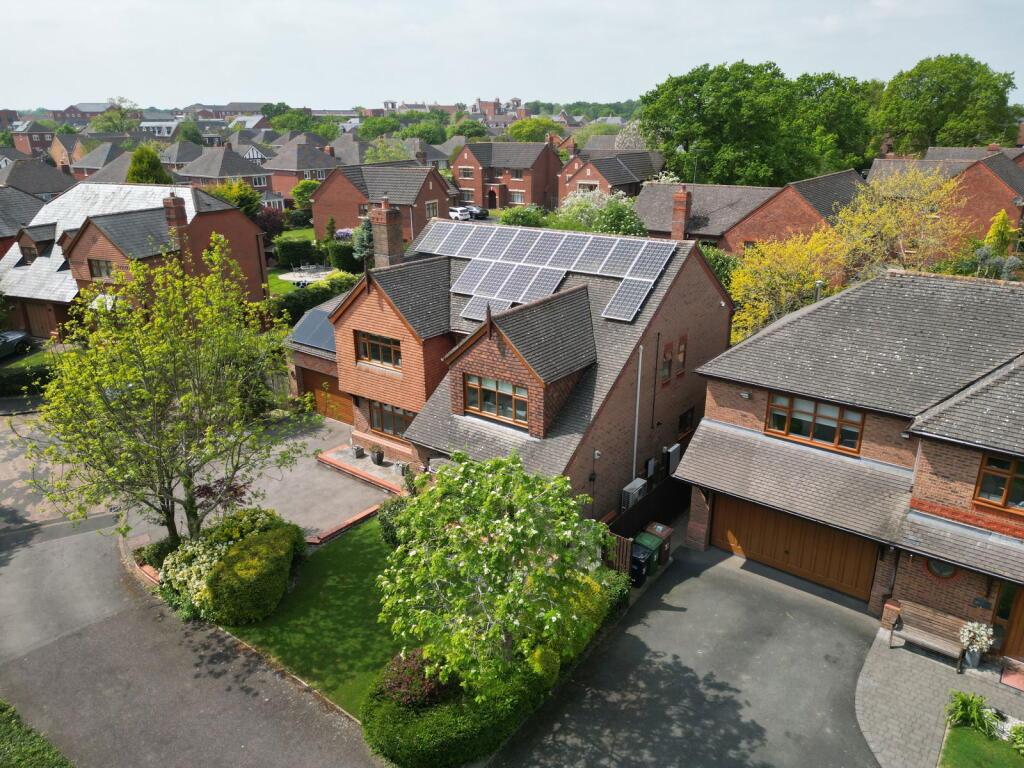
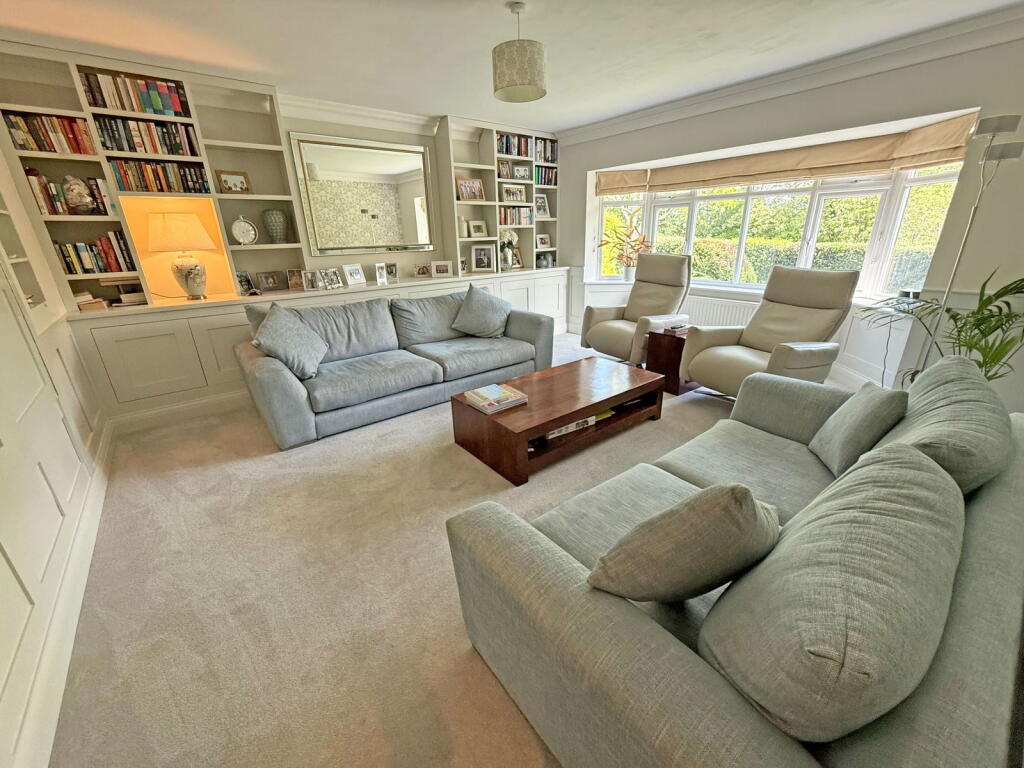
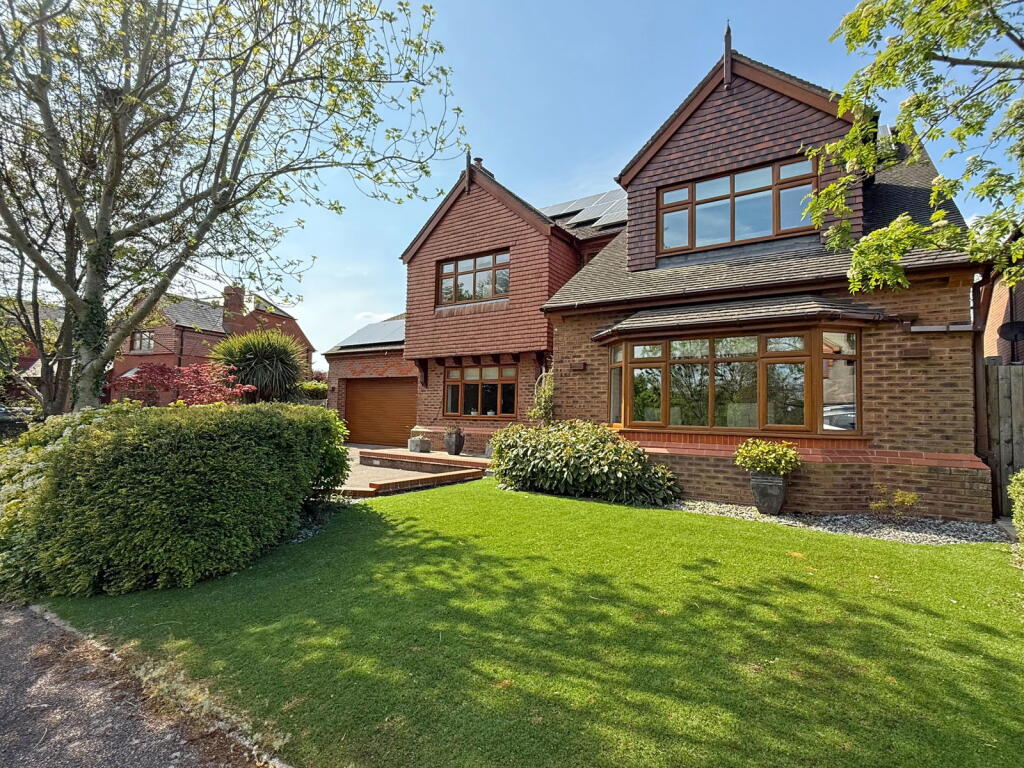
This stunning executive detached home is tucked away at the end of a desirable cul-de-sac overlooking the nature reserve and canal, offering a real sense of privacy in quiet, semi-rural surroundings. The property sits behind a driveway providing off-road parking and a foregarden. The welcoming reception hall has doors radiating off to the ground floor accommodation, including a guest WC. The lounge is fitted with bespoke storage and shelving, a large bay window provides natural light in abundance. There is also a spacious dining room located at the front of the property. The full-width living/dining kitchen is located at the rear of the property, complete with an array of storage units, appliances and granite work surfaces. There are bi-folding doors leading into the fabulous rear garden and a door through to an inner lobby area. From this lobby, you can access the utility room and stairs rising to the home office, which could also be used as a fifth bedroom. On the first floor you will find four double bedrooms, three ensuite shower rooms and a contemporary bathroom with an eye-catching jacuzzi bath. The rear garden enjoys a private aspect, but the main feature is a wonderful entertainment area with an outdoor kitchen, refrigeration and a log burner. The property further benefits from air conditioning in parts, solar panels, Tesla power wall battery and a double garage.Reception HallGuest WCLounge to front - 4.95m x 5.08m (16'3" x 16'8") maxDining Room to front - 4.85m x 3.76m (15'11" x 12'4")Living/Dining Kitchen to rear - 5.51m x 10.39m (18'1" x 34'1") maxUtility Room to rear - 1.65m x 2.62m (5'5" x 8'7")Bedroom One to front - 4.65m x 4.39m (15'3" x 14'5")Ensuite - 2.67m x 2.39m (8'9" x 7'10")Bedroom Two to front - 4.75m x 3.63m (15'7" x 11'11")Ensuite - 1.96m x 1.75m (6'5" x 5'9")Bedroom Three to rear - 2.08m x 1.37m (6'10" x 4'6")Bedroom Four to rear - 3.25m x 3m (10'8" x 9'10")Bedroom Four to rear - 3.25m x 3m (10'8" x 9'10")Office/Bedroom Five Above Garage - 5.28m x 4.98m (17'4" x 16'4")Garage - 5.36m x 4.95m (17'7" x 16'3")EPC Rating BCouncil Tax Band GTenureThe vendor advises that the property is Freehold. Drakes Estate Agents will not be held responsible should this information be incorrect and we request that your conveyancing solicitor verifies this throughout the conveyancing procedure. The information provided by Drakes Estate Agents do not constitute part or all of an offer or contract, the measurements are supplied for guidance only and as such must be considered incorrect, we have not tested any appliances, fittings, services or equipment or and we ask all potential buyers to check the working of any appliances and the measurements before committing to any expenses. For Money Laundering purposes we will request any potential buyer at offer stage to provide proof of Identity before negotiation takes place. Drakes Estate Agents do receive a small referral fee from some Conveyancing Solicitors & Mortgage Brokers which is on a case-by-case basis, and is subject to a minimum referral fee of £50.BrochuresBrochure 1