Property Details:
• Type: Semi-Detached
• Tenure: FREEHOLD
• Floor Area: N/A
Key Features:
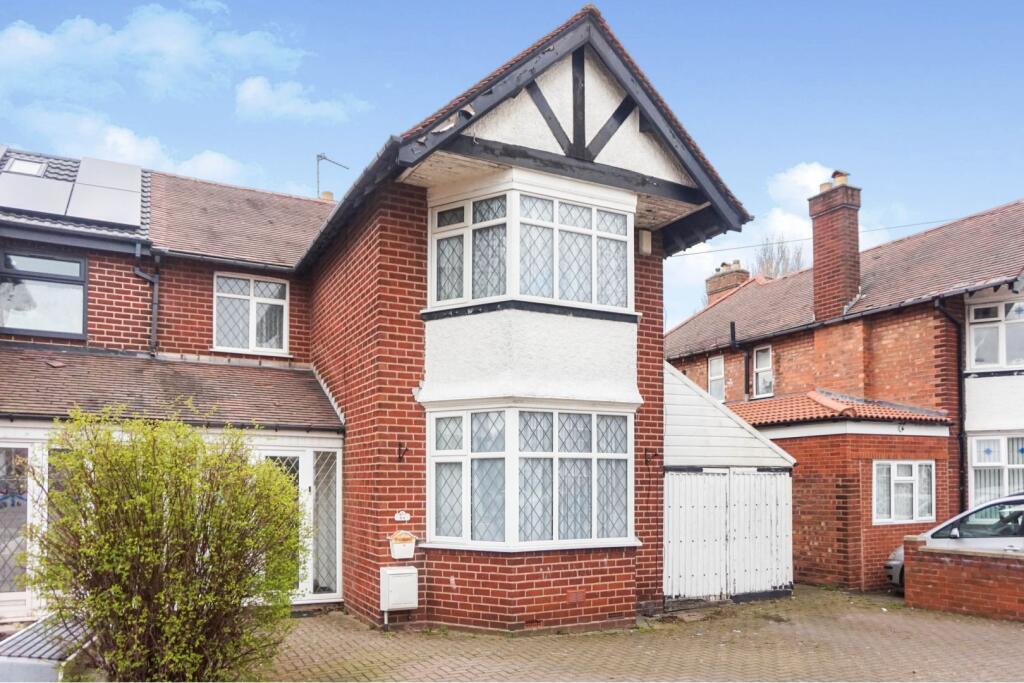
• SPACIOUS TRADITIONAL FAMILY HOME
• IN NEED OF SOME MODERNISATION
• MUCH SOUGHT AFTER LOCATION
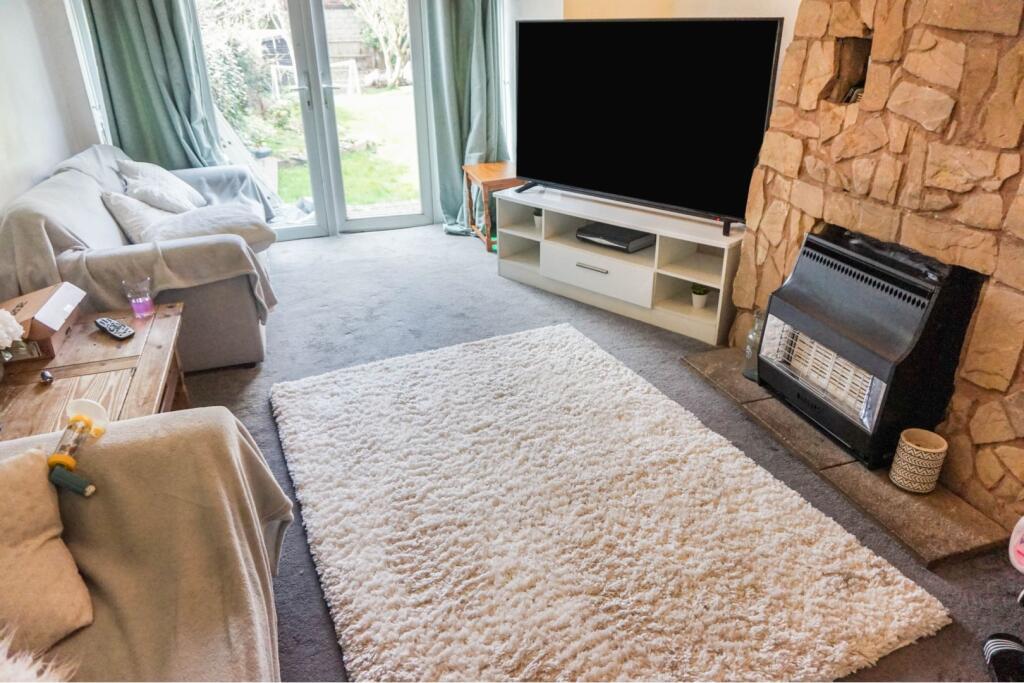
• TWO AMPLE RECEPTION ROOMS
• IDEAL FOR EXTENSION (SUBJ. TO PLANNING)
• KITCHEN WITH SEPARATE LAUNDRY
• THREE BEDROOMS
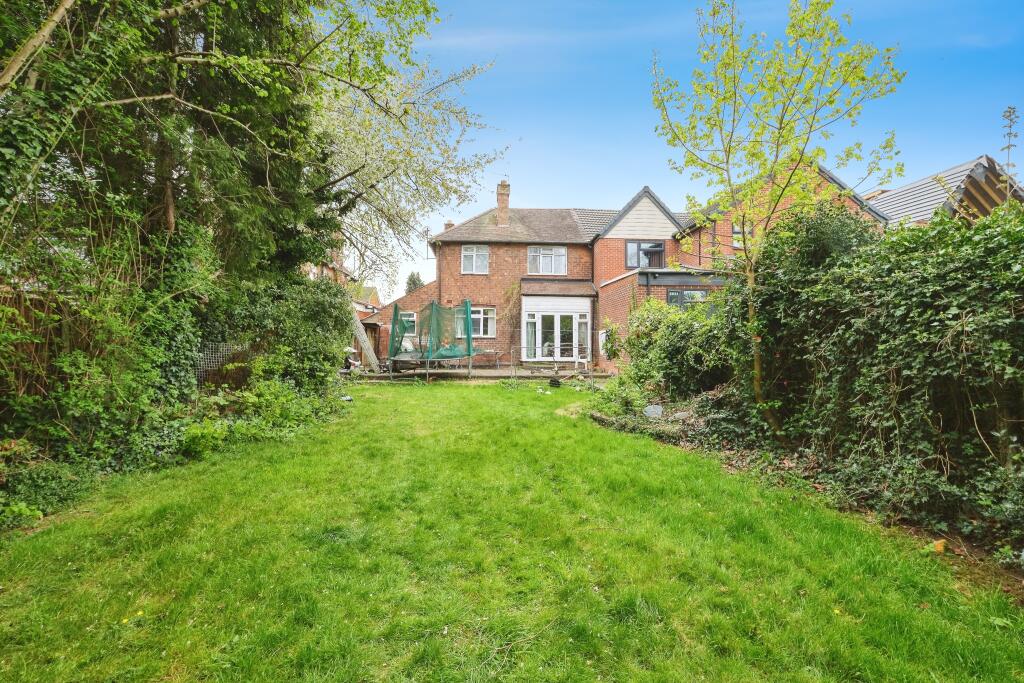
• GOOD SIZE REAR GARDEN
• GARAGE AND MULTI-VEHCILE DRIVEWAY TO FORE
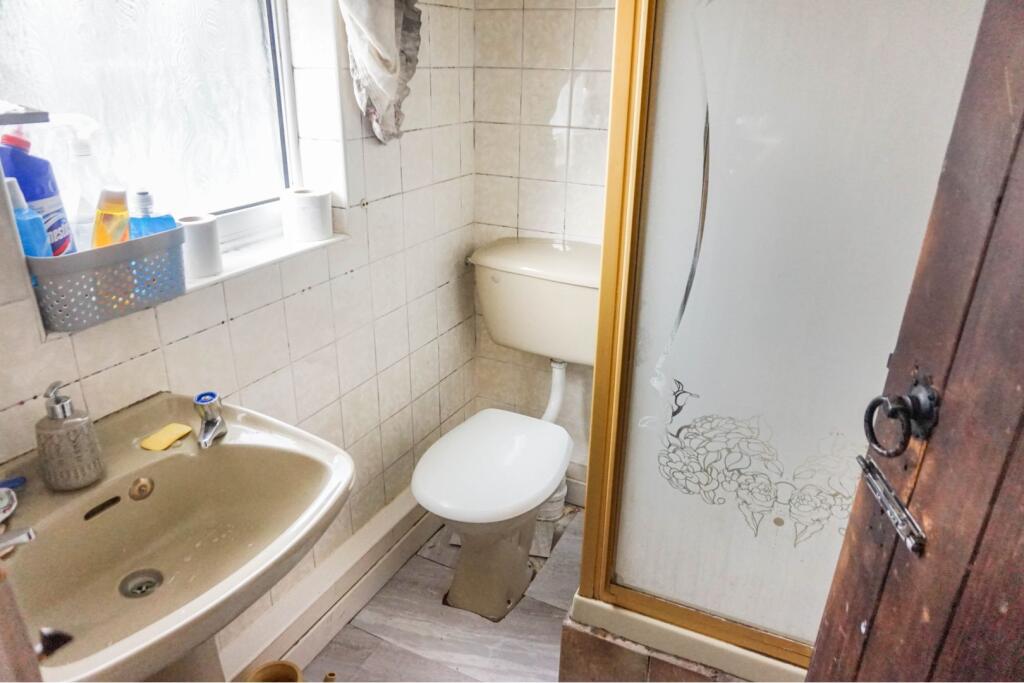
• DOWNSTAIRS SHOWER ROOMADDITIONAL UPSTAIRS BATHROOM
Location:
• Nearest Station: Stechford Station
• Distance to Station: 0.9821504117936537 miles
Agent Information:
• Address: Purplebricks,
146 Freston Road,
London,
W10 6TR
Full Description:
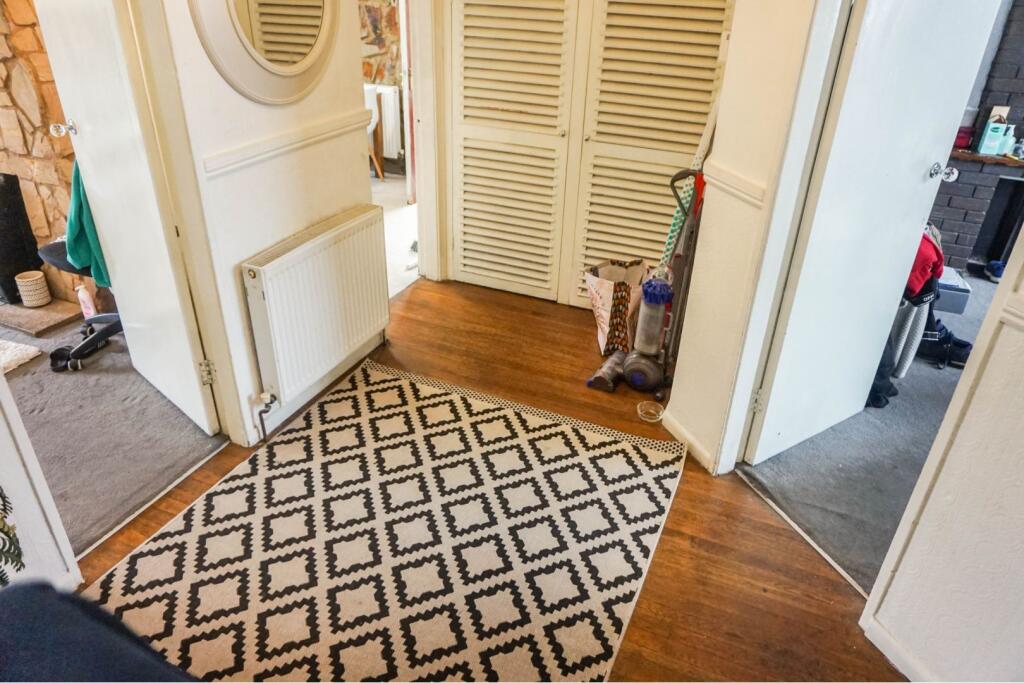
The Property<br />***SPACIOUS***SUITABLE FOR EXTENSION (SUBJECT TO PLANNING***TRADITIONAL FAMILY HOME***TWO AMPLE RECEPTION ROOMS***KITCHEN***LAUNDRY/UTILITY ROOM***DOWNSTAIRS WC/SHOWER ROOM***THREE GOOD SIZE BEDROOMS***FAMILY BATHROOM***PRIVATE REAR GARDENS***GARAGE***MULTI-VEHCILE DRIVEWAY***IN NEED OF SOME MODERNISATION***<br /><br />Situated in a much desirable location of Hodge Hill within easy reach of amenities, popular schooling and motorway networks is this spacious, traditional semi detached family home. In need of some modernisation but suitable for extension (subject to planning) this has the potential to be a truly stunning home.<br />Accommodation in brief comprises, enclosed porch, reception hallway, two ample reception rooms, kitchen, utility/laundry room, downstairs WC and shower room, three good size bedrooms and family bathroom. Outside is a large, private rear garden, multi vehicle driveway to fore and garage.<br /><br />***VIEWING STRICTLY BY APPOINTMENT ONLY***<br /><br />Approach<br />Approached via a block paved multi vehicle driveway with door giving access to an enclosed porch and door giving access to:-<br /><br />Entrance Hallway<br />A welcoming hallway having wood effect flooring, radiator, under the stairs storage cupboard, louvre front storage cupboard, turning stairs rising to the first floor and doors giving access to:-<br /><br />Lounge<br />17ft5x10ft9<br />Having double glazed French style doors giving access to the rear garden, radiator and wall mounted gas fire.<br /><br />Dining Room<br />15ft9x11ft9<br />Having a double glazed bay window to the front and a radiator.<br /><br />Kitchen<br />14ft1x8ft9<br />Having a double glazed window to the rear, vinyl effect tiling to the floor, range of wall and base units with surfaces over, one and a half bowl sink unit with side drainer and mixer taps over, space for a cooker, space and plumbing for a dishwasher, wall mounted boiler, tiling to the walls, pantry recess, ceiling spotlights and doors giving access to:-<br /><br />Laundry Room<br />9ft4x7ft7<br />Having base units, plumbing for a washing machine, glazed window and door to covered side access and access to the garage.<br /><br />Downstairs Shower<br />Having an obscure double glazed window to the rear, tiling to the floor and to the walls, ladder style heated towel rail suite comprising w.c., wash hand basin and walk in shower cubicle with shower over.<br /><br />Landing<br />Having a double glazed window to the front, loft access and doors giving access to:-<br /><br />Bedroom One<br />16ftx12ft<br />Having a double glazed bay window to the front and a radiator.<br /><br />Bedroom Two<br />13ft7x10ft9<br />Having a double glazed window to the rear and a radiator.<br /><br />Bedroom Three<br />9ftx8ft9<br />Having a double glazed window to the rear, radiator and wardrobe recess.<br /><br />Bathroom<br />9ft7x6ft<br />Having two obscure double glazed windows to the side, vinyl effect flooring, ladder style heated towel rail, tiling to the walls, suite comprising, w.c., wash hand basin and panelled bath with shower attachment and storage cupboard.<br /><br />Garden<br />A good size, private rear garden having a patio area with the rest laid to lawn.<br /><br />Garage<br />Having wooden doors to the front.<br /><br />Family Bathroom<br />Family Bathroom<br /><br /><h3>Property Description Disclaimer</h3><p>This is a general description of the property only, and is not intended to constitute part of an offer or contract. It has been verified by the seller(s), unless marked as 'draft'. Purplebricks conducts some valuations online and some of our customers prepare their own property descriptions, so if you decide to proceed with a viewing or an offer, please note this information may have been provided solely by the vendor, and we may not have been able to visit the property to confirm it. If you require clarification on any point then please contact us, especially if you’re traveling some distance to view. All information should be checked by your solicitor prior to exchange of contracts.</p><p>Successful buyers will be required to complete anti-money laundering and proof of funds checks. Our partner, Lifetime Legal Limited, will carry out the initial checks on our behalf. The current non-refundable cost is £80 inc. VAT per offer. You’ll need to pay this to Lifetime Legal and complete all checks before we can issue a memorandum of sale. The cost includes obtaining relevant data and any manual checks and monitoring which might be required, and includes a range of benefits. Purplebricks will receive some of the fee taken by Lifetime Legal to compensate for its role in providing these checks.</p>