Property Details:
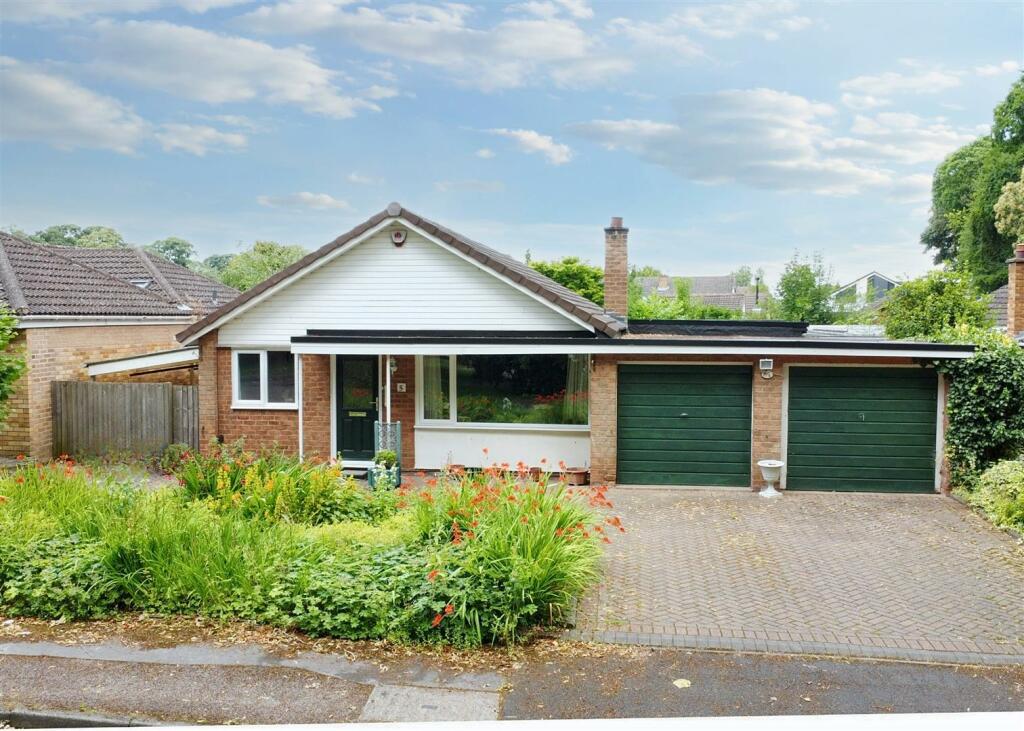
• Type: Detached Bungalow
• Tenure: N/A
• Floor Area: N/A
Key Features:
• Three/four bedrooms
• Shower room
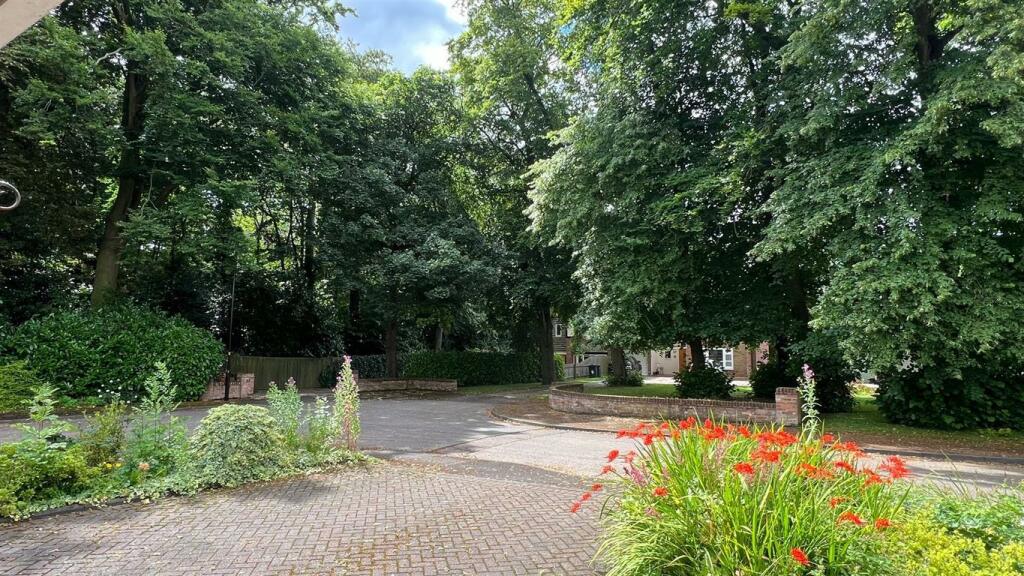
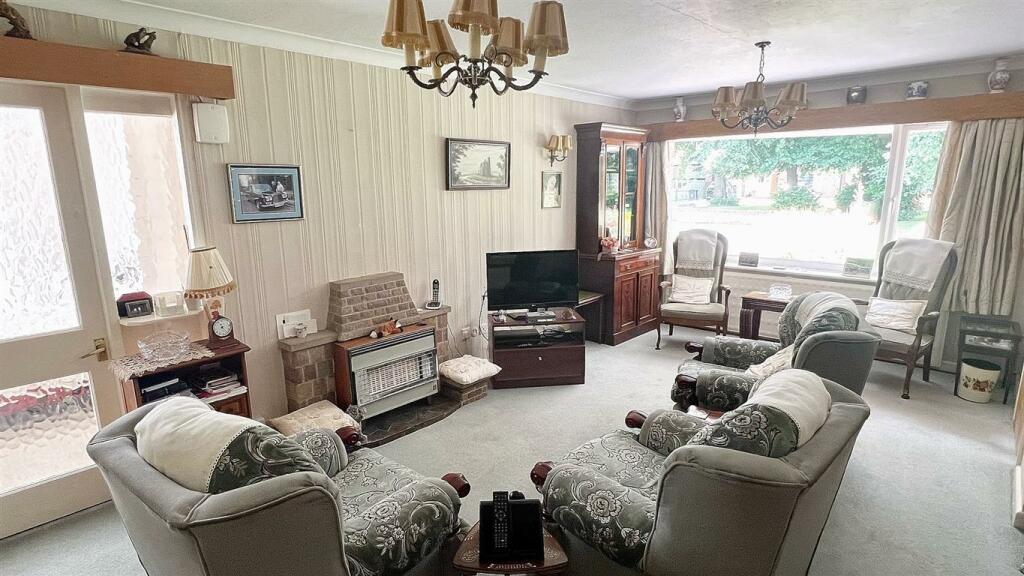
• Spacious lounge with tree lined aspect
• Breakfast kitchen
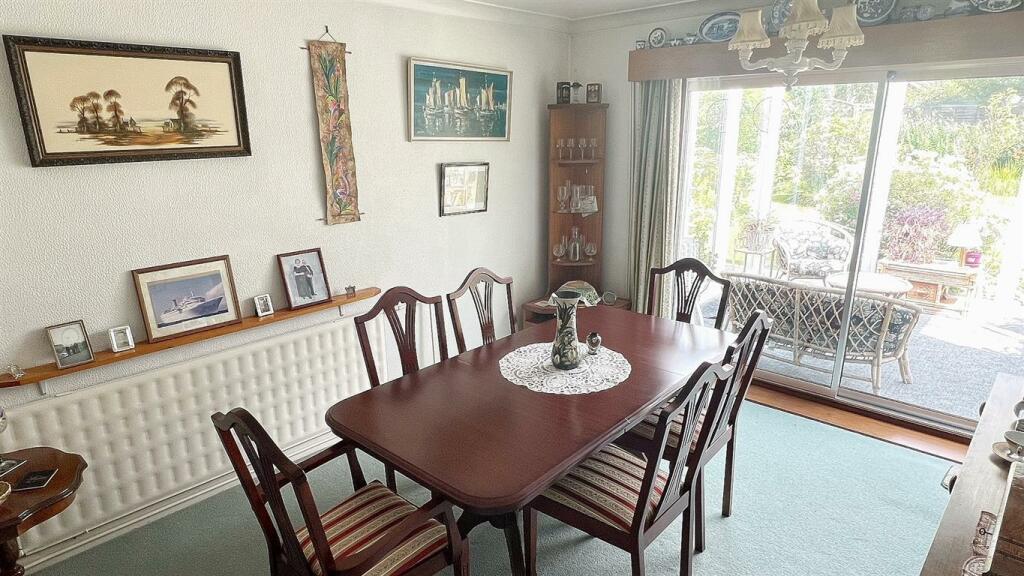
• Optional dining room/bedroom four
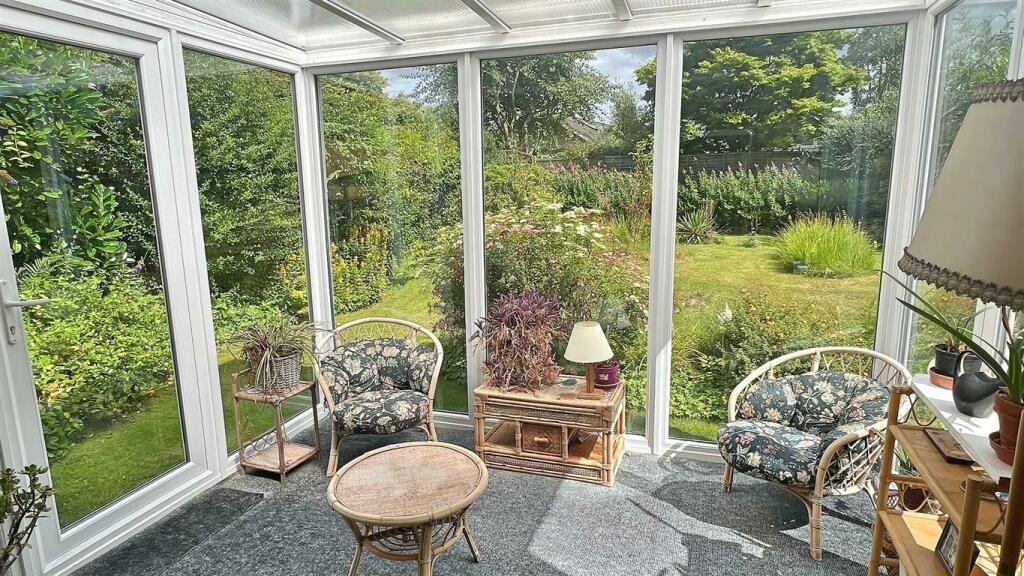
• Conservatory
• Study/home office
• Side double garage & car port
• Overlooking Moor Hall Golf Club woods
• No upward chain
Location:
• Nearest Station: N/A
• Distance to Station: N/A
Agent Information:
• Address: 74A Walsall Road,
Four Oaks,
Sutton Coldfield,
B74 4QY
Full Description:
Set in an enviable location, within a small, delightful cul-de-sac, off Heath Croft Road, the property is set adjacent to and overlooking a mature tree lined aspect, being a wooded area upon Moor Hall Golf Club/Hotel. The spacious, enlarged accommodation provides the scope and potential for further alteration/renovation, has the security of an alarm system, together with the provision of both pvc double glazing and gas central heating (both where specified). Four Oaks offers access to the Cross City rail line, well regarded schooling, as well as a host of shopping facilities and restaurants at Mere Green. Briefly comprising reception hall, spacious lounge, breakfast kitchen, inner hallway to the option of three bedrooms or alternatively, as currently utilised, a dining room having conservatory off. Additionally there is a study/home office area and shower room. Set to the side you will find a further double bedroom, which could be utilised as a family room/snug as preferred. The property has twin garages, a deep, side car port and a mature rear garden. All of which to fully appreciate, we highly recommend an internal inspection. A freehold property set in council tax band E. EPC rating - D.Set back from the roadway behind a block paved in & out driveway having central flower bed, a canopy porch provides cover and access to the property via a multi-locking door having obscure double glazed inset opening to:RECEPTION HALLWAY: Radiator, cloaks cupboard.LOUNGE: 19’ x 12’9” max / 11’ min Pvc double glazed window to front, gas fire, two radiators.BREAKFAST KITCHEN: 19’ max / 7’9” min x 8’10” max / 6’ min Breakfast Area: Pvc double glazed window to front, radiator, space for breakfast table, opening to:Kitchen: Pvc double glazed window to side, one and a half bowl sink unit set into rolled edge work surfaces having tiled splash backs, there is a range of fitted units to both base and wall level including drawers, elevated electric oven having grill, fitted gas hob, recesses for fridge and freezers (available via separate negotiation) and washing machine, part pvc double glazed door to side.INNER HALLWAY: Accessing:DINING ROOM/BEDROOM FOUR: 13’6” max x 10’6” min Radiator, wide double glazed patio doors to:CONSERVATORY: 10’10” x 9’10” Pvc double glazed windows to side and rear with double glazed French door to garden.INTERNAL STUDY: 8’3” x 8’1” min Radiator.BEDROOM ONE: 13’6” x 11’6” Pvc double glazed window to rear, radiator.BEDROOM THREE: 11’1” x 9’7” Pvc double glazed window to rear, radiator.SHOWER ROOM: Pvc double glazed obscure window to side, white suite comprising shower with tiled splash backs, vanity wash hand basin having base units beneath, low flushing wc, ladder style radiator, airing cupboard.BEDROOM TWO/OPTIONAL FAMILY ROOM: 12’9” x 11’4” Pvc double glazed window and French door to side, radiator.GARAGE ONE: 15’3” x 9’6” (Please check the suitability of this garage for your own vehicle)GARAGE TWO: 15’ x 8’3” (Please check the suitability of this garage for your own vehicle) Part pvc double glazed door to rear.COVERED SIDE CAR PORT: 28’3” x 12’2” approx. Outside tap, access to rear, opening to:REAR GARDEN: Lawned garden area having an abundance of mature shrubs and bushes, timber fencing and shed.Brochures5 Brockhurst Road.pdfPaid ID checks for buyersBrochure