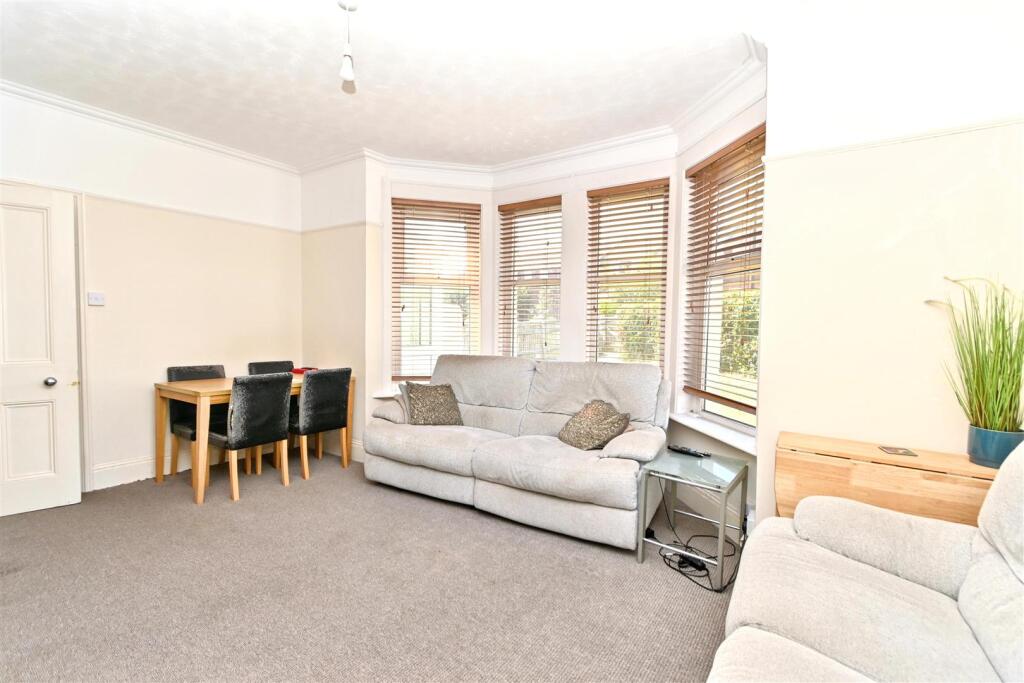
Brodrick Road, Eastbourne
About this home
Property Details: • Type: Detached • Tenure: FREEHOLD • Floor Area: N/A
Key Features: • Detached House • 3 Double Bedrooms • Lounge & Dining Room • Kitchen • Utility Room • Ground Floor Cloakroom • Bathroom/WC • Lawned Rear Garden • Double Garage • Close to Local Shops & Transport Links
Location: • Nearest Station: Hampden Park Station • Distance to Station: 0.38414868722521833 miles
Agent Information: • Address: 15 Cornfield Road Eastbourne BN21 4QD
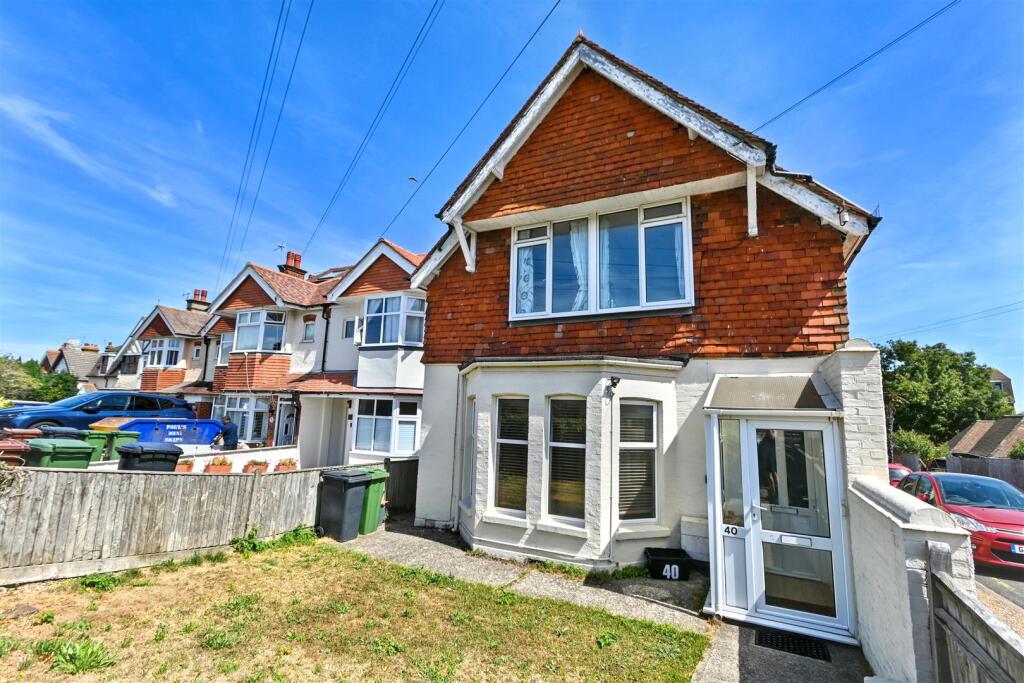
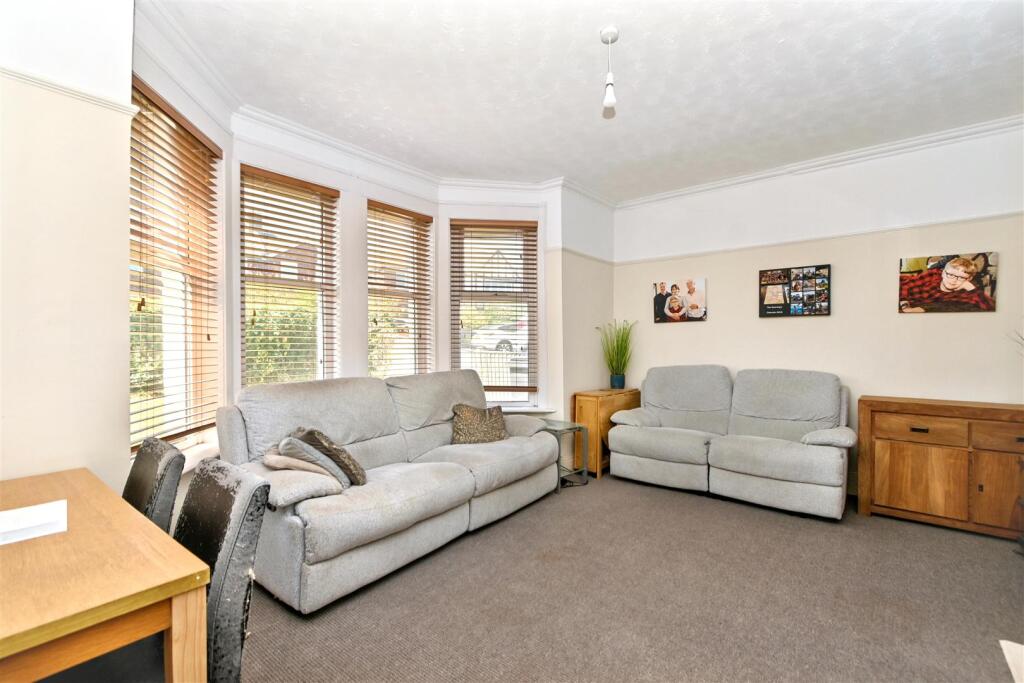
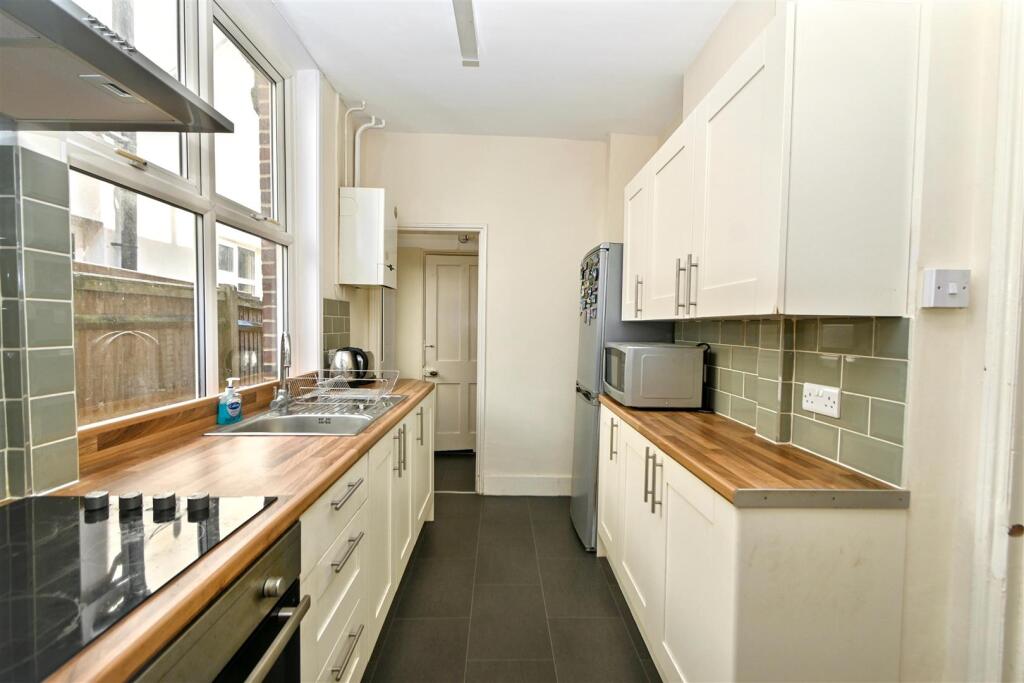
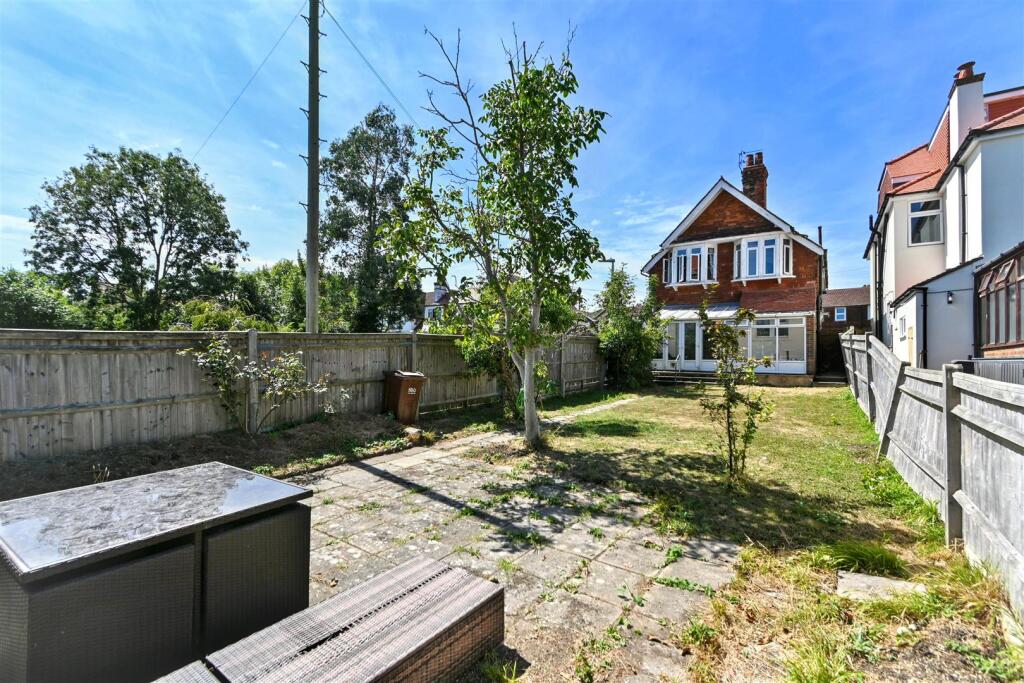
Full Description: ***Guide Price £415,000 to £425,000*** This deceptively spacious three bedroom detached house offers well proportioned and versatile accommodation, making it an ideal family home. The property is conveniently situated close to a range of local amenities, including shops, well regarded schools and a mainline railway station, providing excellent transport links. The accommodation comprises a welcoming entrance hall, comfortable lounge, separate dining room, well equipped kitchen and a useful conservatory, providing an additional reception space with views and access to the garden. There is also a convenient ground floor WC and a family bathroom serving the three bedrooms. Outside, the property benefits from a generous rear garden, providing plenty of space for outdoor entertaining, children to play or simply relaxing. Further benefits include a double garage. Offering excellent space both inside and out and occupying a highly convenient location, this attractive detached home is sure to appeal to families, professionals and those looking to be within easy reach of local amenities and transport links. An internal viewing is highly recommended to fully appreciate the space and versatility this property has to offer.<br /><br /><b>Entrance</b> - Double glazed front door to-<br /><br /><b>Porch</b> - Double glazed window. Inner door to-<br /><br /><b>Hallway</b> - Radiator. Stairs to first floor.<br /><br /><b>Lounge</b> - 4.85m x 4.04m (15'11 x 13'3) - Two radiators. Feature fireplace. Double glazed bay window to front aspect.<br /><br /><b>Dining Room</b> - 4.22m x 3.78m (13'10 x 12'5) - Radiator. Feature fireplace. Understairs cupboard. Double glazed sliding door to conservatory.<br /><br /><b>Kitchen</b> - 3.25m x 2.08m (10'8 x 6'10) - Fitted range of wall and base units, laminate worktops with inset single drainer sink unit and mixer tap. Electric hob with electric oven under and extractor over. Space for upright fridge freezer. Part tiled walls. Wall mounted boiler. Double glazed window to rear aspect. Opening to rear lobby and to-<br /><br /><b>Utility</b> - 2.06m x 0.86m (6'9 x 2'10) - Wall units. Worktop with space and plumbing for washing machine.<br /><br /><b>Rear Lobby</b> - Wall mounted unit. Space and plumbing for dishwasher. Double glazed door to garden. Door to-<br /><br /><b>Ground Floor Cloakroom</b> - Low level WC. Double glazed window.<br /><br /><b>Conservatory</b> - 5.54m x 2.59m (18'2 x 8'6) - Cupboard. Double glazed windows. Double glazed patio doors to garden.<br /><br /><b>Stairs From Ground To First Floor Landing</b> - Radiator. Loft access (not inspected). Double glazed window.<br /><br /><b>Bedroom 1</b> - 5.23m x 2.87m (17'2 x 9'5) - Radiator. Double glazed bay window to front aspect.<br /><br /><b>Bedroom 2</b> - 3.53m x 3.43m (11'7 x 11'3) - Radiator. Double glazed window to rear aspect.<br /><br /><b>Bedroom 3</b> - 3.28m x 3.10m (10'9 x 10'2) - Radiator. Double glazed window to front aspect.<br /><br /><b>Bathroom/Wc</b> - Panelled bath with mixer tap and shower attachment. Wash hand basin with mixer tap and vanity unit below. Low level WC. Heated towel rail. Double glazed bay window to rear aspect.<br /><br /><b>Outside</b> - The rear garden is mainly laid to lawn with an area of patio and gated rear access. There is access to the-<br /><br /><b>Double Garage</b> - 5.44m x 4.93m (17'10 x 16'2) - <br /><br /><b>Council Tax Band = C</b> - <br /><br /><b>Epc = C</b> - <br /><br />