Property Details:
• Type: Semi-Detached
• Tenure: Ask developer
• Floor Area: N/A
Key Features:
• 2026 move in
• Personalise this home
• Solar panels
• Triple glazing
• French doors to the west facing garden
• Virtual tour available
• 10 year NHBC warranty
• Two of the four bedrooms are double
• Driveway parking
• Great for families or downsizers alike
Location:
• Nearest Station: N/A
• Distance to Station: N/A
Agent Information:
• Address: Broken Stone Road, Blackburn,
Lancashire,
BB3 0LL
Full Description:
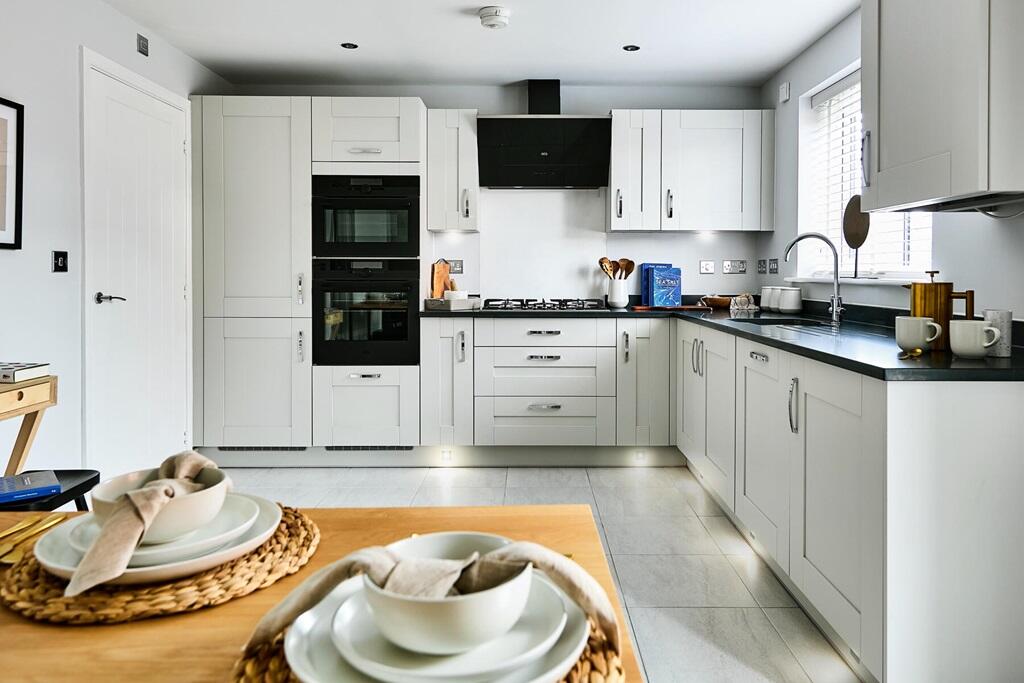
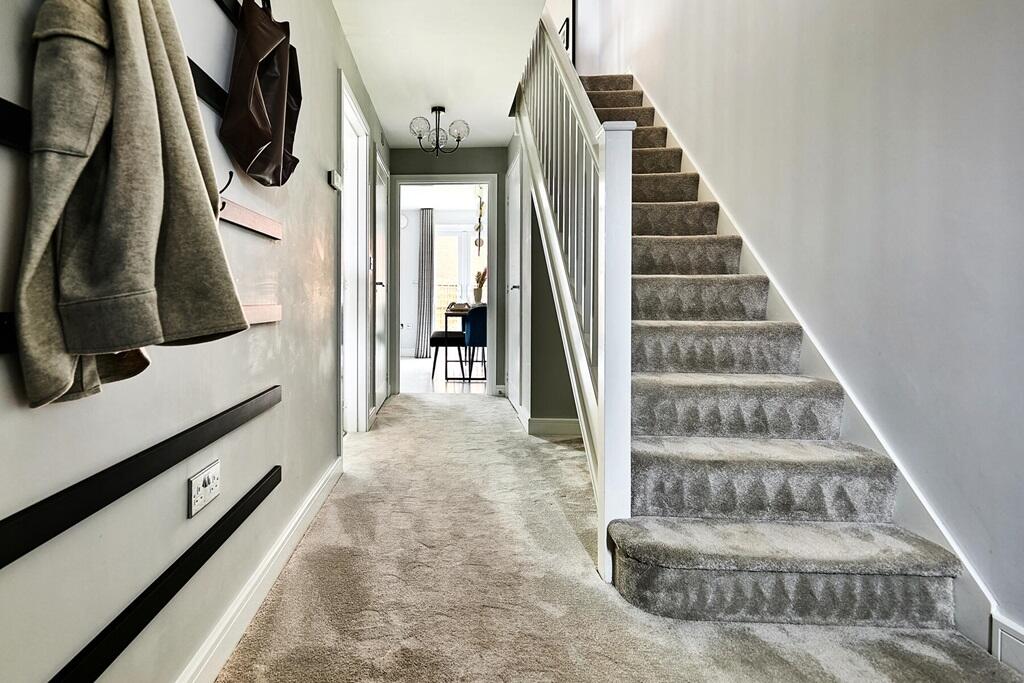
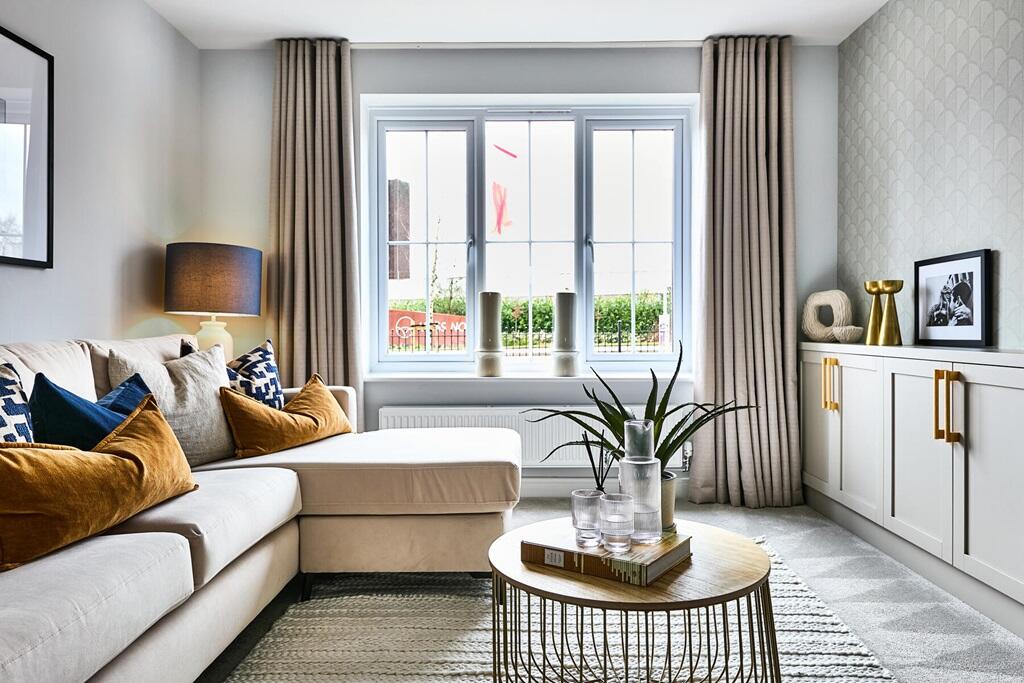
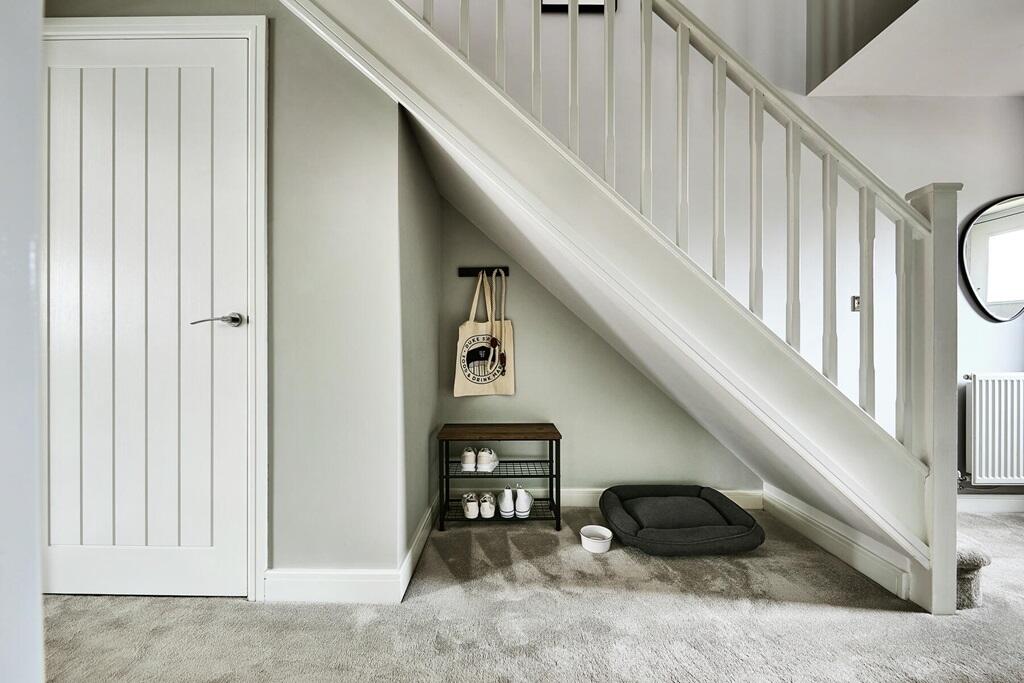
Plot 143 | The Lydford | Riven Stones Easymover - Easymover is available here, which means you could provisionally reserve a new Taylor Wimpey home at this development - even if you haven't sold your existing property. - And that's not all. With easymover, we'll make your house move as stress free as possible. We'll liaise with your estate agent on your behalf, we'll pay their fees and we'll manage the whole house selling process - making your life so much easier! Take a look at our easymover page for more information.Terms and conditions apply to the Easymover scheme. Whether you have a growing family or looking to downsize, The Lydford would suit all homebuyers offering generous sized living space across two floors. The sociable open plan kitchen-diner provides the perfect area for relaxing or entertaining alike, with the added convenience of a utility room off the kitchen.On the first floor is a large family bathroom and one of the main double bedrooms has the luxury of an en suite shower room. The second double bedroom would make a perfect overnight guestroom, whilst the two smaller bedrooms could be ideal children's bedrooms or adapted to use as a home office or nursery. Tenure: FreeholdEstate management fee: £121.00Council Tax Band: TBC - Council Tax Band will be confirmed by the local authority on completion of the propertyRoom DimensionsGround floorLounge - 4.43m × 3.27m, 14' 6" × 10' 9"Kitchen Dining - 5.36m × 3.38m, 17' 7" × 11' 1"First floorBedroom 1 - 3.17m × 3.79m, 10' 5" × 12' 5"Bedroom 2 - 3.17m × 3.35m, 10' 5" × 11' 0"Bedroom 3 - 2.10m × 3.30m, 6' 11" × 10' 10"Bedroom 4 - 2.23m × 2.10m, 7' 4" × 6' 11"