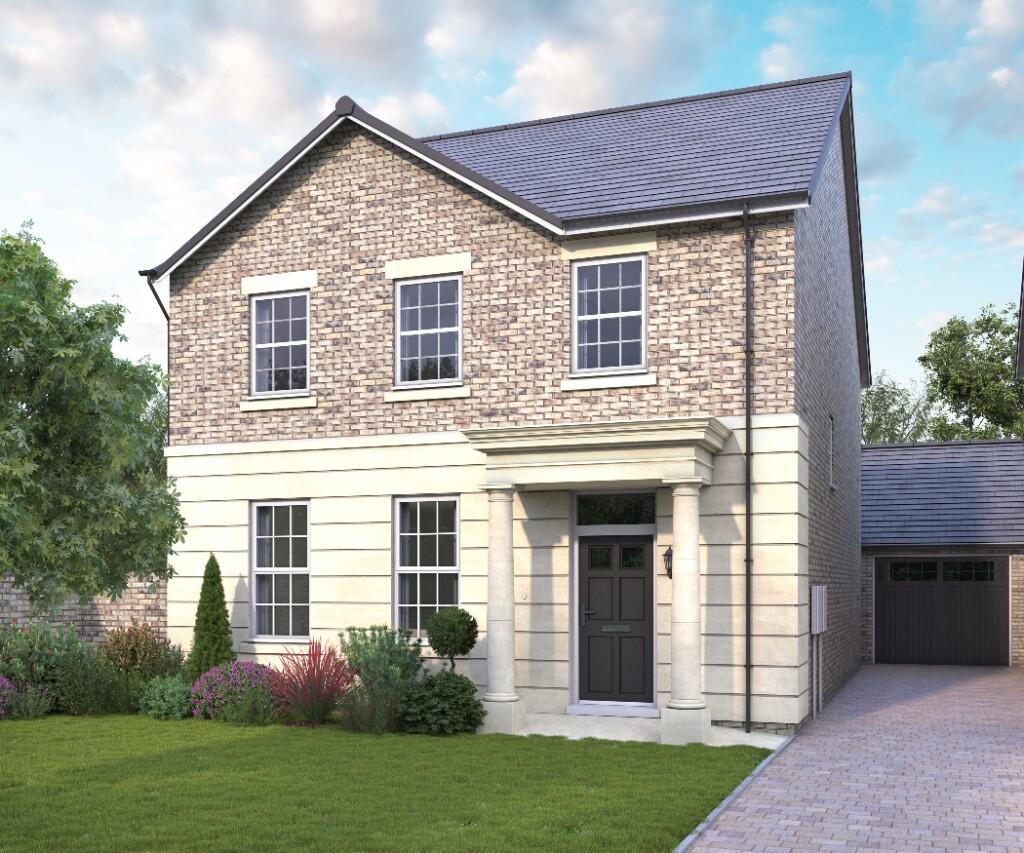
About this home
Property Details: • Type: Detached • Tenure: Ask developer • Floor Area: N/A


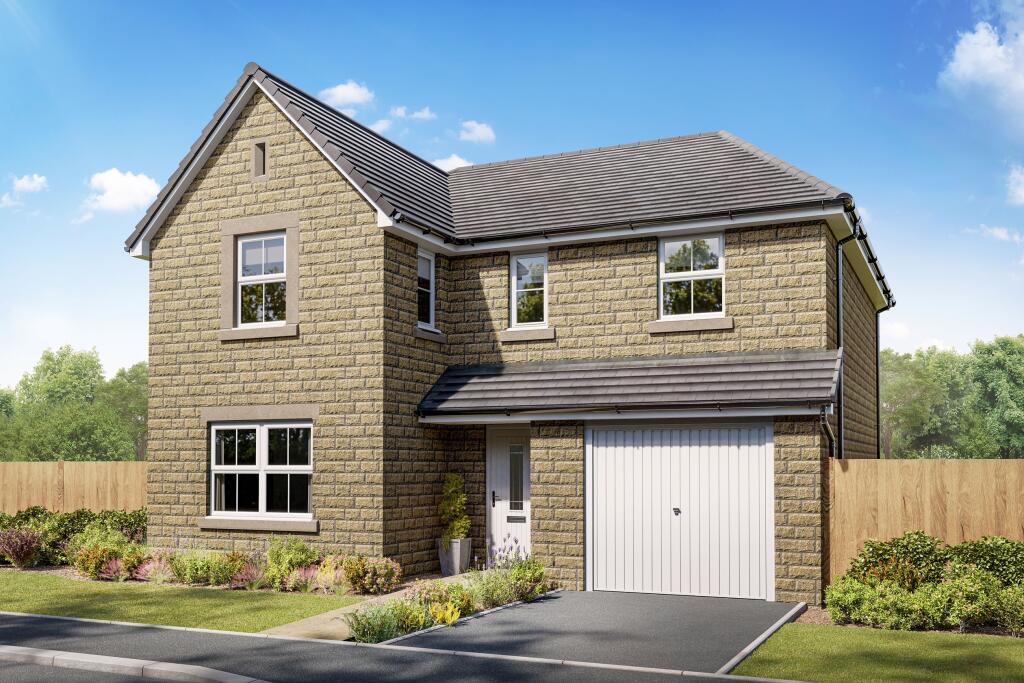
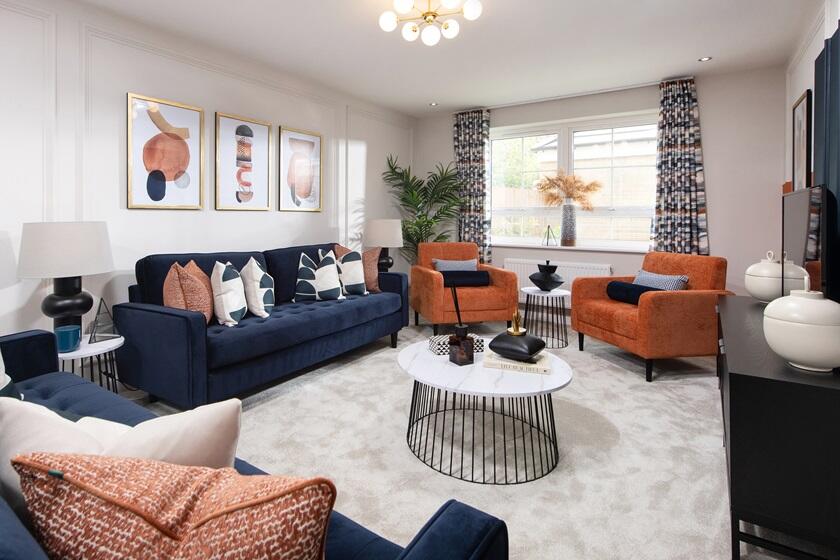
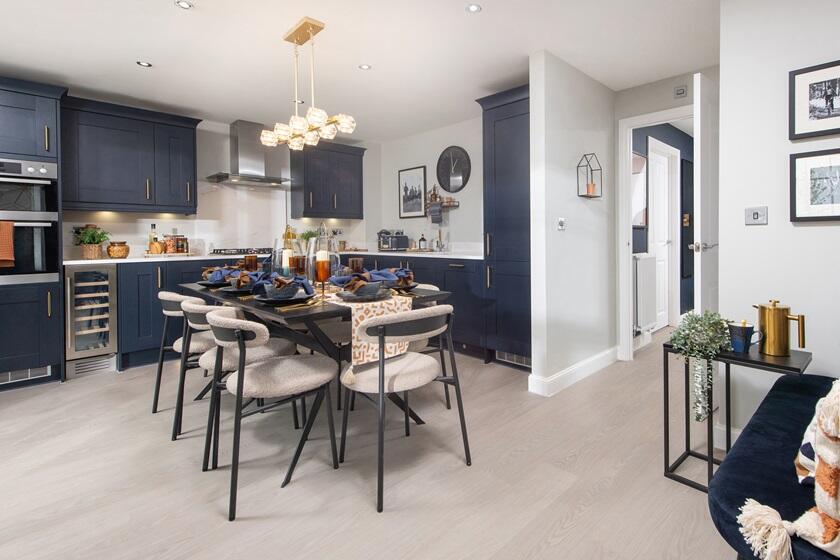
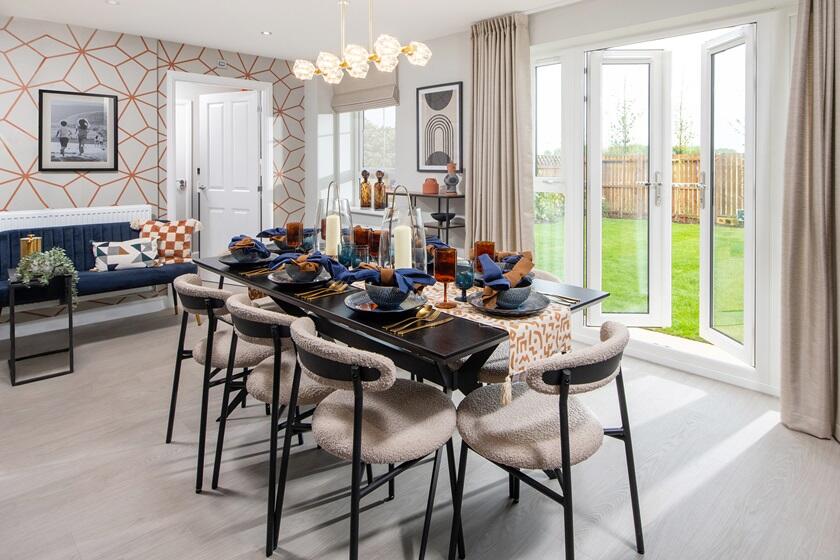
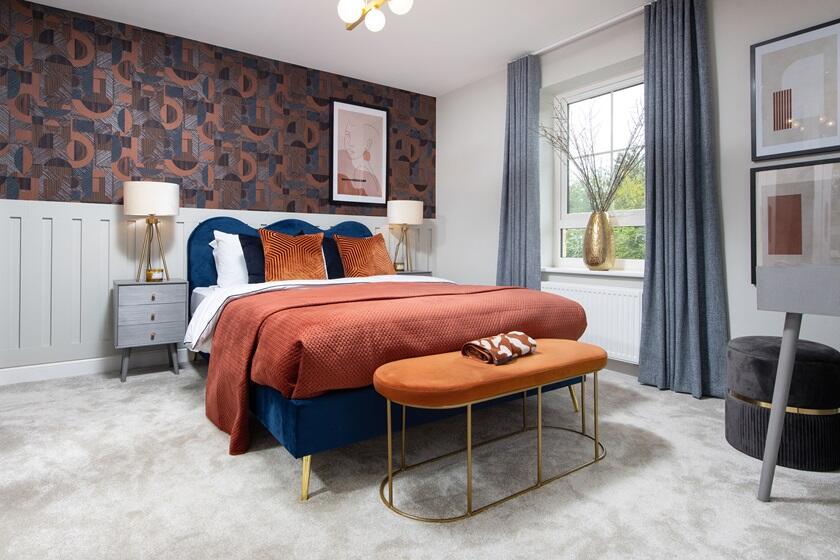
Key Features: • Part Exchange options available • Speak to us about Low Deposit schemes • Detached family home • Open rural views to front • Spacious lounge • Open-plan kitchen/dining • Separate utility room • 4 double bedrooms • En suite to main bedroom • Integral garage & driveway parking
Location: • Nearest Station: N/A • Distance to Station: N/A
Agent Information: • Address: Brokenstone Road, Feniscowles, Blackburn with Darwen, Lancashire, BB3 0LL
Full Description: This exceptional 4 bedroom detached home features a large open-plan kitchen and dining room with French doors leading onto the rear garden. There is also a downstairs W.C and a handy utility room. The spacious lounge is an ideal place to relax with the family. Upstairs, you will find four double bedrooms, with an en suite shower room to the main, and a family bathroom.Room Dimensions1Bathroom - 1939mm x 2076mm (6'4" x 6'9")Bedroom 1 - 3995mm x 3536mm (13'1" x 11'7")Bedroom 2 - 3622mm x 3536mm (11'10" x 11'7")Bedroom 3 - 3463mm x 3660mm (11'4" x 12'0")Bedroom 4 - 3463mm x 3107mm (11'4" x 10'2")Ensuite 1 - 1804mm x 2698mm (5'11" x 8'10")GKitchen / Dining - 4000mm x 5511mm (13'1" x 18'0")Lounge - 5165mm x 3385mm (16'11" x 11'1")Utility - 1696mm x 1966mm (5'6" x 6'5")WC - 1696mm x 1053mm (5'6" x 3'5")
Property facts
Features & amenities
Location
Similar homes nearby