Property Details:
• Type: Detached
• Tenure: N/A
• Floor Area: N/A
Key Features:
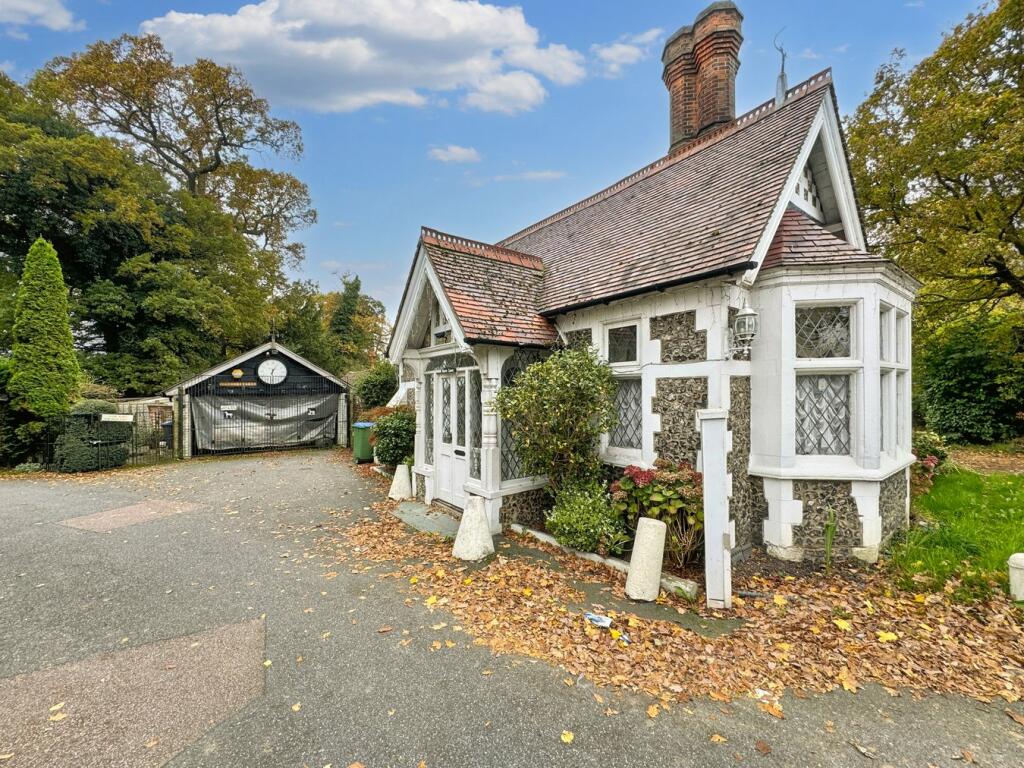
• Detached Lodge House
• Circa 1888
• Two Bedrooms
• Double Car Port
• Central Location
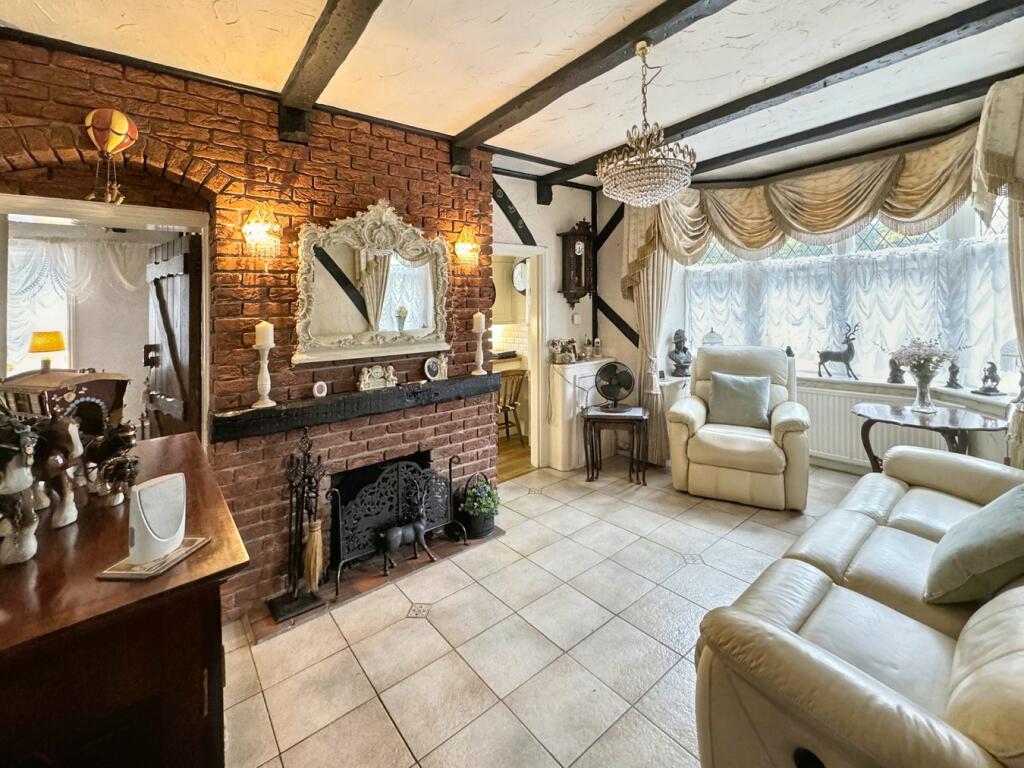
• Character Interior
• Oakley House Entrance
• Chain Free Property
• Nearby Transport Links
Location:
• Nearest Station: N/A
• Distance to Station: N/A
Agent Information:
• Address: 1 Fairway,
Petts Wood,
BR5 1EF
Full Description:
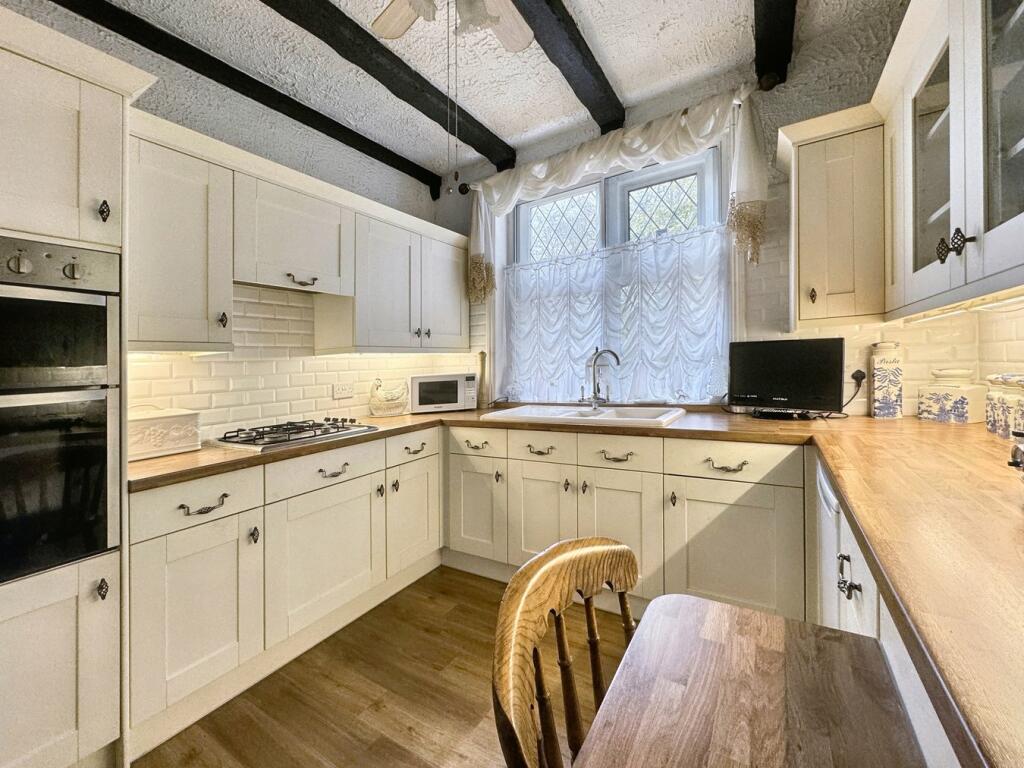
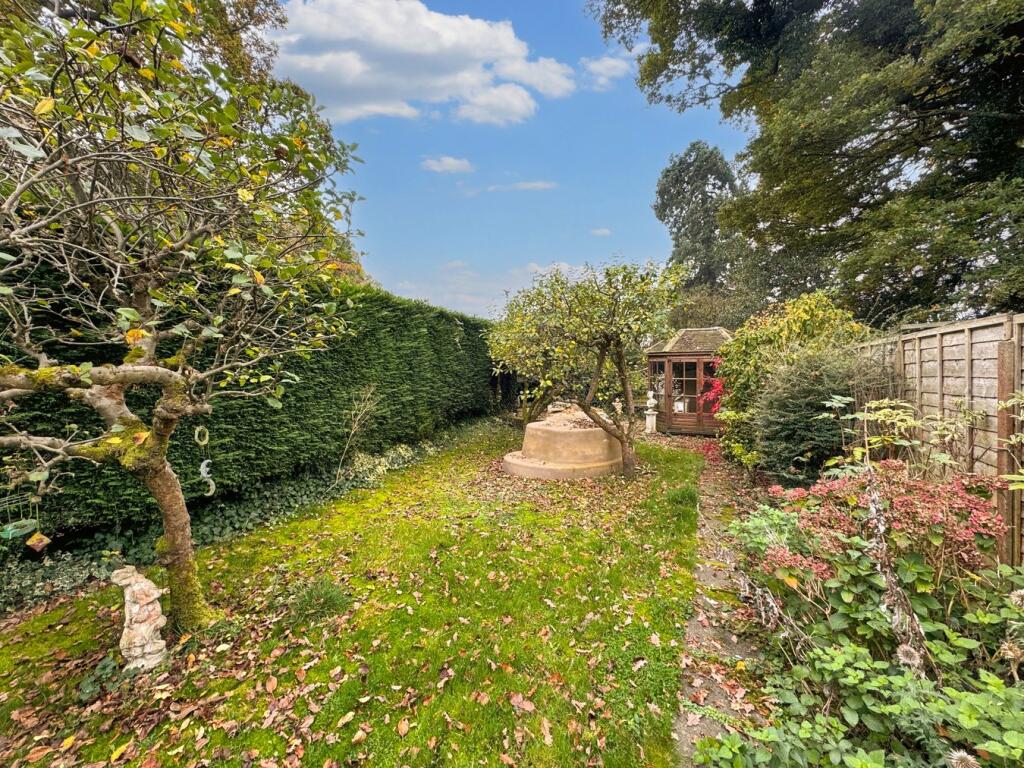
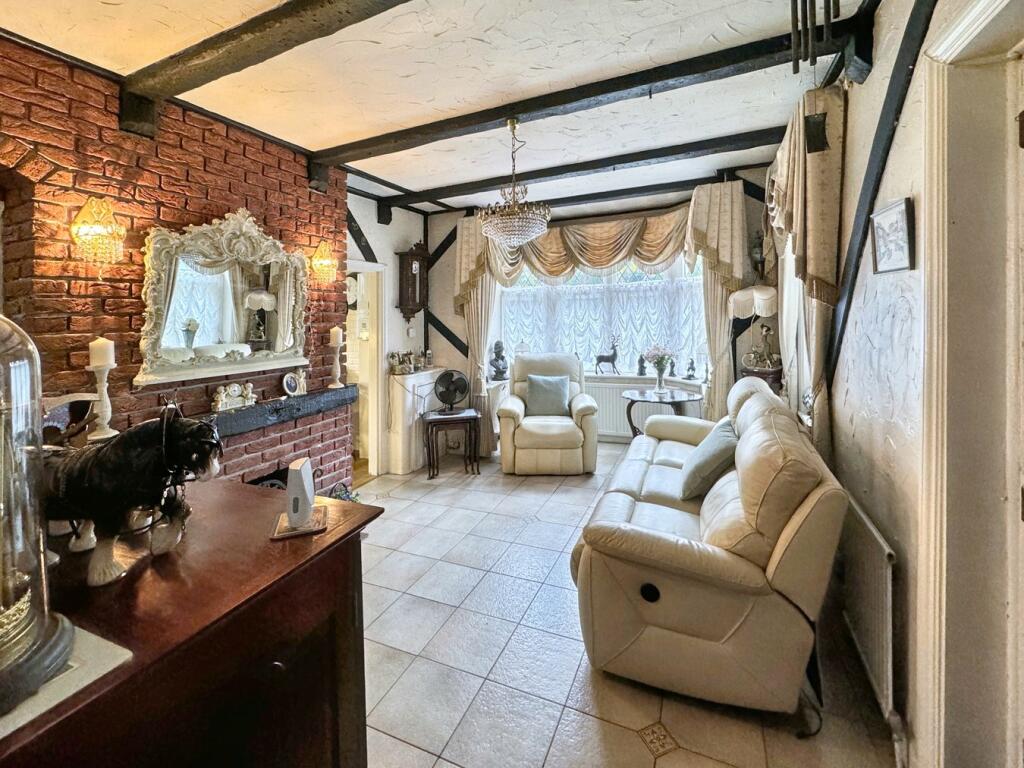
Circa 1888. This charming flint built lodge house formed part of the north entrance to the Oakley House estate, the development originally dating back to 1742. This unique lodge offers two bedrooms, a double aspect living room, separate dining room, a modern kitchen, utility area and bathroom. Outside you will find a paved rear garden, an established side garden laid to lawn, a timber constructed outbuilding, and a double carport for off road parking. As you would imagine from a Victorian gate house, the property offers a quirky floor area with a wealth of features, so interior viewing comes highly recommended. There are good transport links along Bromley Common serving Bromley South mainline station, The Glades for a comprehensive shopping experience and town centre amenities. Exclusive to PROCTORS.Entrance PorchGlazed French doors and side windows.Lounge4.90m x 2.90m (16' 1" x 9' 6") Oak entrance door, leaded light bay window to front, leaded light window to side, radiator, ceramic tiled floor, feature chimney breast with real flame gas coal effect fire.Dining Room2.97m x 2.32m (9' 9" x 7' 7") Double glazed leaded light window to side, radiator cabinet, ceramic tiled floor, meter cupboard.Kitchen2.88m x 2.86m (9' 5" x 9' 5") Leaded light window to side, range of Shaker style wall and base cabinets, built-in double oven, gas hob unit set on worktop, extractor hood, one and a half bowl ceramic sink unit, pelmet lighting, breakfast bar, recessed fridge, wall-mounted Vaillant boiler.Bedroom One3.26m x 3.24m (10' 8" x 10' 8") (Into wardrobes) Leaded light window to side, radiator, fitted wardrobes, access to loft.Inner HallRadiator cabinet, door to side, door to utility room.Bathroom1.92m x 1.79m (6' 4" x 5' 10") Inner opaque window, white suite comprising bath with built-in shower, hand wash basin, W.C., radiator, extractor fan, tiled walls.Utility Room3.18m x 2.43m (10' 5" x 8' 0") Door and window to rear, window to side, single sink unit, plumbed for washing machine, radiator.Bedroom Two/ Study3.09m x 2.89m (10' 2" x 9' 6") Leaded light windows to rear and side, radiator, wall lights, ceramic tiled floor.Courtyard GardenPaved patio area, timber store room with pitched and tiled roof.Double Car PortBrick and wood construction, gated entrance, access to side garden.Side GardenLaid to lawn with established shrubs and trees, garden shed, timber summer house, gate to front.Council TaxLocal Authority : BromleyCouncil Tax Band : EBrochuresBrochure 1Brochure 2Brochure 3