Bromley Road, Ardleigh
Property facts
- Property type
- Semi-Detached
- Bedrooms
- 3
- Bathrooms
- 1
Only details supplied with this listing are shown. Ask the listing contact to confirm measurements, taxes and costs.
About this home
Property Details: • Type: Semi-Detached • Tenure: FREEHOLD • Floor Area: N/A
Key Features: • FULL AND TOTAL RENOVATION REQUIRED • Peaceful Rural Location • Two/Three Bedrooms • Sitting Room • Kitchen • Ground Floor Bathroom • Good Size Rear Garden • Backing onto Farmland • Fronting onto Woodland • Outbuilding/Storage Facilities
Location: • Nearest Station: Hythe Station • Distance to Station: 2.7587054148828742 miles
Agent Information: • Address: 15 Crouch Street, Colchester, CO3 3EN
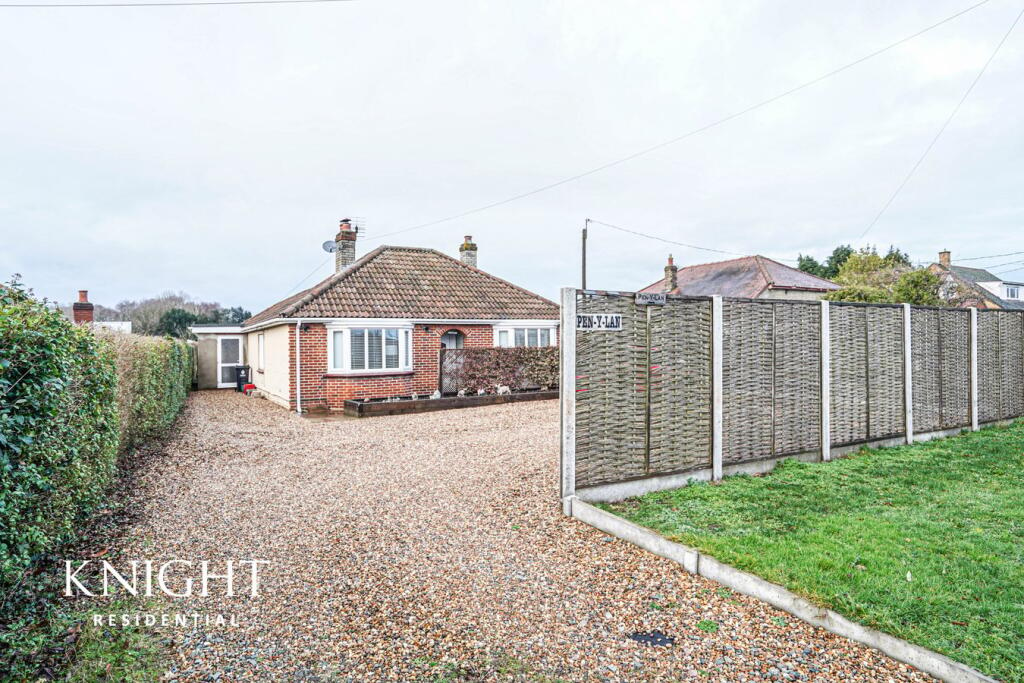
Full Description: <strong></strong> <strong></strong> OPEN HOUSE SATURDAY 14 NOVEMBER : 12NOON to 2PM. ALL OPEN HOUSE VIEWINGS BY PRIOR TELEPHONE APPOINTMENT. <br /><br />An opportunity to acquire a two/three bedroom semi-detached cottage in a peaceful rural setting. Requiring FULL AND TOTAL RENOVATION, the property offers a mature rear garden backing onto farmland, woodland views to the front and off road parking. Properties of this nature rarely come to the open market; and viewing is recommended. <br /> <br /><br /><strong></strong> <strong></strong> Entrance door to: <br /><br /><strong>SITTING</strong> <strong>ROOM</strong> <strong>11' 9" x 11' 9" (3.58m x 3.58m)</strong> Window to front, window to side, red brick chimney breast with stove burner (not tested by Elms Price and Co). <br /> <br /><br /><strong>KITCHEN</strong> <strong>12' 2" x 11' 0" (3.71m x 3.35m)</strong> Fitted cupboards, work surfacing, window to rear. <br /> <br /><br /><strong>LOBBY</strong> <strong></strong> <br /><br /><strong>GROUND</strong> <strong>FLOOR</strong> <strong>BATHROOM</strong> <strong></strong> Bath, WC and wash basin, window to side. <br /> <br /><br /><strong>FIRST</strong> <strong>FLOOR</strong> <strong>LANDING/BEDROOM</strong> <strong>11' 4" x 12' 5" (3.45m x 3.78m)</strong> Giving access to bedrooms. <br /><br />Agents note: in our opinion, this area could incorporate a Jack and Jill bathroom. <br /> <br /><br /><strong>BEDROOM</strong> <strong>12' 6" x 12' 1" (3.81m x 3.68m)</strong> Window to front, window to side.<br /> <br /><br /><strong>BEDROOM</strong> <strong>9' 6" x 6' 6" (2.9m x 1.98m)</strong> Window to side. <br /> <br /><br /><strong>OUTSIDE</strong> <strong></strong> The property enjoys a peaceful rural location.<br /><br />Off road parking to the front.<br /><br />Side access to a rear courtyard with red brick storage facilities under a peg tiled roof.<br /><br />To the rear is a mature garden backing onto open farmland.<br /> <br /><br /><strong>ADDITIONAL</strong> <strong>INFORMATION</strong> <strong></strong> <strong></strong> Council tax band : B.<br /><br />Local authority : Tendring District Council. <br /><br />Energy rating : E. <br />
Features & amenities
Location
If the interactive map is unavailable, open the supplied location in maps.
Open location in mapsThe pin uses coordinates supplied with this listing. Confirm the exact location with the listing contact.
Listing information
- Original source
- www.rightmove.co.uk
- Added to Mirror
Added and updated dates describe the Mirror record. Source publication and verification dates are shown separately when known; none establishes time on market. Confirm current price and availability with the listing contact.
View original listingSimilar homes nearby