Property Details:
• Type: Semi-Detached
• Tenure: Freehold
• Floor Area: N/A
Key Features:
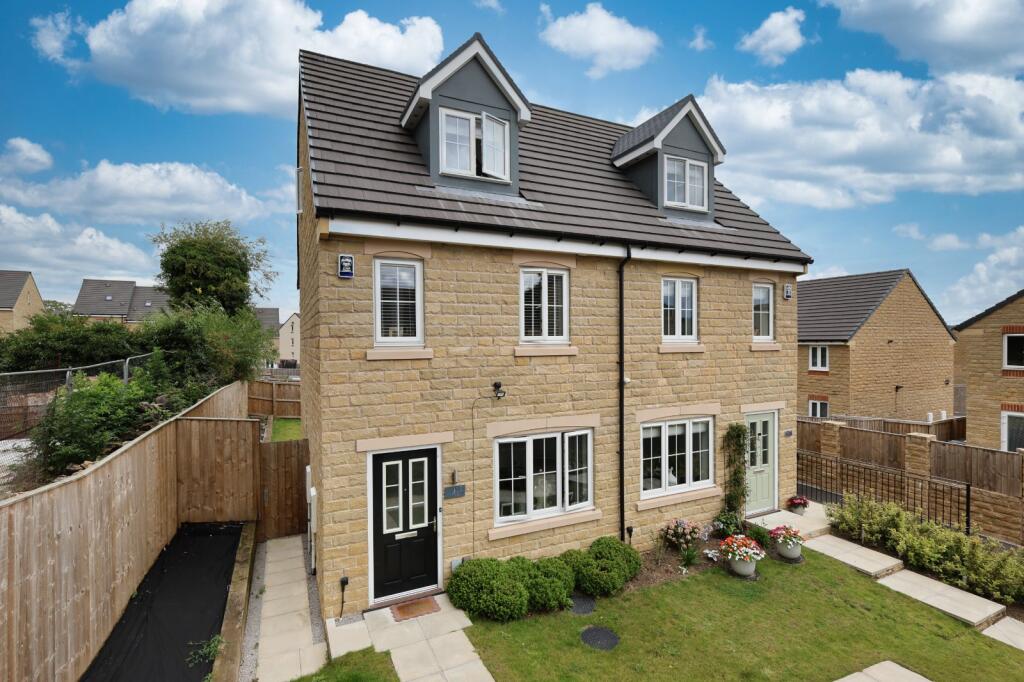
• Three-bedroom stone-built semi-detached home.
• Exclusive cul-de-sac location in Apperley Bridge.
• Arranged over three well-appointed floors.
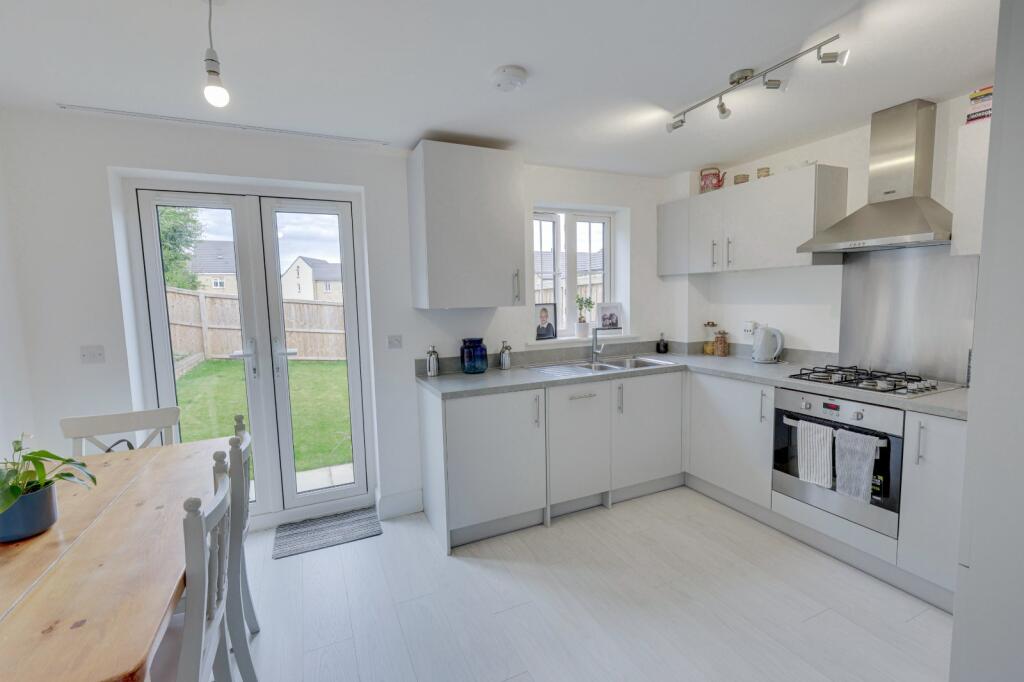
• Contemporary open-plan dining kitchen with integrated appliances.
• Principal suite with private en-suite on top floor.
• Private driveway with EV charging point.
• Fully enclosed rear garden with lawn and patio.
• Moments from Leeds & Liverpool Canal & Apperley Bridge train station.
• Close to local amenities, schools, & transport links.
Location:
• Nearest Station: N/A
• Distance to Station: N/A
Agent Information:
• Address: 101/103 New Road Side
Horsforth
Leeds
LS18 4QD
Full Description:
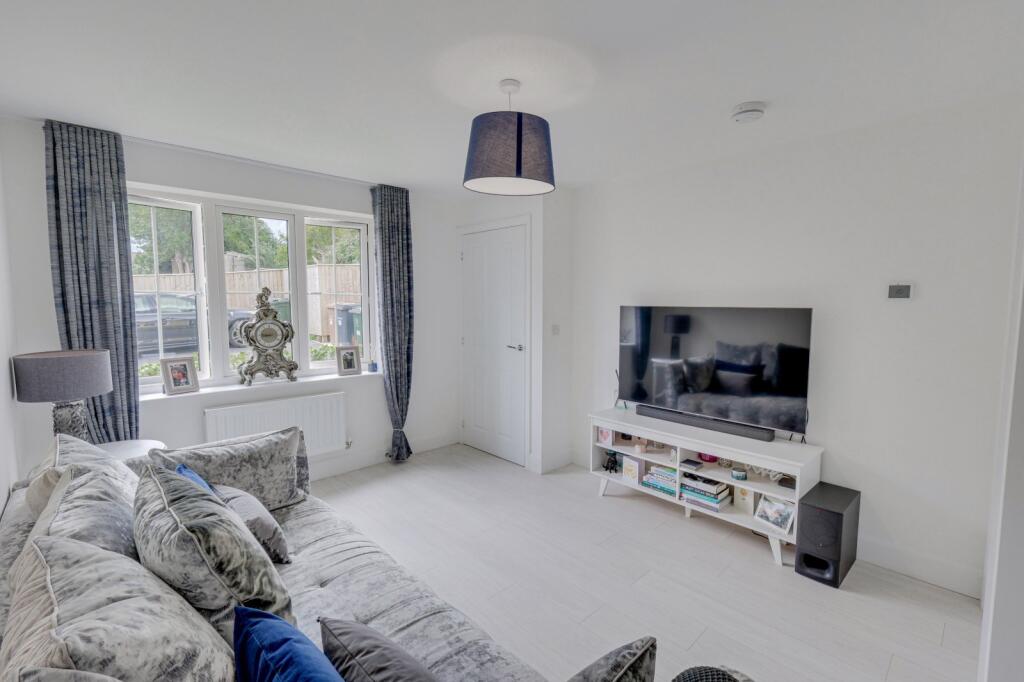
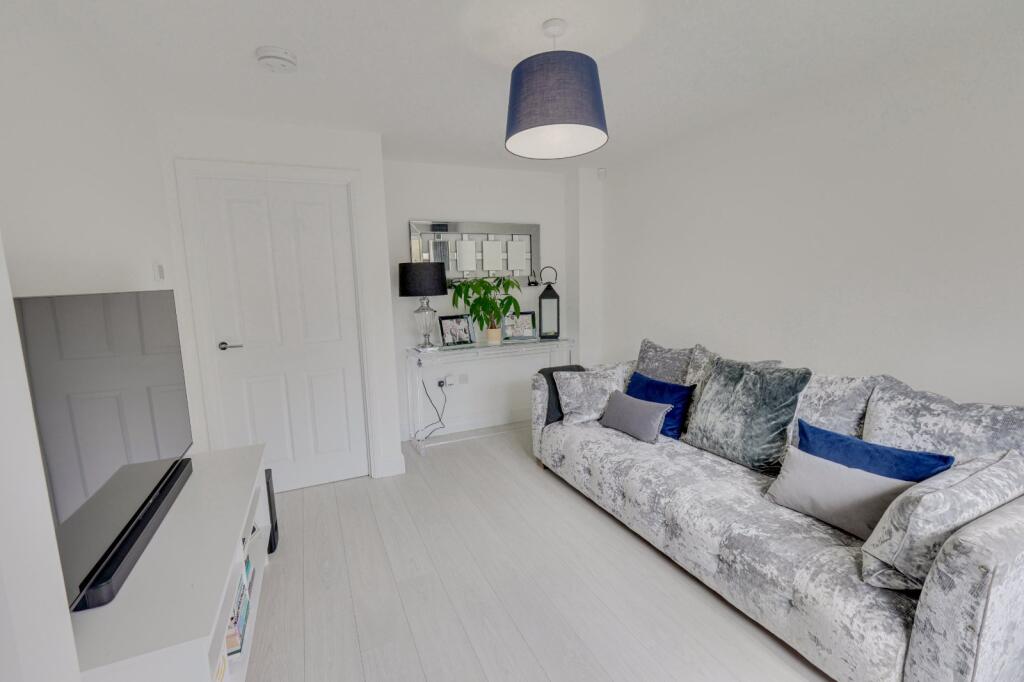
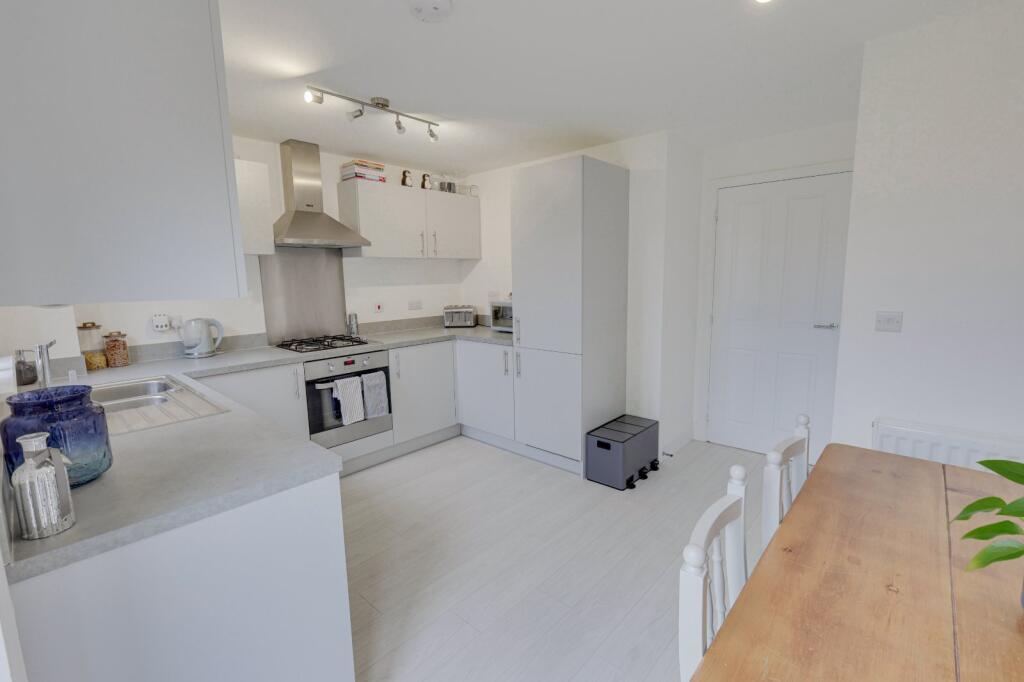
Stunning 3-Bedroom stone-built semi set in an exclusive cul-de-sac in the highly sought-after village of Apperley Bridge, this beautifully presented three-bedroom stone-built semi-detached home is spread over three stylishly finished floors. Ideal for families, professionals, or anyone looking to upsize, the property offers contemporary living with a private driveway, EV charging point, and direct access to the scenic Leeds & Liverpool Canal. With spacious interiors, high-spec finishes, and a well-designed garden, this home delivers comfort, space, and lifestyle.
LOCATION Apperley Bridge is located on the Leeds border, in a sought after, semi-rural location, with Leeds/Liverpool Canal and the beauty of the Aire Valley on your doorstep. Bronte House is an independent Private School belonging to the Secondary co-ed school Woodhouse Grove, Greengates Primary is also close by. The Train Station gets you into Leeds in ten minutes and also provides services to various other business regions, this will only enhance the appeal of this location. The City centres of Leeds and Bradford are accessible by public transport or private transport links, with, the Leeds-Bradford Airport and the motorway network easily accessible from here. A number of local pubs and eateries are close by, with Superstores a very short drive/walk away. The neighbouring villages of Horsforth, Rawdon, Guiseley and Yeadon are within a short drive away and offer an abundance of shops, banks and supermarkets, with restaurants and eateries in the area catering for all tastes and age groups.GROUND FLOOR A warm and inviting entrance hallway with sleek grey wood effect flooring sets the tone for the ground floor’s modern appeal. At the front of the house, the bright and spacious lounge is filled with natural light from a large front-facing window. The room is neutrally decorated with wood effect flooring, making it a perfect place to unwind or host friends. To the rear, the standout feature is the open-plan dining kitchen. With grey wood effect flooring, high-end integrated appliances, and modern units, this space is as functional as it is stylish. French doors open onto the rear garden, blending indoor and outdoor living and creating the perfect hub for family life or entertaining. A downstairs W.C. completes the floor—conveniently placed and tastefully finished with modern fixtures.FIRST FLOOR The first floor offers two well-sized bedrooms and a family bathroom, ideal for growing families or flexible working arrangements. Bedroom Two is a comfortable double room with neutral décor—great for guests or children. Bedroom Three is a generous single room that works perfectly as a nursery, home office, or dressing room. The family bathroom is crisp and modern, featuring a full three-piece suite with a shower-over-bath, W.C., and wash basin in sleek, contemporary finishes.SECOND FLOOR The entire top floor is dedicated to the Principal Suite. Spacious and serene, this master bedroom is carpeted in quality flooring and styled in soft neutral tones. It offers excellent proportions, creating a peaceful and private retreat. The adjoining en-suite shower room includes a corner shower, W.C., and wash basin—elegantly designed with modern fixtures and finishes.OUTSIDE To the front, a private driveway provides parking for two vehicles, complete with an EV charging point and a neat lawn that adds to the home's curb appeal. At the rear, the garden is fully enclosed with wooden fencing and features a mix of lawn and patio. It’s an ideal setting for outdoor dining, kids’ play, or simply enjoying the sunshine.BROCHURE DETAILS Hardisty and Co prepared these details, including photography, in accordance with our estate agency agreement.SERVICES – Disclosure of Financial Interests Unless instructed otherwise, the company would normally offer all clients, applicants, and prospective purchasers its full range of estate agency services, including the valuation of their present property and sales service. We also intend to offer clients, applicants and prospective purchasers' mortgage and financial services advice through our association with Mortgage Advice Bureau. We will also offer to clients and prospective purchasers the services of our panel solicitors, removers, and contactors. We would normally be entitled to commission or fees for such services and disclosure of all our financial interests can be found on our website.MORTGAGE SERVICES We are whole of market and would love to help with your purchase or remortgage. Call to book your appointment today option 4.BrochuresParticulars