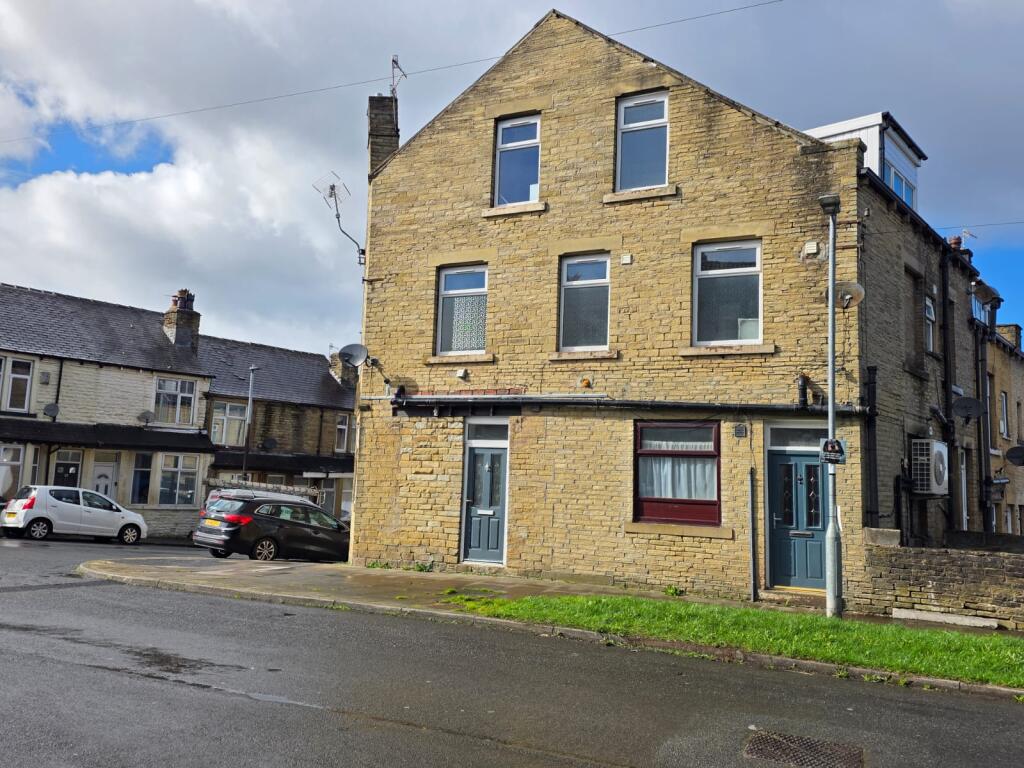
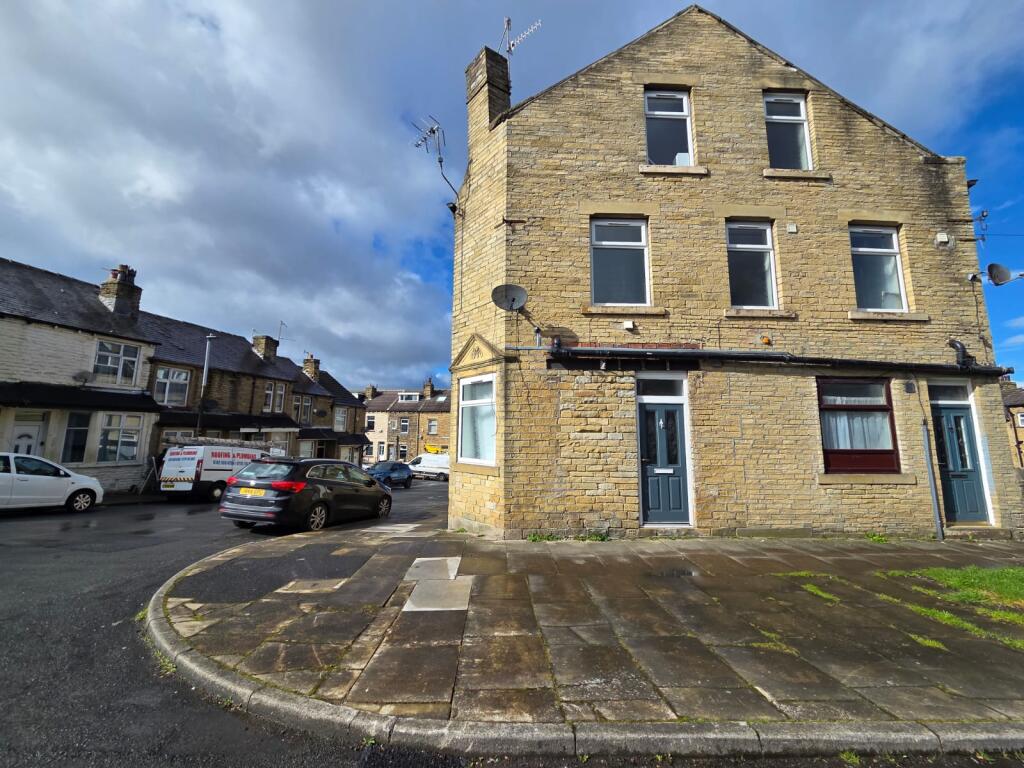
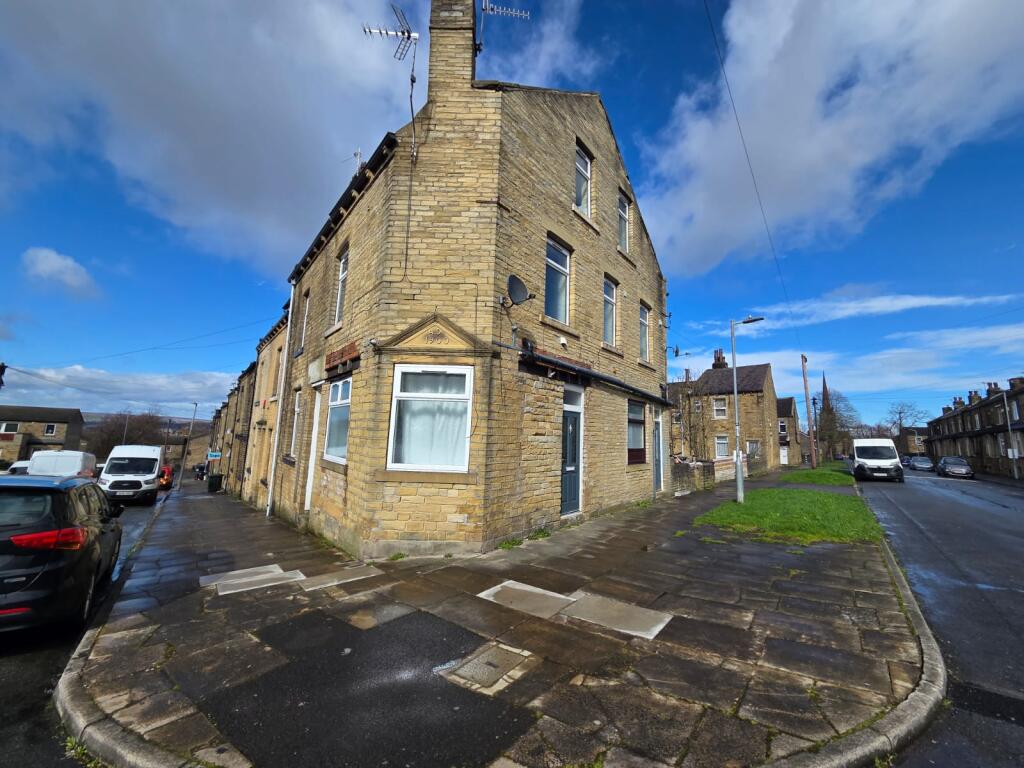
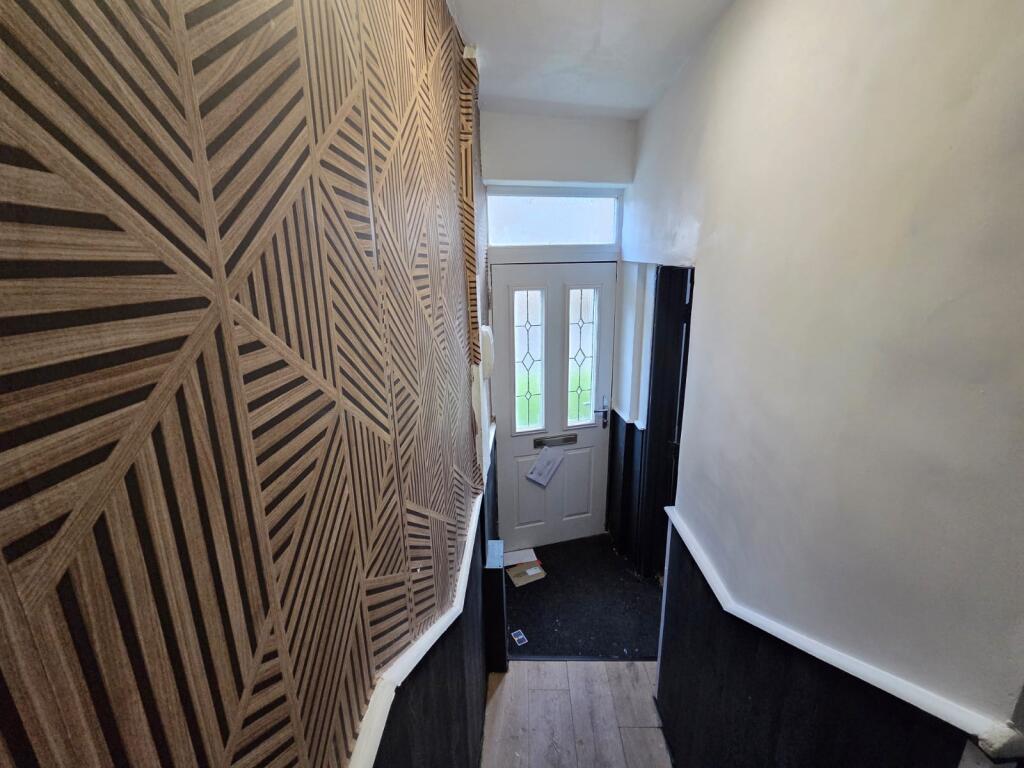
Brompton Road, BD4 7JD
About this home
Property Details: • Type: Terraced • Tenure: N/A • Floor Area: N/A
Key Features: • Kitchen-Diner • Full Double Glazing • Gas Central Heating Combi Boiler
Location: • Nearest Station: Bradford Interchange Station • Distance to Station: 0.9002549626891454 miles
Agent Information: • Address: 218 Lilycroft Road, Heaton, Bradford, BD9 5AL
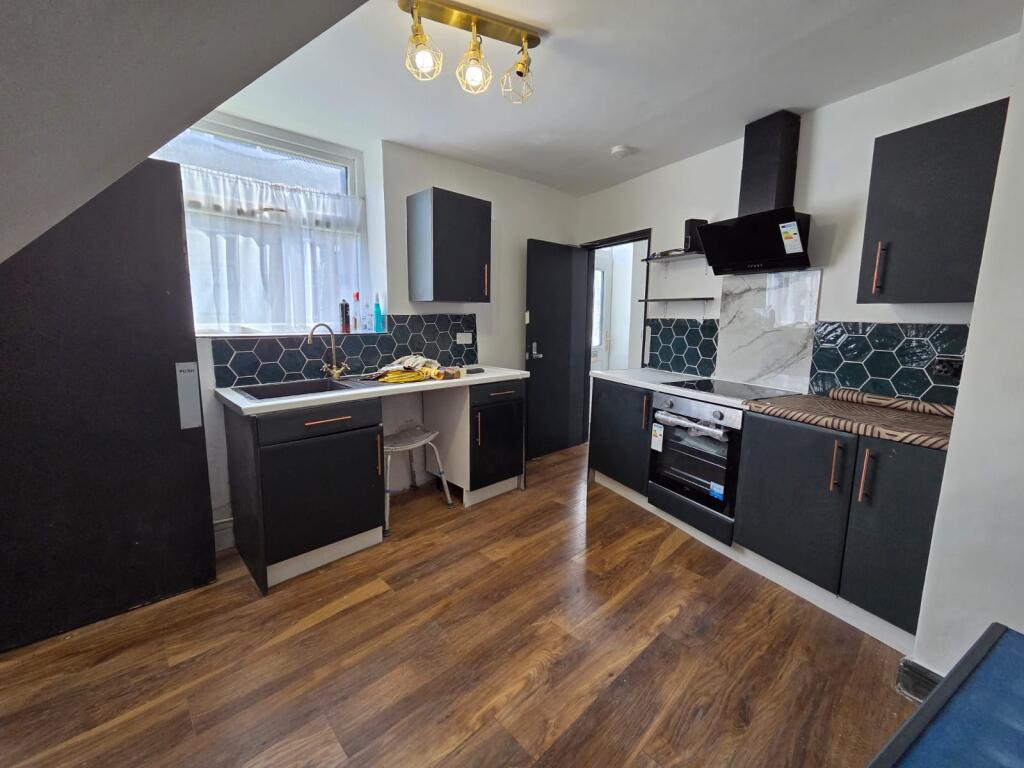
Full Description: <p>Bradford Estates is pleased to offer this 4 bedroom with 4 ensuite bathrooms. Ideal to run as a 4 bedroom HMO or single family Let. Previously Let out to a family at £1,000pcm (£12,000 per annum).</p><p></p><p>HMO Let as individual rooms, including bills: £1,800pcm (£21,600 per annum). Based on a room rate of £450pcm for x4 rooms.</p><p></p><p><br /></p><p><b>Agent notes:</b></p><p></p><p><b>GROUND FLOOR - </b></p><p></p><p><b>KITCHEN: 11'06" x 12'04" (3.5m x 3.7m)</b></p><p></p><p>Lovely stylish modern kitchen with ample storage space. Featuring sleek dark cabinets with ample storage. Modern integrated appliances</p><p></p><p></p><p> </p><p><b>BEDROOM 1: 12'04" x 11'11" (3.7m x 3.6m)</b></p><p></p><p>Spacious double bedroom. Neutrally decorated giving it that modern feel. Large bay windows allowing plenty of natural light. Gas central heating radiator</p><p></p><p></p><p> </p><p><b>BATHROOM 1: 3'03" x 6'03" (1m x 1.9m)</b></p><p></p><p>Clean and minimalist design. Modern shower cubicle</p><p></p><p></p><p> </p><p><b>FIRST FLOOR -</b></p><p></p><p><b>BEDROOM 2: 12'03 x 8'04" (3.7m x 2.5m)</b></p><p></p><p>Double bedroom. It features a clean, neutral decor. Large bay windows allowing plenty of natural light. Gas central heating radiator<b> </b></p><p><b></b></p><b></b><p><b> </b></p><p><b>BATHROOM 2:</b></p><p></p><p>Vibrant modern en-suite. Beautiful marble effect panels on wall. Large mirrored wall cabinet providing ample storage. Towel radiator</p><p></p><p></p><p> </p><p><b>BEDROOM 3: 12'01" x 14' (3.7m x 4.3m)</b></p><p></p><p>Master double bedroom. Another room with neutral white decor. Gas central heating radiator</p><p></p><p></p><p> </p><p><b>BATHROOM 3: 7'01" x 5'10" (2.1m x 1.8m)</b></p><p></p><p>Newly fitted en-suite. Modern shower with full-height marble-effect wall panels. Towel radiator</p><p></p><p></p><p> </p><p><b>SECOND FLOOR -</b></p><p></p><p><b>BEDROOM 4: 25'08 x 10'07" (7.8m x 3.2m)</b></p><p><b></b></p><b></b><p>Spacious bedroom presenting opportunity for further development. Currently in process of renovation, the room offers generous space with high ceilings</p><p></p><p></p><p> </p><p><b>BATHROOM 4: 6'08" x 8'04" (2m x 2.5m)</b></p><p></p><p> </p><p>En-suite in progress. Features a full-sized bathtub with a glass screen. Large Velux window.</p><p></p>