Property Details:
• Type: Detached Bungalow
• Tenure: Freehold
• Floor Area: N/A
Key Features:
• Three Bedrooms
• Main Bathroom
• Two Reception Rooms
• Characterful Kitchen
• Conservatory
• Low Maintenance Rear Garden
• Private Gated Sweeping Driveway
• Idyllic Countryside Views
• Positioned within the Semi-Rural Village of Hunnington
• Near Clent Hills and Halesowen Town Centre
Location:
• Nearest Station: N/A
• Distance to Station: N/A
Agent Information:
• Address: 14
Old Birmingham Road
Lickey End
Bromsgrove
B60 1DE
Full Description:
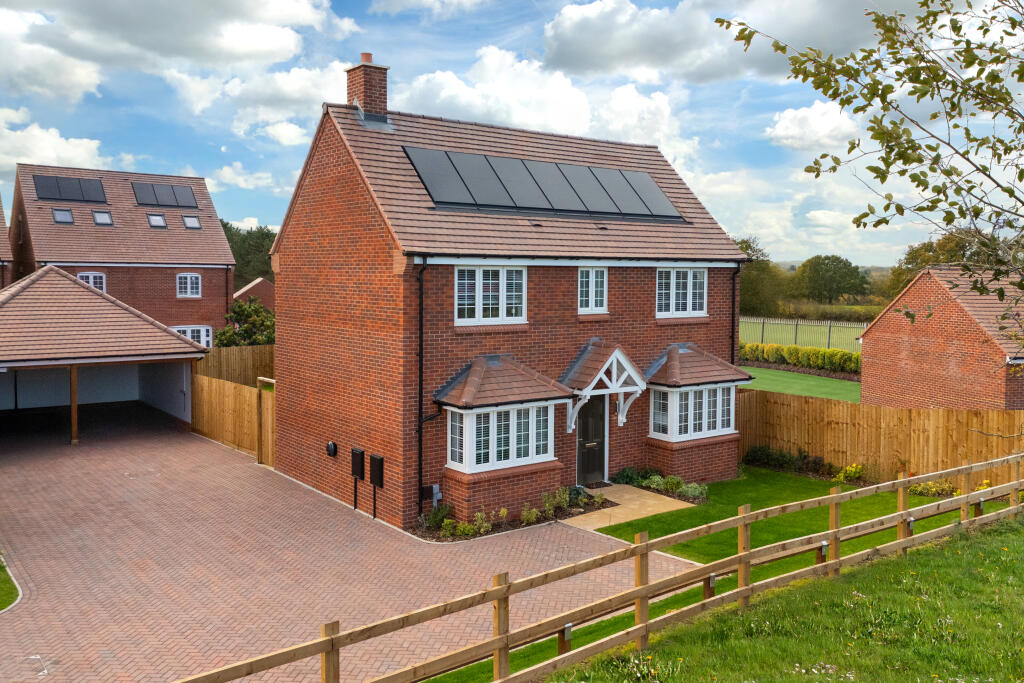
A delightful detached cottage with three bedrooms, located in the semi-rural town of Hunnington, Halesowen. Two reception rooms, a bathroom, a kitchen, a conservatory, a low-maintenance backyard with picturesque views of the countryside, and a spacious private gated driveway with off-road parking for several cars are all features of this lovely home.The property is approached via a private gated sweeping driveway, providing off-road parking for several vehicles. There is also a lawned frontage, completed with mature trees to hedged and fenced boundaries.Once inside, the entrance hall has a door to the generous lounge with bay window, feature log burning stove and French doors to the rear garden. A further door leads through to the characterful solid oak kitchen, complete with Belfast sink, bespoke cabinetry and space for freestanding range cooker and dishwasher. Adjoining the kitchen is a versatile reception room, currently used as a utility/study, with external door to the property grounds. The conservatory that's currently used as a dining room, allows and enhances natural light though to the kitchen.The sleeping accommodation is located to the right of the hallway, boasting two double bedrooms, a single third bedroom and family bathroom with shower over bathtub. Outside, the property enjoys a delightful and low maintenance rear garden, majority laid stones with paved patio - perfect for al-fresco dining, boasting idyllic views to the surrounding countryside. In addition to the rear garden, there is a secluded space to home a hot tub, an outdoor clay oven and handy garden shed.Room Dimensions:Lounge - 6.46m x 3m (21'2" x 9'10") maxKitchen - 2.69m x 2.92m (8'9" x 9'6") maxConservatory - 4.87m x 2.45m (15'11" x 8'0") maxUtility / Study - 3.09m x 2.71m (10'1" x 8'10")Master Bedroom - 3.61m x 3.68m (11'10" x 12'0") maxBedroom 2 - 2.73m x 3.61m (8'11" x 11'10") maxBedroom 3 - 2.73m x 2.7m (8'11" x 8'10")Bathroom - 2.45m x 1.55m (8'0" x 5'1")Please read the following: These particulars are for general guidance only and are based on information supplied and approved by the seller. Complete accuracy cannot be guaranteed and may be subject to errors and/or omissions. They do not constitute a contract or part of a contract in any way. We are not surveyors or conveyancing experts therefore we cannot and do not comment on the condition, issues relating to title or other legal issues that may affect this property. Interested parties should employ their own professionals to make enquiries before carrying out any transactional decisions. Photographs are provided for illustrative purposes only and the items shown in these are not necessarily included in the sale, unless specifically stated. The mention of any fixtures, fittings and/or appliances does not imply that they are in full efficient working order, and they have not been tested. All dimensions are approximate. We are not liable for any loss arising from the use of these details. Regulations require us to conduct identity and AML checks and gather information about every buyer's financial circumstances. These checks are essential in fulfilling our Customer Due Diligence obligations, which must be done before any property can be marked as sold subject to contract. The rules are set by law and enforced by trading standards.We will start these checks once you have made a provisionally agreeable offer on a property. The cost is £30 (including VAT) per property transaction. This fee covers the expense of obtaining relevant data and any necessary manual checks and monitoring. It's paid in advance via our onboarding system.EPC Rating: DLounge6.46m x 3mKitchen2.69m x 2.92mConservatory4.87m x 2.45mUtility / Study3.09m x 2.71mMaster Bedroom3.61m x 3.68mBedroom Two2.73m x 3.61mBedroom Three2.73m x 2.7mBathroom2.45m x 1.55m