Bromsgrove Road, Studley
About this home
Property Details: • Type: Link Detached House • Tenure: FREEHOLD • Floor Area: N/A
Key Features:
Location: • Nearest Station: Redditch Station • Distance to Station: 3.887004026545971 miles
Agent Information: • Address: Next Waitrose Unit 1 Moorfield Road, Alcester, B49 5DA
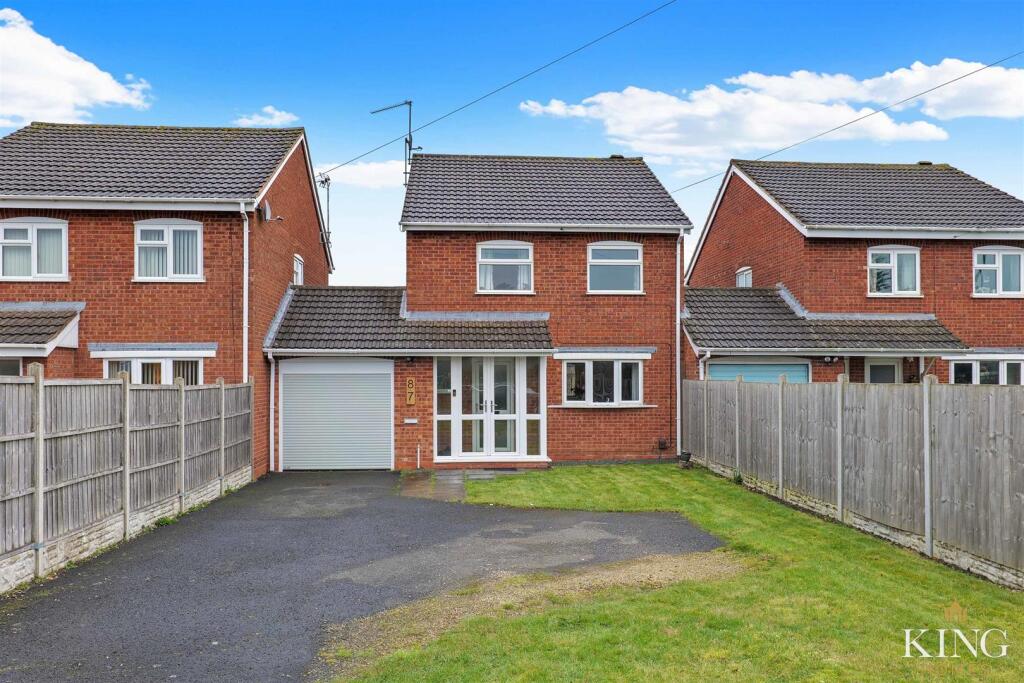
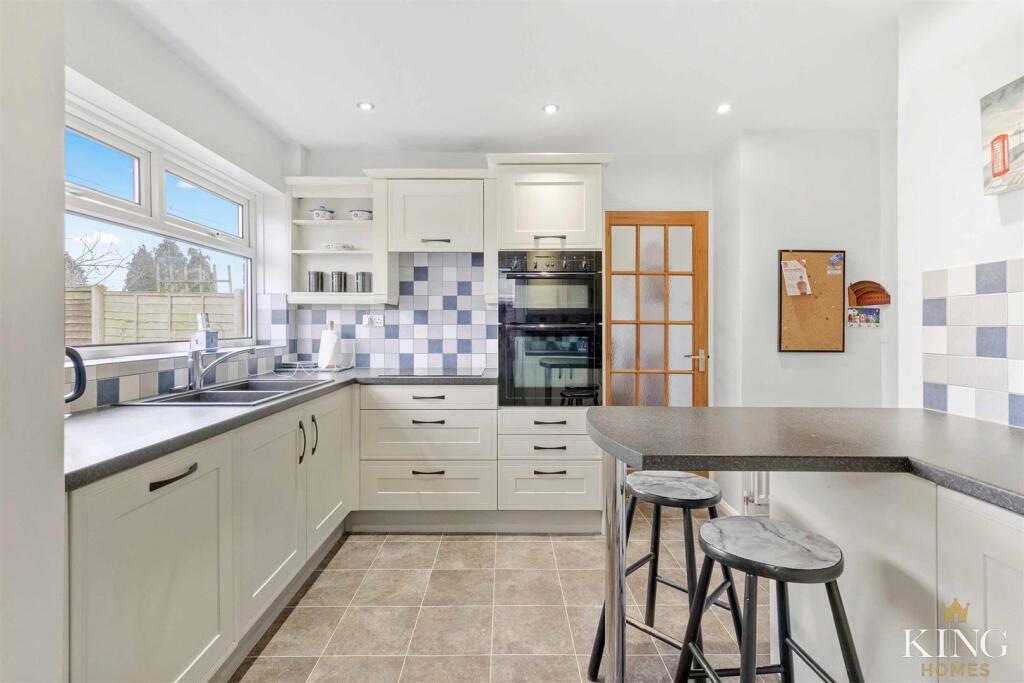
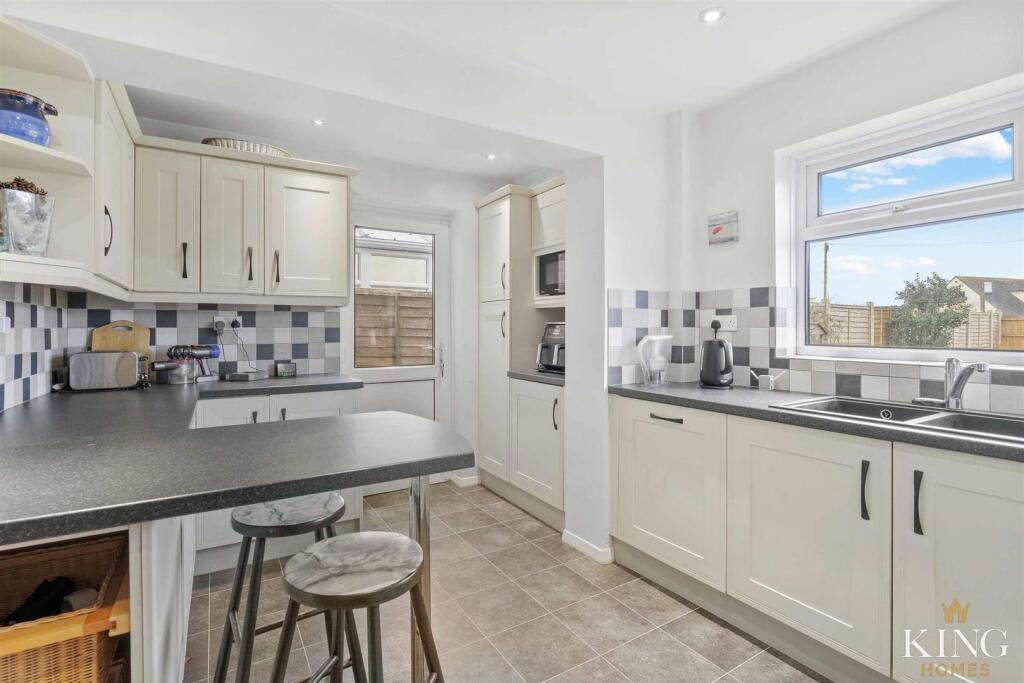
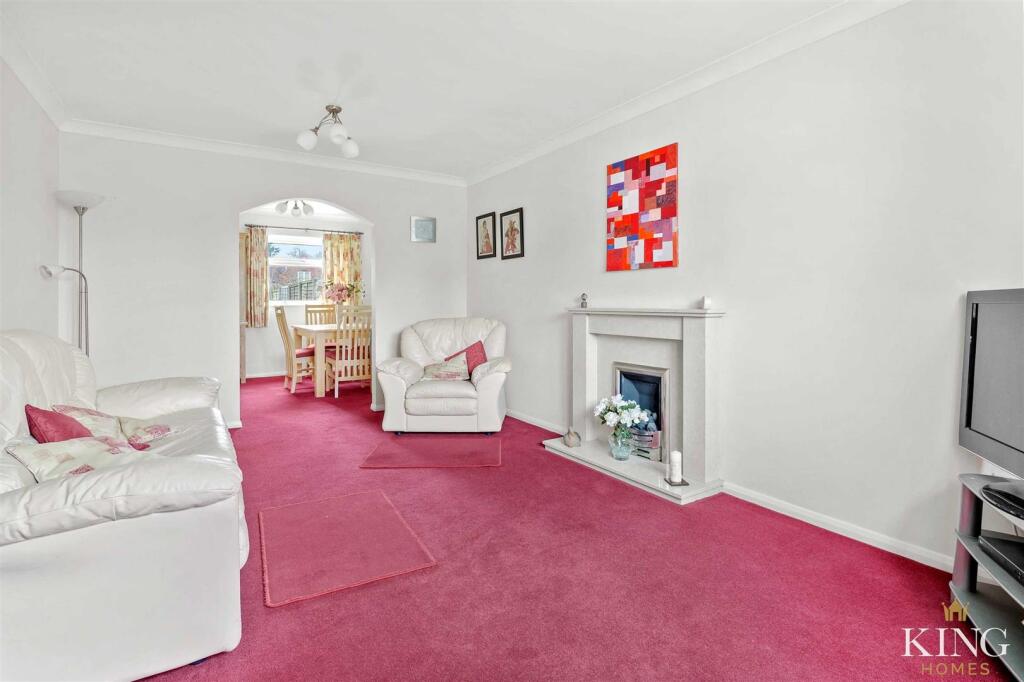
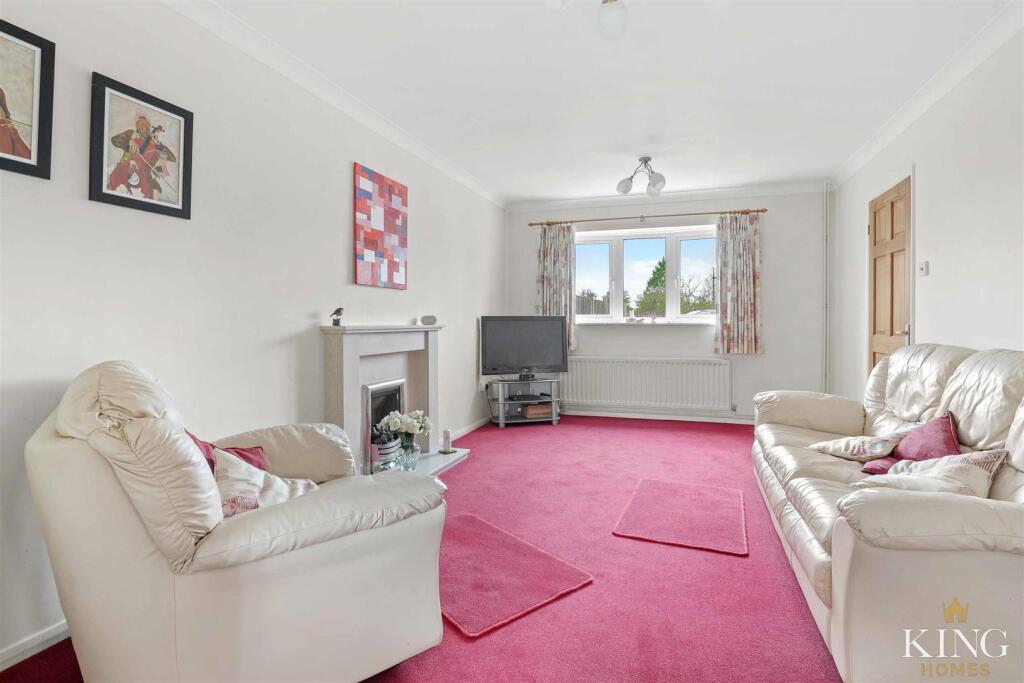
Full Description: ** Four Bedroom Link Detached Family Home ** Generous Gardens ** Driveway Parking for Multiple Vehicles ** Garage ** A beautifully proportioned four-bedroom home, perfectly suited for family living. Featuring a generous living room, separate dining area, and a modern kitchen with breakfast bar, this home offers versatile, practical accommodation. The principal bedroom is a spacious double, complemented by three further well-sized bedrooms and a family bathroom. Outside, a generous rear garden with paved patio, large lawn, and established borders provides a private outdoor retreat, while the tarmac driveway and integral garage offer excellent parking and storage. Set back from the road with a lawned foregarden, this home combines space, flexibility, and privacy in a highly desirable setting.<br /><br />This well-proportioned link-detached four-bedroom home offers a practical and versatile layout, ideal for family living, with a good balance of reception space and bedroom accommodation across two floors.<br /><br />Set back from the road, the property is approached via a generous tarmac driveway providing off-road parking for multiple vehicles. To the front, a lawned foregarden adds to the overall kerb appeal, with fencing to the sides creating a defined boundary and a pleasant sense of privacy.<br /><br />The property is entered via a welcoming porch leading into a central hallway, which provides access to the principal ground floor rooms. To the front, the kitchen is fitted with a range of units complemented by integrated appliances and finished in neutral tones. A breakfast bar provides an informal dining area, while a window looks out to the rear garden, and a side door offers direct external access.<br /><br />To the rear, the living room is a particularly generous space with ample room for a variety of furniture arrangements. Adjacent, the dining room provides a dedicated area for family meals, with a natural connection to the main living space while still retaining separation.<br /><br />A ground floor WC is conveniently positioned off the hallway, enhancing practicality for both residents and guests. The integral garage, a key feature of this link-detached home, offers excellent storage or potential for conversion (subject to the necessary consents).<br /><br />Upstairs, the first floor landing leads to four bedrooms. The principal bedroom is a well-proportioned double, while bedrooms two and three also offer comfortable accommodation for family or guests. Bedroom four provides flexibility as a single bedroom, nursery, or home office.<br /><br />The family bathroom is centrally located and fitted with a bath and essential sanitaryware, serving all bedrooms.<br /><br />To the rear, the property benefits from a generous garden featuring a paved patio area leading onto a large lawn, with planted borders and established greenery. The garden is fully enclosed by fencing, providing a private outdoor space.<br /><br /><b>Porch</b> - <br /><br /><b>Hall</b> - <br /><br /><b>Kitchen</b> - 3.72m x 3.84m (12'2" x 12'7") - <br /><br /><b>Dining Room</b> - 2.86m x 2.93m (9'4" x 9'7") - <br /><br /><b>Living Room</b> - 5.08m x 3.34m (16'7" x 10'11") - <br /><br /><b>W.C</b> - <br /><br /><b>Garage</b> - 6.01m x 2.74m (19'8" x 8'11") - <br /><br /><b>Landing</b> - <br /><br /><b>Bedroom 1</b> - 3.70m x 3.49m (12'1" x 11'5") - <br /><br /><b>Bedroom 2</b> - 3.24m x 2.98m (10'7" x 9'9") - <br /><br /><b>Bedroom 3</b> - 3.24m x 2.37m (10'7" x 7'9") - <br /><br /><b>Bedroom 4</b> - 2.86m x 1.82m (9'4" x 5'11") - <br /><br /><b>Bathroom</b> - 2.17m x 1.80m (7'1" x 5'10") - <br /><br />