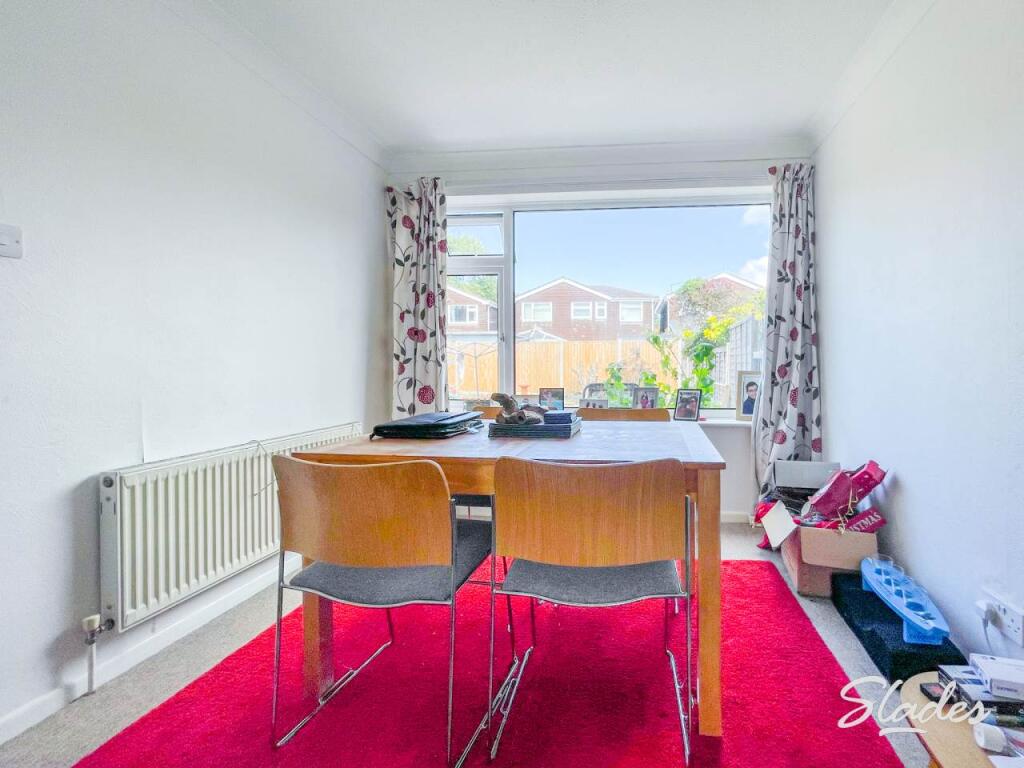
Bronte Avenue , Christchurch , Dorset
Property facts
- Property type
- Semi-Detached
- Bedrooms
- 3
- Bathrooms
- 1
Only details supplied with this listing are shown. Ask the listing contact to confirm measurements, taxes and costs.
About this home
Property Details: • Type: Semi-Detached • Tenure: N/A • Floor Area: N/A
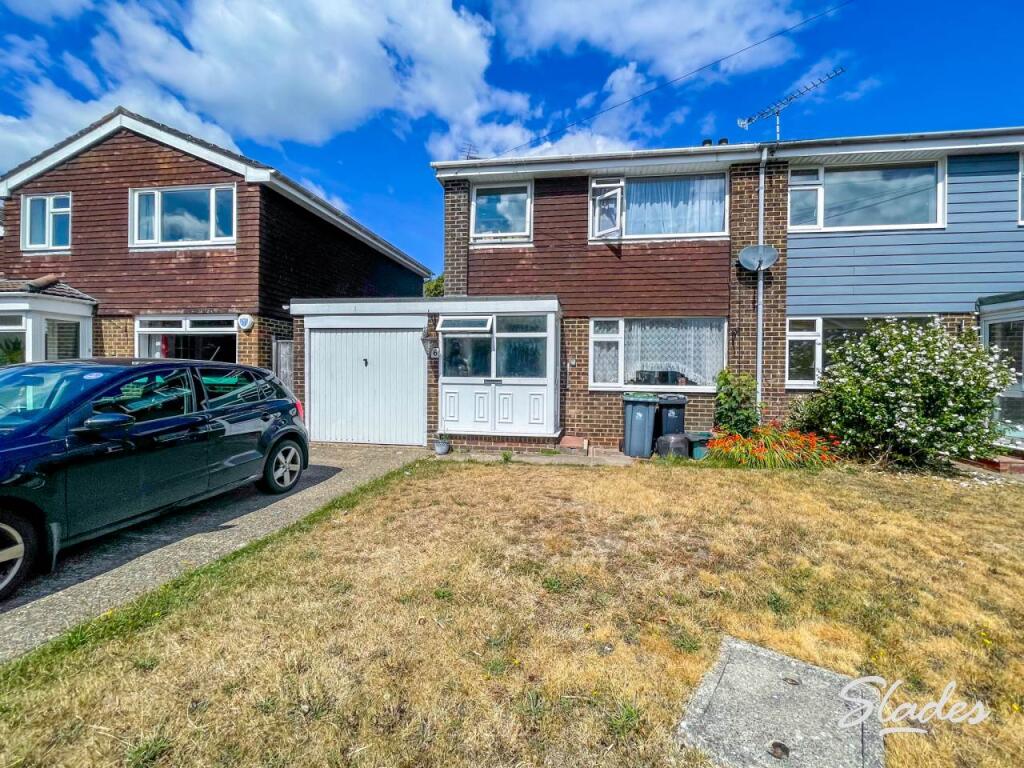
Key Features: • 3 BED • Twynham Catchment • Walking Distance to Town Centre • off road parking • Garden • Garage • Early viewings recommended • Council tax band C • EPC RATING D
Location: • Nearest Station: N/A • Distance to Station: N/A
Agent Information: • Address: 51 Southbourne Grove, Southbourne, Bournemouth, BH6 3QT
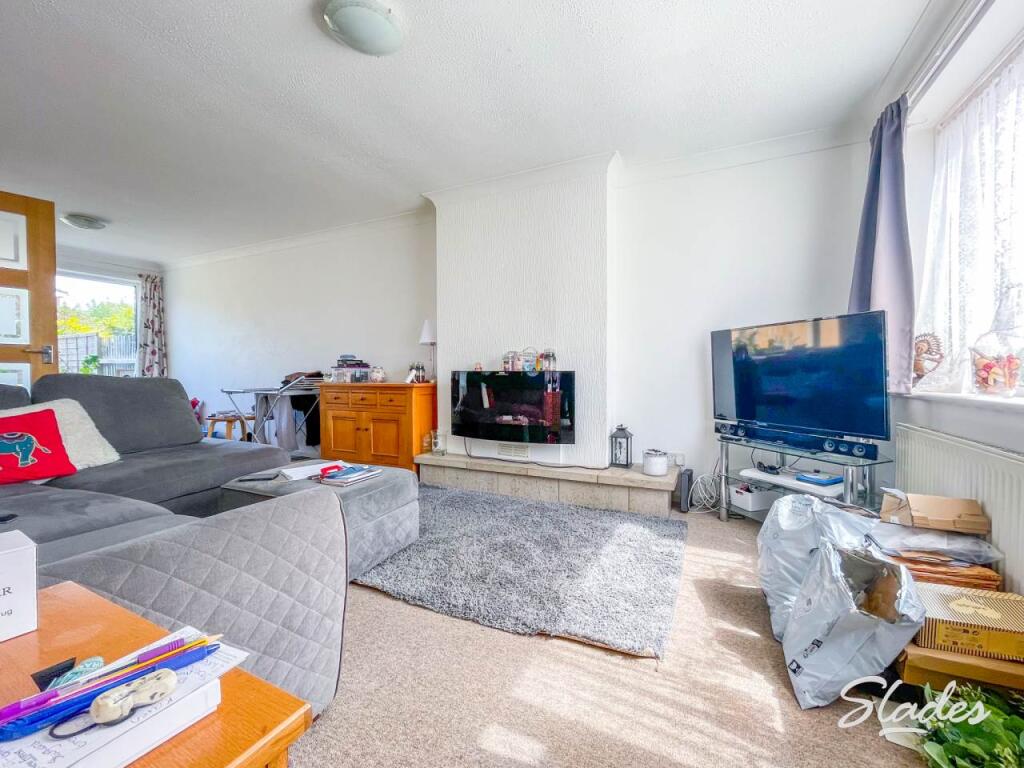
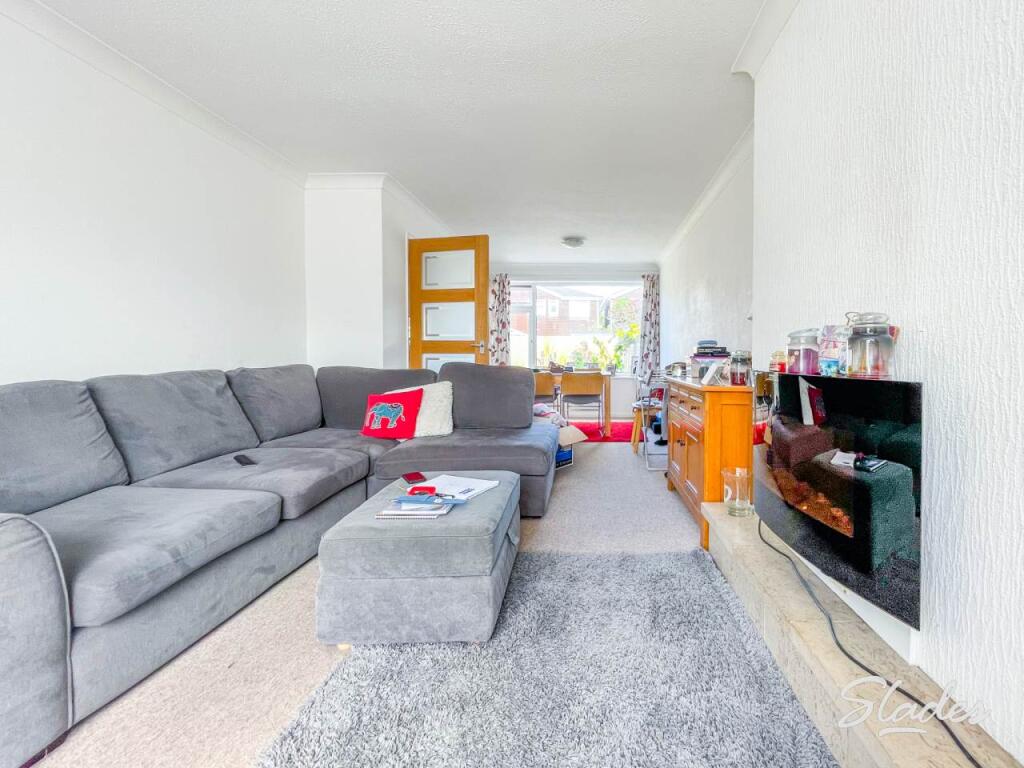
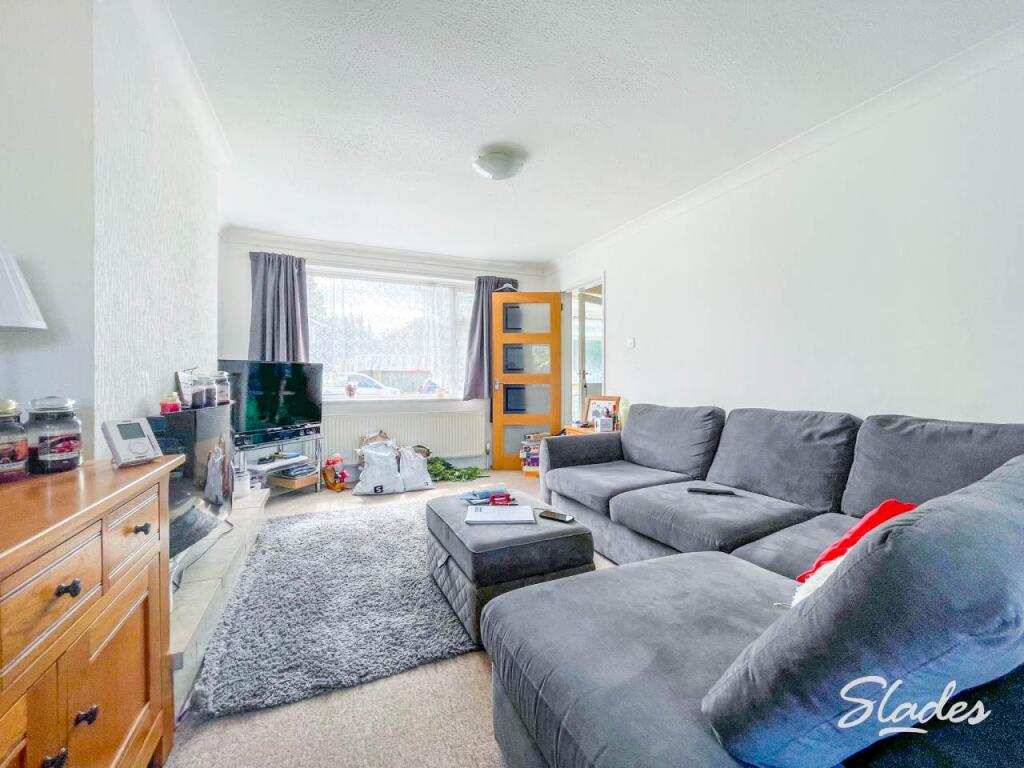
Full Description: Modern 3 Bedroom Semi-Detached House with Garage – Twynham Catchment – Available 12/09/2025Located within the highly sought-after Twynham School catchment area, this modern three-bedroom semi-detached home offers excellent accommodation just a short walk from Christchurch Town Centre and Christchurch Train Station. The property is undergoing partial redecoration and will be available from 12th September 2025.Well-presented throughout, the house benefits from double glazing, gas central heating, and its own entrance porch. The ground floor features a bright and spacious 24ft+ open-plan lounge/dining area, a modern fitted kitchen with integrated appliances, and multiple storage cupboards.Upstairs, the property offers three bedrooms and a modern bathroom suite with a shower over the bath. Outside, you’ll find a low-maintenance garden with a patio area, off-road parking for multiple vehicles, and a garage.Offered on an unfurnished basis. Please note: no pets permitted.Council Tax Band: CEPC Rating: DHolding Deposit (1 week): £380.76Security Deposit (5 weeks): £1,903.84Affordability Requirement: Minimum annual household income of £49,500 and a clean credit history.Early viewings are highly recommended.KITCHEN 2.41m ( 7'11'') x 3.14m ( 10'4'')LOUNGE 3.25m ( 10'8'') x 7.59m ( 24'11'')MASTER BEDROOM2.71m ( 8'11'') x 4.41m ( 14'6'')SECOND BEDROOM2.81m ( 9'3'') x 3.45m ( 11'4'')THIRD BEDROOM2.26m ( 7'5'') x 2.94m ( 9'8'')BrochuresProperty Brochure
Features & amenities
Location
If the interactive map is unavailable, open the supplied location in maps.
Open location in mapsThe pin uses coordinates supplied with this listing. Confirm the exact location with the listing contact.
Listing information
- Original source
- www.rightmove.co.uk
- Added to Mirror
- Record updated
Added and updated dates describe the Mirror record. Source publication and verification dates are shown separately when known; none establishes time on market. Confirm current price and availability with the listing contact.
View original listing