Property Details:
- Type: Terraced house
- Bedrooms: 2
- Bathrooms: 1
Agent: Monopoly Buy Sell Rent - Denbigh
Phone: 01745 400129
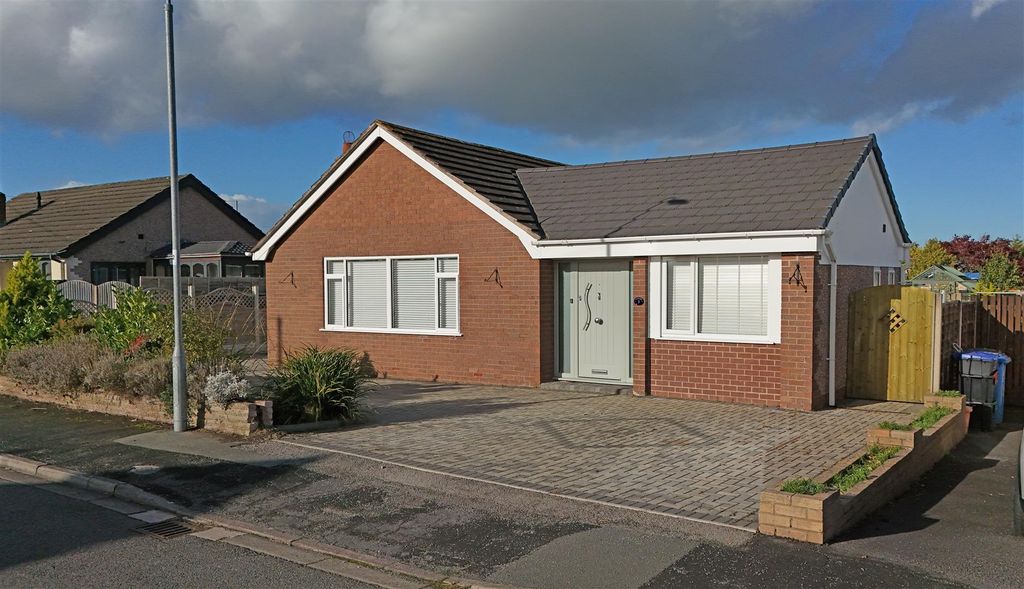
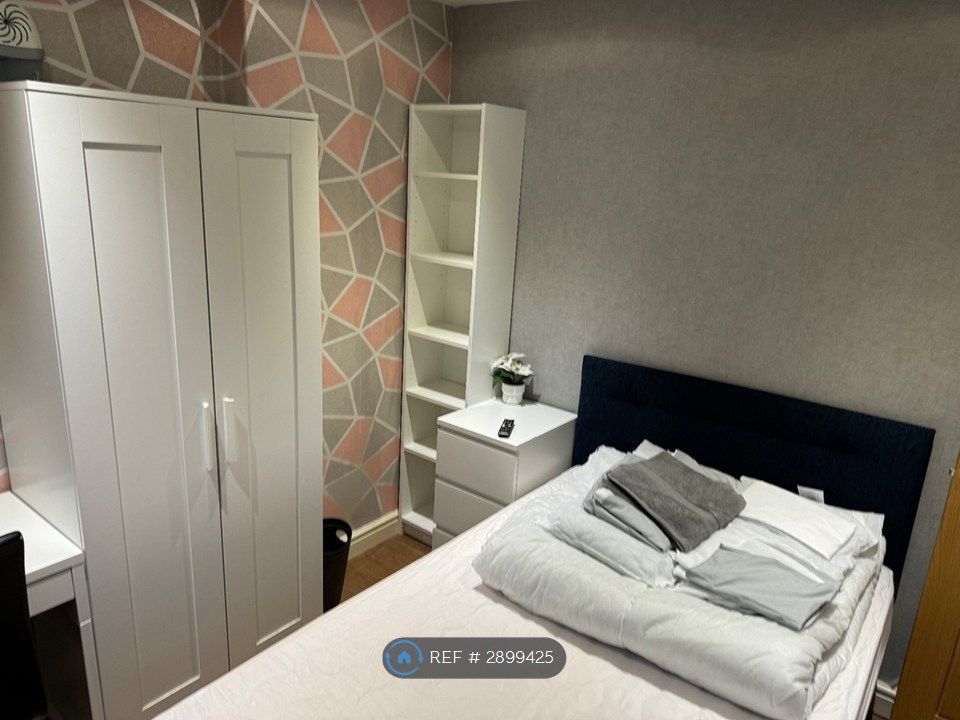
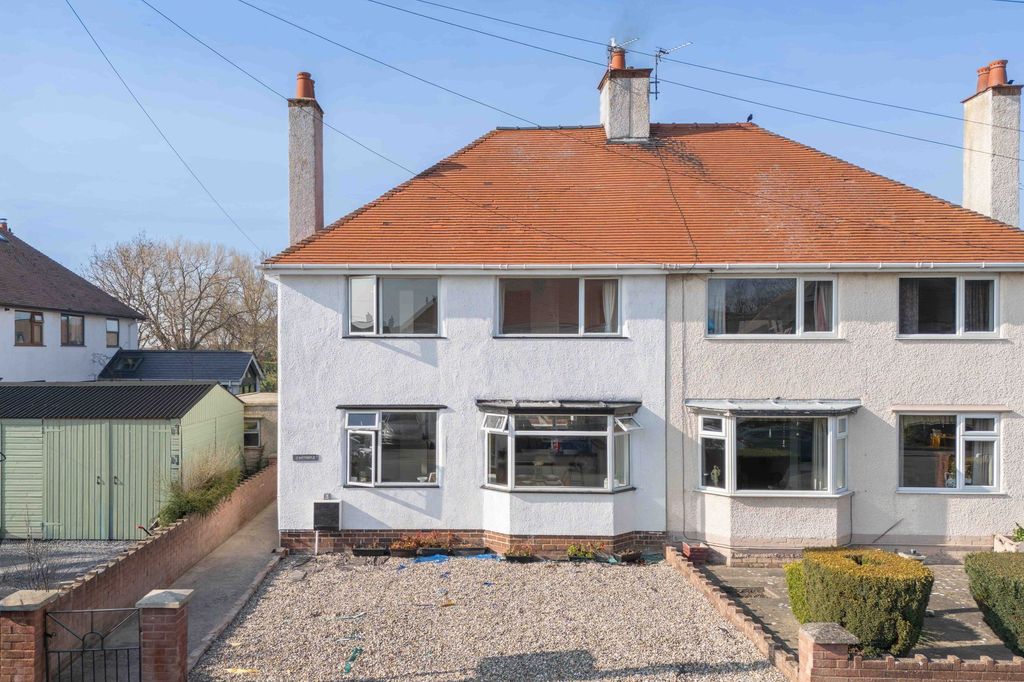
MONOPOLY BUY SELL RENT are pleased to offer for sale this well-presented and deceptively spacious home, offering versatile accommodation arranged over three floors.<br/>Finished with a blend of modern fittings and character touches, the property boasts a stylish lounge diner with a feature fireplace, a contemporary kitchen and bathroom, two double bedrooms, and a converted loft room with en-suite facilities. Externally, the property benefits from a low-maintenance enclosed garden, making it an ideal purchase for first-time buyers, growing families or investors alike.<br/><br/><b>Entry Hallway</b> - A welcoming entrance hall featuring wood-effect vinyl flooring and attractive shaker-style wall panelling, setting the tone for the rest of the home. A useful built-in cabinet houses the gas meter and panel box, while carpeted stairs with a wooden handrail lead to the first floor. A radiator with shelf above adds both practicality and display space, with a wooden door opening into the main living area.<br/><br/><b>Lounge Diner</b> - A spacious and comfortable dual-purpose reception room, finished with carpeted flooring and centred around a striking fireplace with exposed brickwork, hexagonal tiled hearth and a timber mantle. A double-glazed window to the front of the property allows for plenty of natural light, with a radiator neatly enclosed below. There is ample space for a dining table, making it ideal for both everyday living and entertaining, with additional storage available beneath the stairs. An open archway leads seamlessly into the kitchen.<br/><br/><b>Kitchen</b> - Fitted with a range of white cabinetry complemented by silver hardware and tiled flooring, the kitchen offers a clean and modern finish. A stainless steel sink sits beneath a rear-facing window, while a UPVC door provides direct access to the back garden. Integrated appliances include an oven with a four-ring hob and an extractor fan above, alongside space for a slimline dishwasher and a washer-dryer. The boiler is neatly concealed within matching cabinetry, with additional space for a tall fridge-freezer or a small utility area.<br/><br/><b>Bathroom</b> - Located to the rear of the property and accessed from the kitchen, the bathroom is fully tiled for ease of maintenance. It features a large bath with a folding glass screen and waterfall shower above, a floating vanity unit with storage drawers, WC, and a chrome towel radiator. An obscure glazed window provides natural light while maintaining privacy.<br/><br/><b>Landing</b> - A bright and well-presented landing area with continued shaker-style wall panelling and carpeted flooring. A double-glazed window to the back garden allows light to flow through the space. Wooden doors lead to both bedrooms, while paddle stairs rise to the loft room, with useful built-in shelving below.<br/><br/><b>Master Bedroom</b> - A generous double bedroom positioned to the front of the property, offering carpeted flooring, a radiator, and a large double-glazed window allowing for excellent natural light.<br/><br/><b>Bedroom 2</b> - A further well-proportioned double bedroom, located to the rear, with carpeted flooring, a radiator and a double-glazed window overlooking the garden.<br/><br/><b>Loft Room</b> - A versatile converted loft space accessed via wooden paddle stairs. The room benefits from wood-effect flooring, multiple Velux windows to both front and rear, and a low-level rear window. Built-in shelving and hanging rails maximise storage, while a decorative glass window leads through to the en-suite area, separated by a curtain for flexibility.<br/><br/><b>Shower Room</b> - Fitted with a shower enclosure, WC and hand basin set on a wooden base with shelving below, the en-suite also features tiled walls, a Velux window, and a chrome towel radiator. A practical addition enhancing the usability of the loft space.<br/><br/><b>Garden</b> - The rear garden offers a low-maintenance outdoor space with a combination of slab paving and enclosed brick boundaries, providing privacy and practicality. A garden shed with a window offers useful external storage.<br/><br/>