Property Details:
• Type: Flat
• Tenure: N/A
• Floor Area: N/A
Key Features:
• No Onward Chain
• Retirement Apartment
• Town Centre Location
• All Local Amenities On Your Doorstep
• Low Maintenance
• Communal Parking
Location:
• Nearest Station: N/A
• Distance to Station: N/A
Agent Information:
• Address: 9 Hightown
Sandbach
CW11 1AD
Full Description:
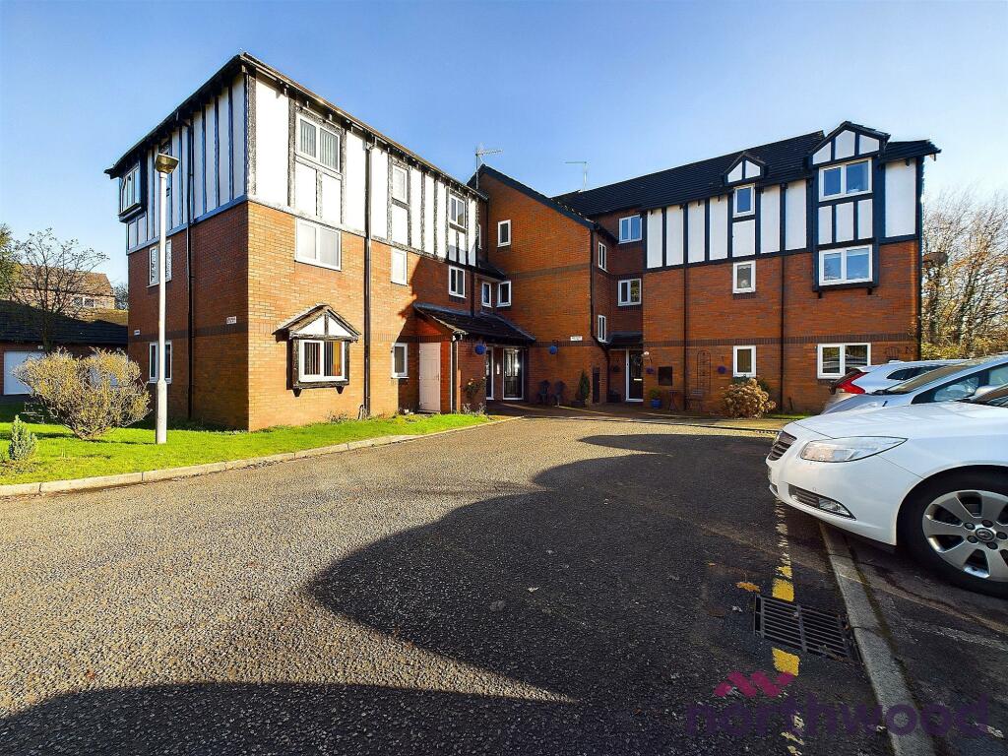
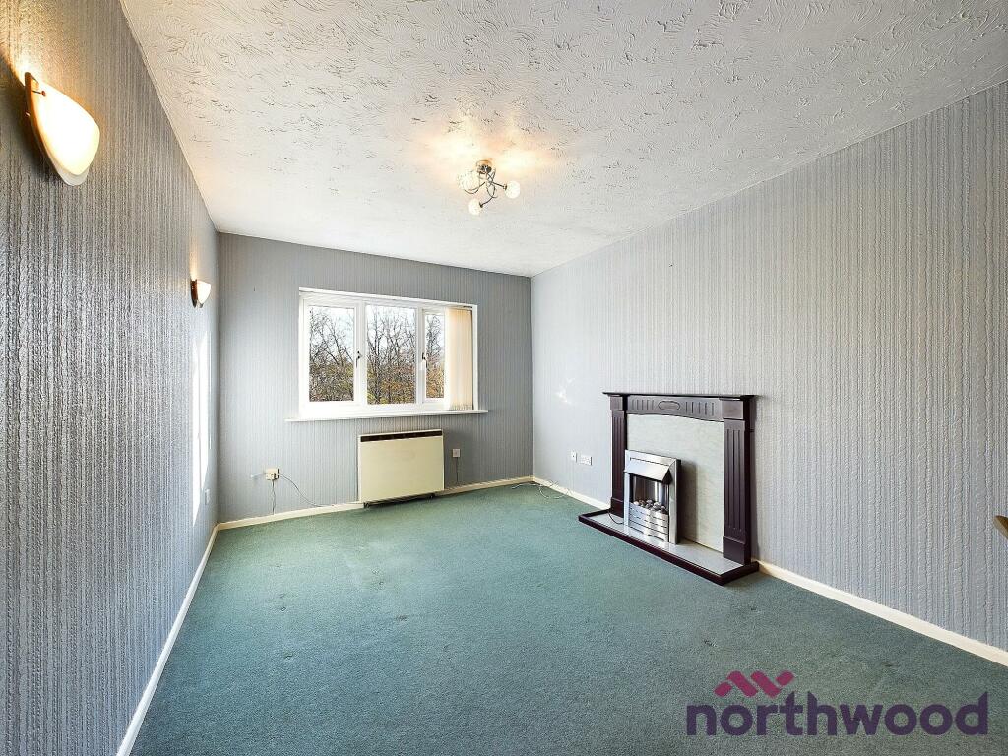
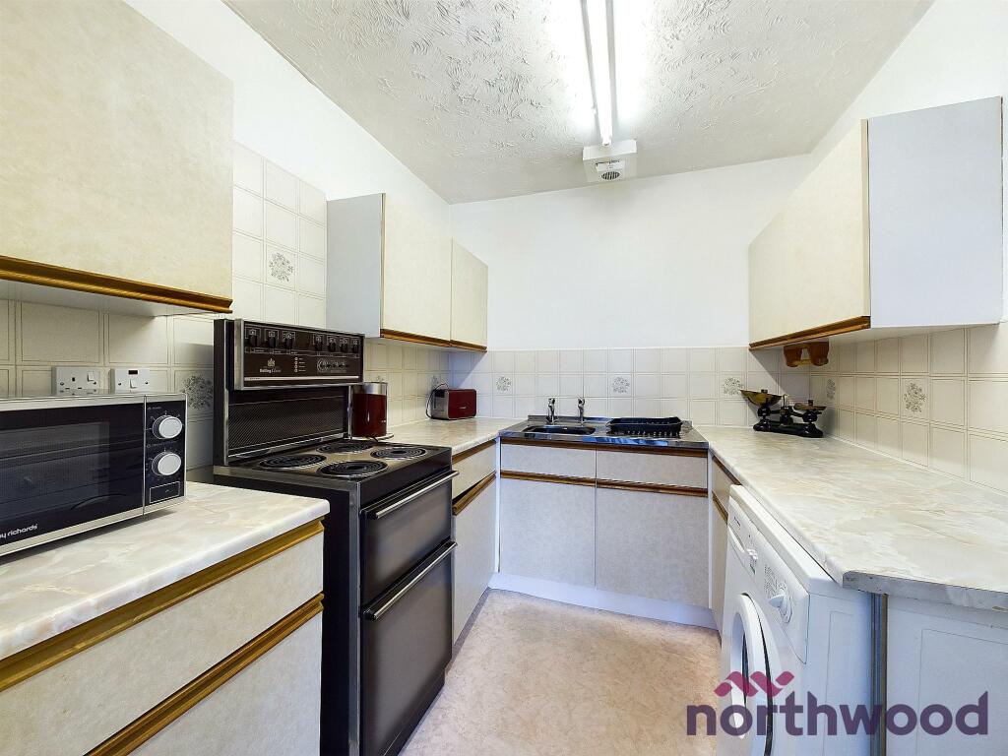
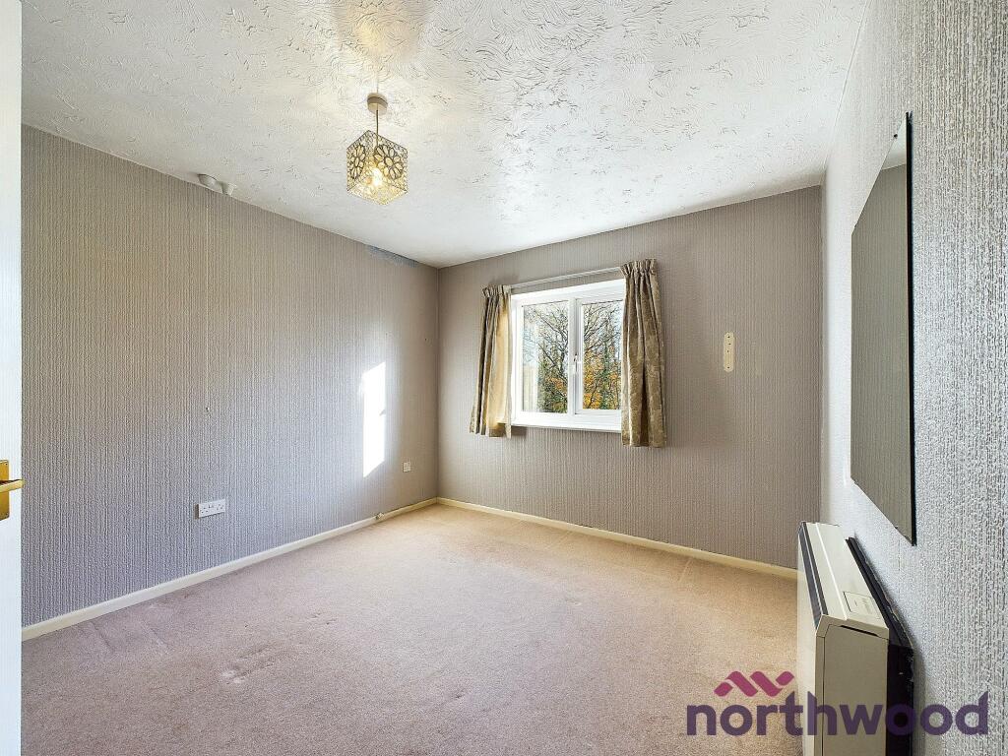
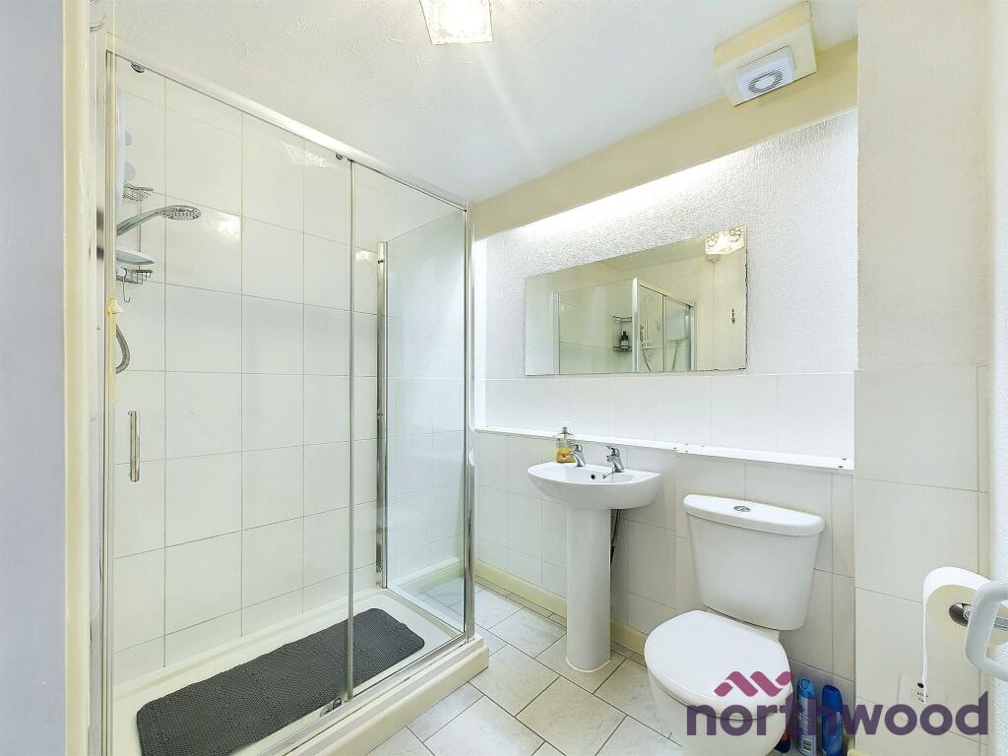
If you or a loved one are looking to downsize and you want to be somewhere to live independently but support if needed, then Brook Court would be perfect for you.This purpose built collection of apartments are for residents aged 55 + and are conveniently located in the centre of Sandbach and just a stones throw away from a number of shops, caffes and the local doctors. Everything you need is on your doorstep here.Unlike the other building in the development Ash House has a lift for its residents.The apartments are big enough for a couple as well as individuals and are a deceivingly spacious, the accommodation comprises a spacious living room opening into a kitchen, a generous double bedroom and an accessible shower room. EPC rating: D. Tenure: Leasehold,AccommodationCommunal Facilities There are two communal front doors, a lift and stairs to all three floors, communal gardens and parking for residents and visitors.Entrance HallWooden front door, wall mounted electric storage heater, loft access point, two built in storage cupboards (one housing the hot water cylinder) telecom system, fitted carpet and doors to.Living RoomuPVC double glazed window to the rear elevation, wall mounted electric storage heater, electric fire with a feature surround, TV point, fitted carpet and opening into.KitchenWith wall and base units with working surfaces over incorporating a stainless steel sink and drainer, freestanding electric oven with a four ring hob, space and plumbing for washing machine and space for freestanding fridge / freezer. Partially tiled walls and vinyl flooring and extractor fan.BedroomuPVC double glazed window to the rear elevation, wall mounted electric storage heater, TV point and fitted carpet.Shower RoomFitted with a three piece suite comprising a shower unit with electric shower and glass screen, pedestal hand wash basin and low level W/C. Partially tiled walls and vinyl flooring and extractor fan.Lease DetailsThe property has a 999 year lease starting from 1990. We believe the service charge is £100 per calendar month.