For Rent
Price on request
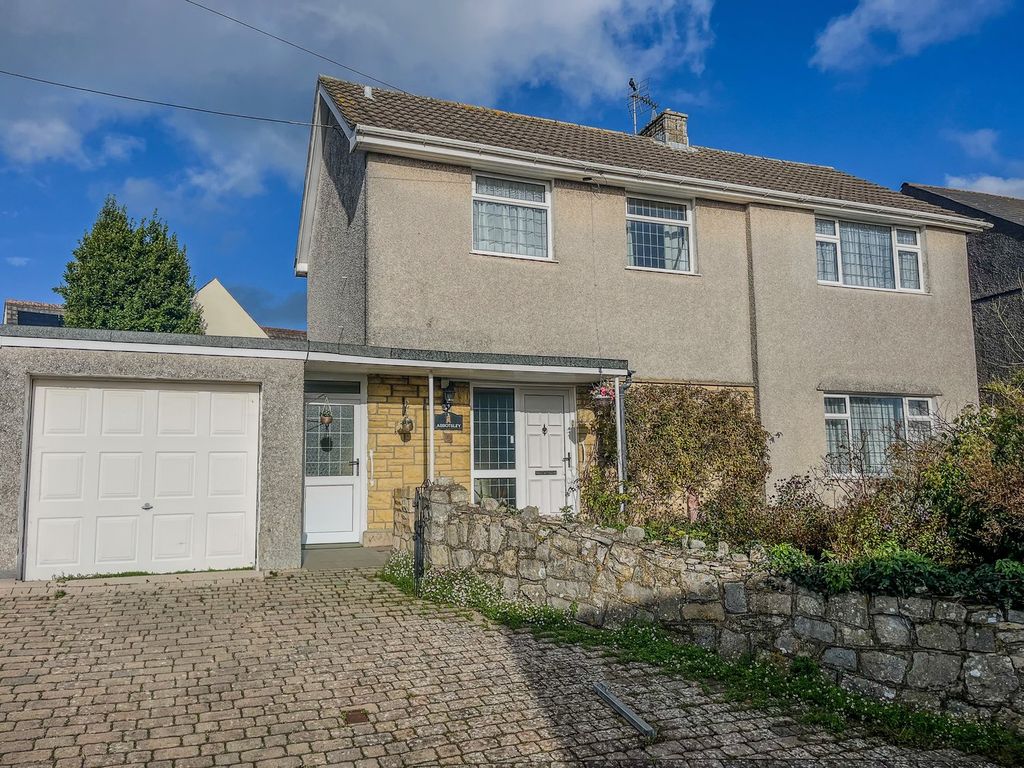
3 bed detached house for saleColhugh Street, Llantwit Major CF61
Studio
Llantwit Major


Property Details: - Type: Detached house - Bedrooms: 4 - Bathrooms: 2
Agent: Peter Alan - Cowbridge Phone: 01446 361488
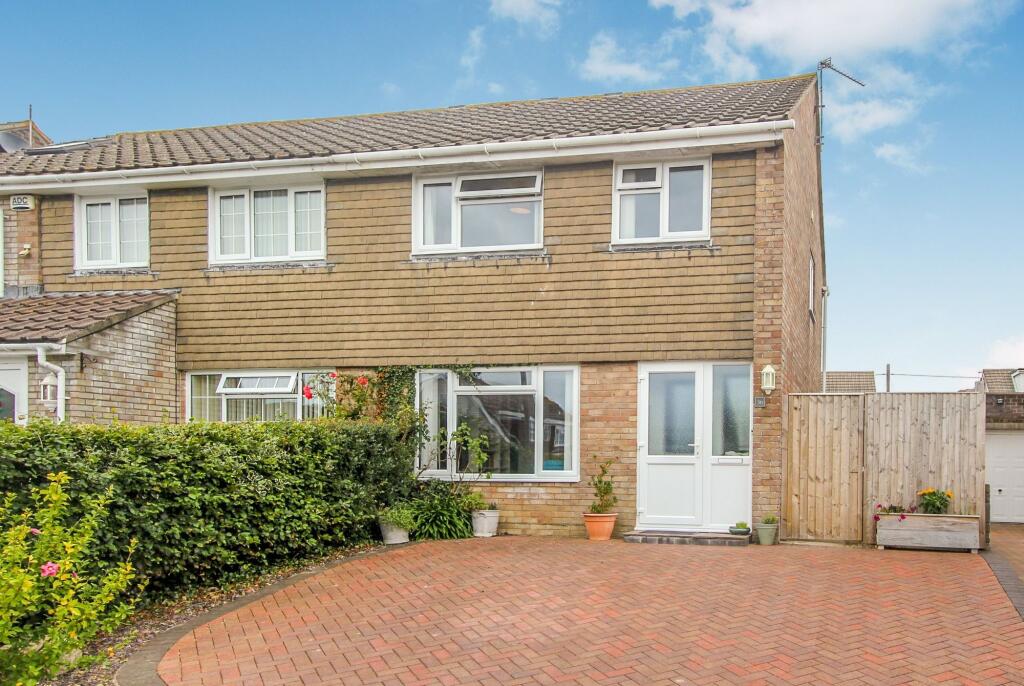
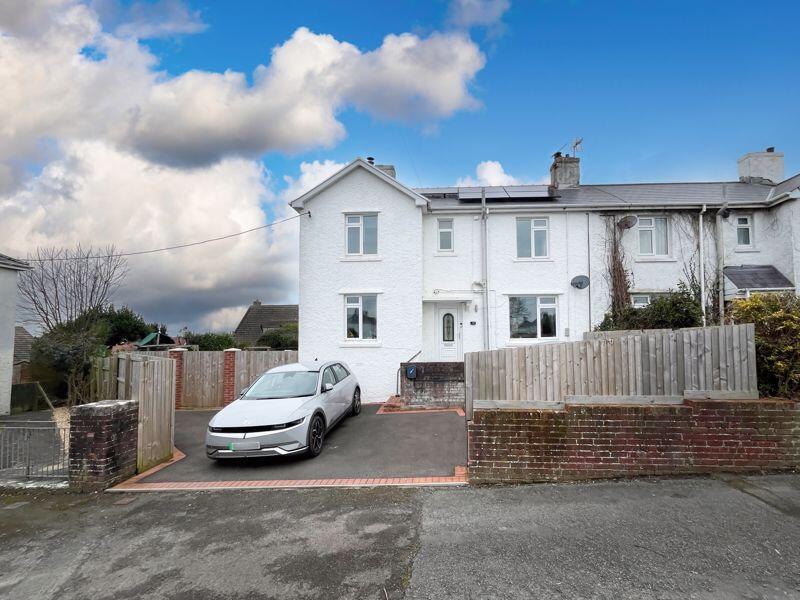
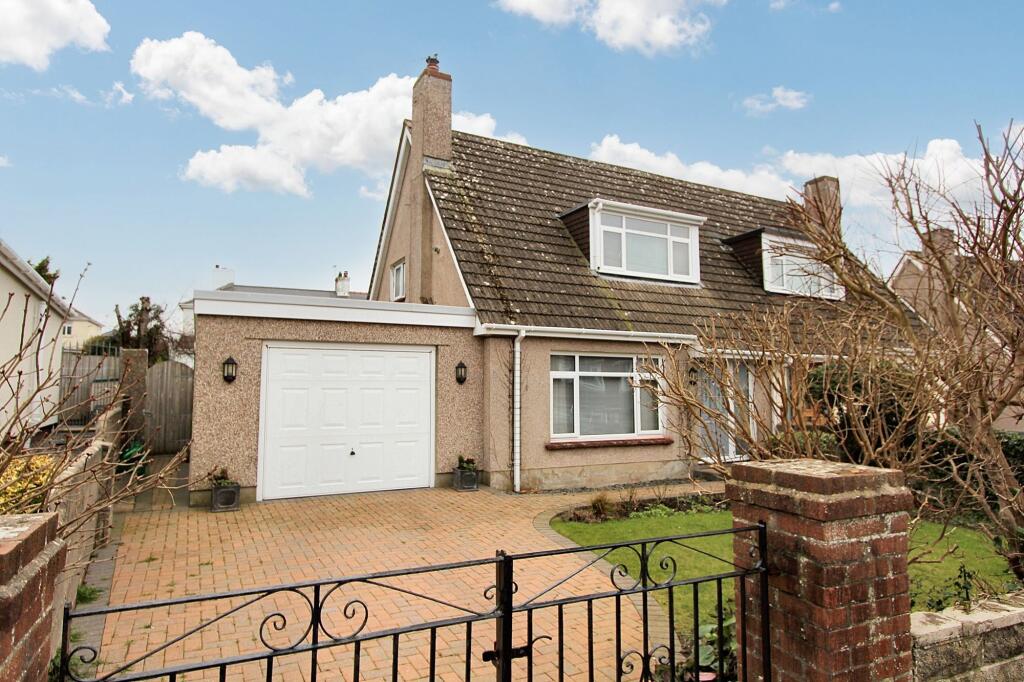
<br/><b>SUMMARY</b><br/>Contemporary, elegant four-bedroom home in desirable Llanmaes, boasting light-filled interiors, an impressive principal suite with balcony, and a flexible study/playroom. Features a private garden with terrace, decking, heated pool and summerhouse, plus generous parking and a garage. No onward chain<br/><br/><br/><b>DESCRIPTION</b><br/>Min Y Nant is an impeccably maintained and effortlessly stylish modern home, ideally positioned within the sought-after Vale village of Llanmaes. Designed to provide generous, flowing family accommodation, the property welcomes you with a double-height hallway and galleried landing, leading to a sequence of bright, beautifully connected living spaces. The contemporary kitchen, multiple reception areas and dedicated study/playroom offer versatility, while the four double bedroom,two sharing a Jack-and-Jill bathroom. The principal suite enjoys striking floor-to-ceiling glazing, balcony access and a private dressing area. <br/><br/>Outside, the enclosed rear garden provides exceptional leisure space, including a paved terrace, lawned and decked areas, a heated outdoor swimming pool and a timber summerhouse. With ample driveway parking, an integral garage and easy access to Llantwit Major’s amenities, this chain-free home presents an exceptional opportunity in a charming and well-connected village setting.<br/><br/><b>Entrance Porch</b> <br/>A sheltered entrance opening into the striking main hallway.<br/><br/><b>Double Height Entrance Hallway</b> <br/>An impressive, light-filled space with tiled flooring extending throughout the ground floor and a galleried landing above, setting the tone for the home’s modern, airy feel.<br/><br/><b>Dining Area</b> 22' 3" x 11' 1" ( 6.78m x 3.38m )<br/>Overlooking a charming fishpond through a full-height floor-to-ceiling feature window; an elegant social space that flows seamlessly to the lounge.<br/><br/><b>Lounge</b> 25' 6" x 14' 3" ( 7.77m x 4.34m )<br/>A beautifully proportioned room with a contemporary wood-burning stove and bi-fold doors opening directly onto the rear garden. A wide sliding door allows the space to be open-plan or fully separated from the dining area as desired.<br/><br/><b>Kitchen/Breakfast Room</b> 20' 1" x 13' ( 6.12m x 3.96m )<br/>A stylish and highly functional kitchen fitted with extensive storage and premium integrated appliances including gas hob, twin electric ovens, steam oven, microwave/oven combi, coffee machine, fridge/freezer, warming drawer and dishwasher. Ample room for a breakfast table. Steps lead up to the adjoining family room.<br/><br/><b>Family Room</b> 15' 11" x 14' ( 4.85m x 4.27m )<br/>A cosy, elevated additional living space with central doors opening to the rear garden, ideal for relaxed day-to-day living.<br/><br/><b>Home Office / Playroom</b> 14' 3" x 8' 7" ( 4.34m x 2.62m )<br/>A versatile, quiet space suitable for home working or children’s activities.<br/><br/><b>Cloakroom</b> <br/>Fitted with wash basin and WC, conveniently positioned for guests and family use<br/><br/><b>Utility Room</b> <br/>Provides plumbing and space for laundry appliances; grants internal access to the garage.<br/><br/><b>Integral Garage</b> 14' 4" x 9' 3" ( 4.37m x 2.82m )<br/>Robust storage or vehicle parking, Tiled flooring. Complete with timber access door and EV charging point.<br/><br/><b>First Floor Accommodation</b> <br/><br/><b>Galleried Landing</b> <br/>Bright and open with views over the hallway and access to all bedrooms and the family bathroom.<br/><br/><b>Principal Bedroom</b> 23' 1" x 14' 3" ( 7.04m x 4.34m )<br/>A stunning, exceptionally large room featuring full-height glazing, doors opening to a private balcony and access to an upper-level dressing/study/storage area. Includes a dressing area with mirrored wardrobes that leads to the Jack-and-Jill en suite bathroom.<br/><br/><b>Jack & Jill En Suite Bathroom</b> <br/>Shared between the principal bedroom and bedroom two; stylishly fitted with modern sanitaryware.<br/><br/><b>Bedroom Two</b> 16' 4" x 12' 10" ( 4.98m x 3.91m )<br/>A spacious double bedroom with direct shared access to the Jack-and-Jill bathroom.<br/><br/><b>Bedroom Three</b> 13' 2" x 13' ( 4.01m x 3.96m )<br/>A generous double room with a raised sleeping platform and steps leading to an additional loft-style study/play area.<br/><br/><b>Bedroom Four</b> 11' 2" x 7' 10" ( 3.40m x 2.39m )<br/>Another double bedroom overlooking the property grounds.<br/><br/><b>Family Bathroom</b> <br/>A modern suite including bath and separate shower cubicle, serving bedrooms two and four.<br/><br/><b>External</b> <br/>The property sits centrally within a generous plot, offering ample forecourt parking and gated side access leading to the rear. The private and sheltered rear garden provides an excellent blend of leisure and relaxation, featuring a flagstone patio accessible from both the lounge and family room, a raised lawn and decked area, and a heated outdoor swimming pool (approx. 8.5m x 4.3m, 1.25m deep) warmed by a 2024 air-source heat pump. Completing the outdoor space is a charming timber summerhouse and a separate pump and filtration room serving the pool.<br/><br/><br/><br/>1. MONEY LAUNDERING REGULATIONS: Intending purchasers will be asked to produce identification documentation at a later stage and we would ask for your co-operation in order that there will be no delay in agreeing the sale. 2. General: While we endeavour to make our sales particulars fair, accurate and reliable, they are only a general guide to the property and, accordingly, if there is any point which is of particular importance to you, please contact the office and we will be pleased to check the position for you, especially if you are contemplating travelling some distance to view the property. 3. The measurements indicated are supplied for guidance only and as such must be considered incorrect. 4. Services: Please note we have not tested the services or any of the equipment or appliances in this property, accordingly we strongly advise prospective buyers to commission their own survey or service reports before finalising their offer to purchase. 5. THESE PARTICULARS ARE ISSUED IN GOOD FAITH BUT DO NOT CONSTITUTE REPRESENTATIONS OF FACT OR FORM PART OF ANY OFFER OR CONTRACT. THE MATTERS REFERRED TO IN THESE PARTICULARS SHOULD BE INDEPENDENTLY VERIFIED BY PROSPECTIVE BUYERS OR TENANTS. NEITHER PETER ALAN NOR ANY OF ITS EMPLOYEES OR AGENTS HAS ANY AUTHORITY TO MAKE OR GIVE ANY REPRESENTATION OR WARRANTY WHATEVER IN RELATION TO THIS PROPERTY.<br/><br/>Marketed as a premium display<br/><br/>Marketed by Social Media