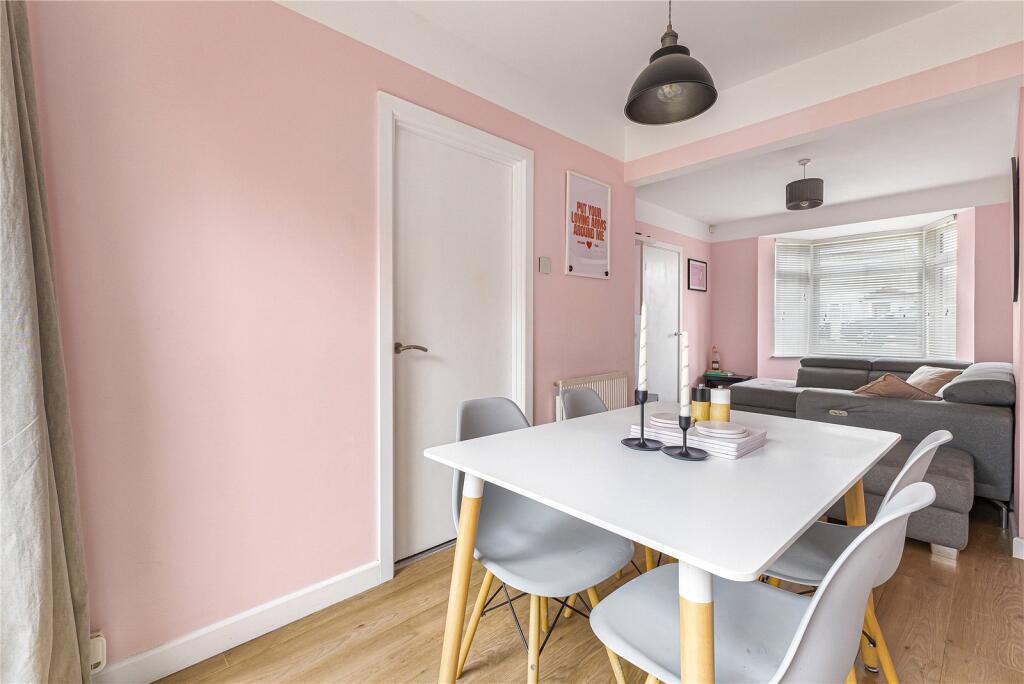
Property Details:
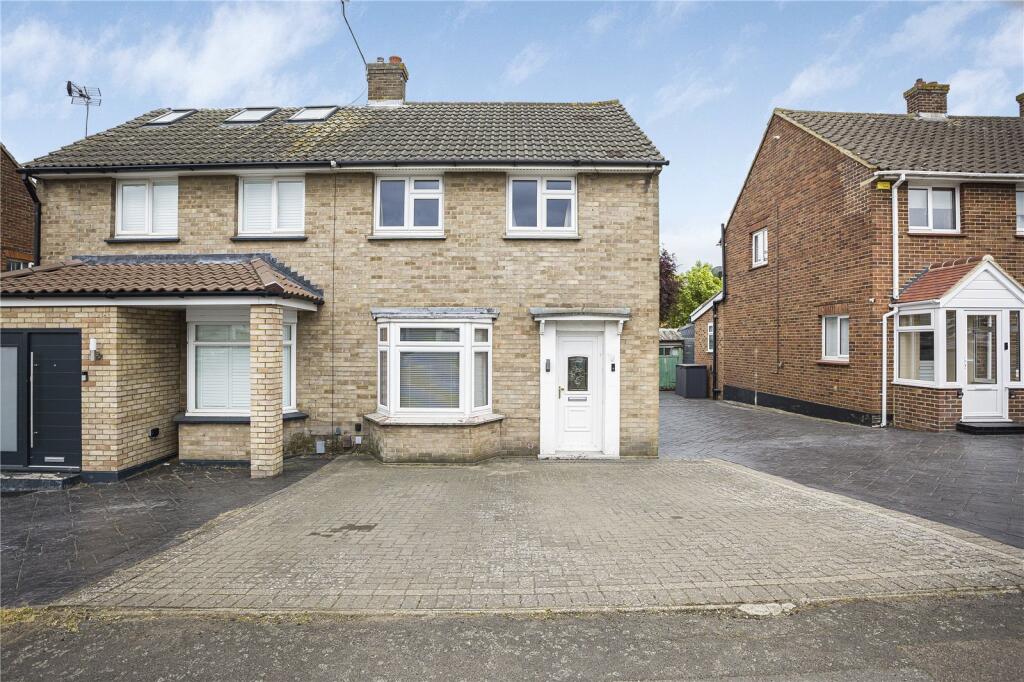
• Type: Semi-Detached
• Tenure: FREEHOLD
• Floor Area: 701 sqft
Key Features:
• Semidetached
• 2 Double Bedrooms
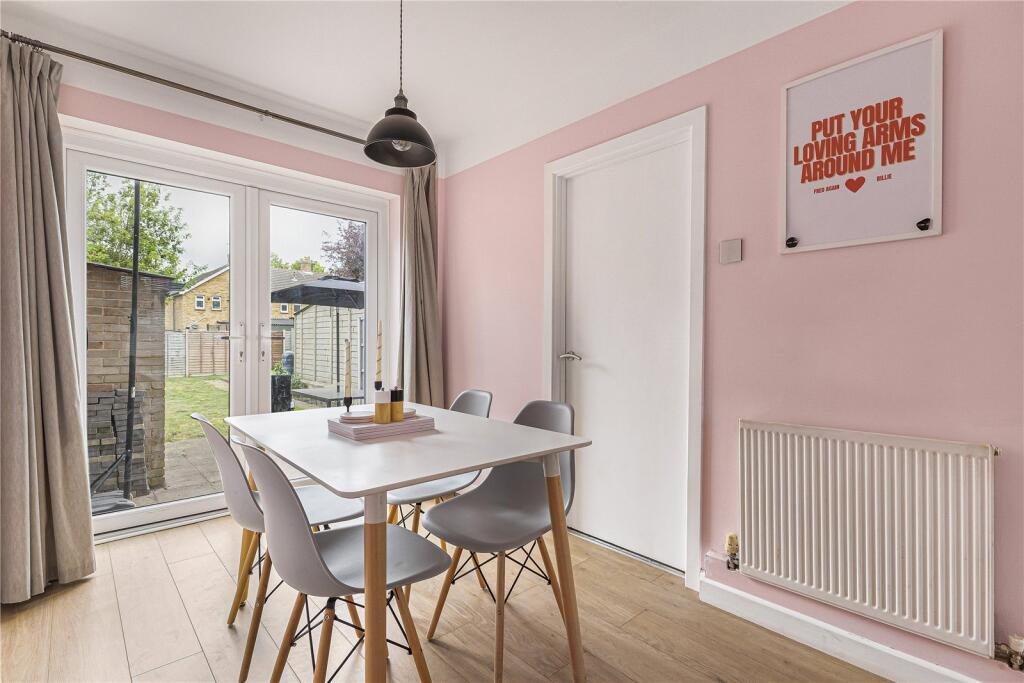
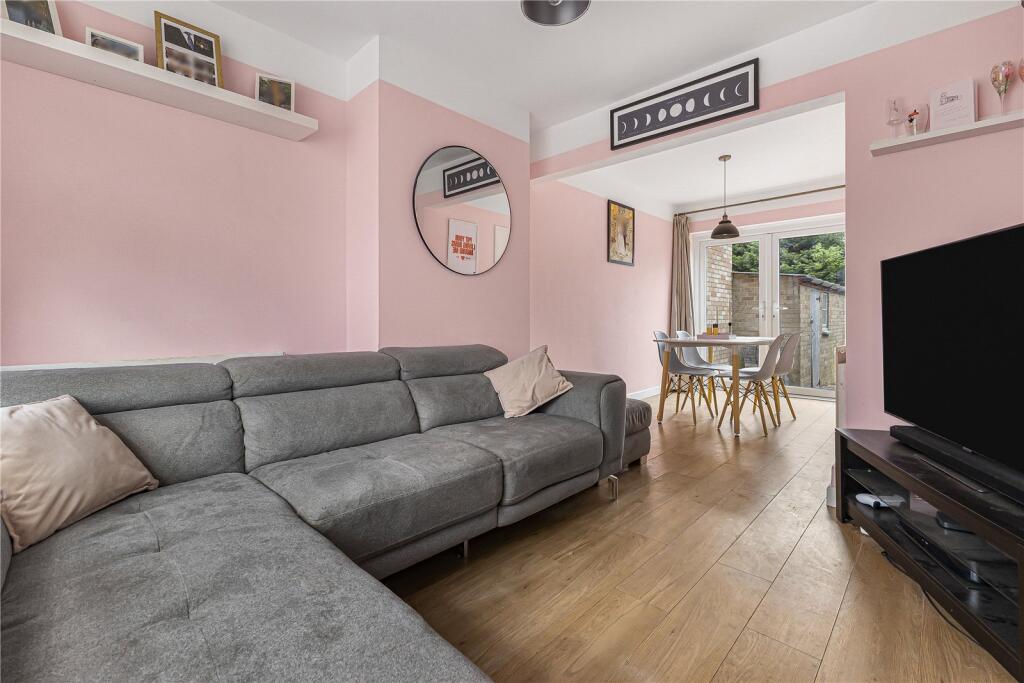
• 7.15m x 3.03m Lounge/Dining Room
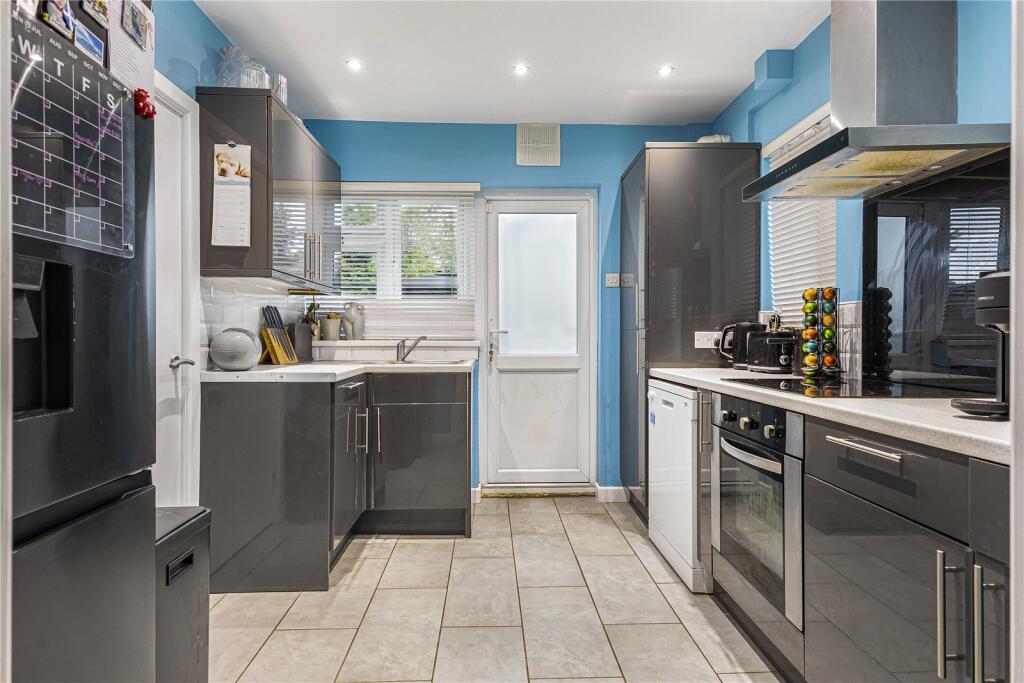
• Separate Kitchen
• Private and Shared Driveway
• Less Than a Mile to Station
Location:
• Nearest Station: Swanley Station
• Distance to Station: 0.5778869890704413 miles
Agent Information:
• Address: 39 High Street,
Swanley,
BR8 8AE
Full Description:
Offers Over £375,000<br /><br />Just under a mile from Swanley Railway Station, this well-presented two-bedroom home combines generous living space with everyday convenience. Upstairs offers two genuine double bedrooms and a modern family bathroom, while the ground floor features a bright open-plan living and dining area alongside a well-designed kitchen ideal for both relaxing and entertaining.<br />To the rear, the south-east facing garden enjoys plenty of natural light throughout the day, while the property also benefits from off-street parking and a garage. Ideally suited to commuters, families and first-time buyers, with easy access to London connections, local schools, shops and everyday amenities nearby.<br /><br /><b>Exterior</b><br />Rear Garden 20.12m x 7.87m (66'0" x 25'10")<br />Garage<br />Shared Driveway<br />Private Drive<br /><br /><b>Key Terms</b><br />This property is Freehold<br />Build Type: Traditional<br />Built circa 1950<br />EPC Rating 67 D with potential for 78 C<br />Approximate Internal Area - 65.9sq.m (710sq.ft)<br />Utilities: Mains gas, Electricity, Water and Drainage<br />Double Glazed<br />Gas Central Heating<br />Parking is by way of private driveway<br />The property has been owned since May 2022<br />Sevenoaks district Council Tax Band C<br />The Council Tax for the year 26-27 is £2,248.03<br />The boiler is a gas combination boiler and is located in the kitchen. The last service was February 2026 and is currently on a British Gas service plan.<br />The rear garden measure 22.12m x 7.87m (66’ x 25’10) with a South/East aspect<br />During the seller’s ownership they have had the following works completed: Cavity Wall Installation in external walls and loft in 2025 and have appropriate guarantees/warranties.<br />Ideally positioned for commuters and families alike, with excellent transport links and access to highly regarded local schools, including the sought-after Dartford grammar schools (subject to admissions criteria).<br />Swanley station is close by and offers fast services to London Bridge, Charing Cross, Victoria and Blackfriars.<br />The above is formed of information provided by the vendor and publicly accessible sources.