Property Details:
• Type: Terraced
• Tenure: N/A
• Floor Area: N/A
Key Features:
• Council Tax - Band A
Location:
• Nearest Station: N/A
• Distance to Station: N/A
Agent Information:
• Address: 94 Taff Street,
Pontypridd,
CF37 4SL
Full Description:
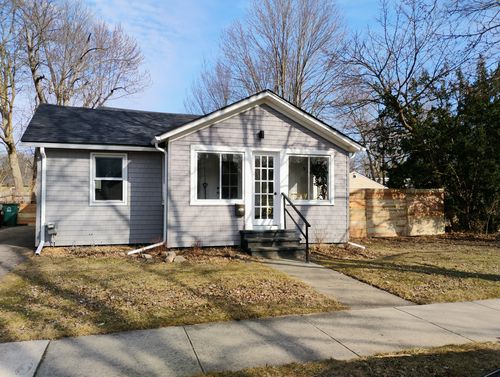
SUMMARYThis immaculate three-bedroom terraced house, located in a desirable area close to local amenities, offers a blend of contemporary living and convenience, making it an ideal opportunity for families and first-time buyers.DESCRIPTIONPresenting an immaculate three-bedroom terraced house, offered for sale in a sought-after locality with close proximity to local amenities. With a tasteful blend of contemporary living and convenience, this property is an excellent opportunity for families and first-time buyers alike.As you step into this home, you will be greeted by a well-proportioned reception room. This welcoming space provides a fantastic area to unwind, entertain guests, or enjoy quality family time. Its neutral décor exudes a comfortable ambience, perfect for those who appreciate a relaxed environment.The house also boasts a modern kitchen, equipped with high-quality appliances, offering everything you need for both casual dining and elaborate meal preparation. A bonus feature of this kitchen is its adjoining utility room, providing extra functional space that can be used according to your needs.This property offers three generously-sized bedrooms, providing ample space for a family. Each room is bright and airy, creating a tranquil setting for a restful night’s sleep. The home also includes a well-maintained bathroom, serving the bedrooms.This terraced house is in an impeccable condition, showcasing a high level of care and attention to detail by the current owners. Its location, close to local amenities, is a major advantage, providing easy access to shops, schools, and public transport links.Hall 9' 8" x 2' 7" ( 2.95m x 0.79m )Reception Room 9' 8" x 13' 1" ( 2.95m x 3.99m )Dining Room 11' 10" x 15' 7" ( 3.61m x 4.75m )Kitchen 14' 5" x 8' 4" ( 4.39m x 2.54m )Utility 4' 3" x 8' 6" ( 1.30m x 2.59m )Bathroom 7' 7" x 8' 6" ( 2.31m x 2.59m )Bedroom 1 12' 10" x 8' 10" ( 3.91m x 2.69m )Bedroom 2 9' x 8' 9" ( 2.74m x 2.67m )Bedroom 3 9' 10" x 6' 6" ( 3.00m x 1.98m )Landing 11' 11" x 6' 11" ( 3.63m x 2.11m )1. MONEY LAUNDERING REGULATIONS: Intending purchasers will be asked to produce identification documentation at a later stage and we would ask for your co-operation in order that there will be no delay in agreeing the sale.
2. General: While we endeavour to make our sales particulars fair, accurate and reliable, they are only a general guide to the property and, accordingly, if there is any point which is of particular importance to you, please contact the office and we will be pleased to check the position for you, especially if you are contemplating travelling some distance to view the property.
3. The measurements indicated are supplied for guidance only and as such must be considered incorrect.
4. Services: Please note we have not tested the services or any of the equipment or appliances in this property, accordingly we strongly advise prospective buyers to commission their own survey or service reports before finalising their offer to purchase.
5. THESE PARTICULARS ARE ISSUED IN GOOD FAITH BUT DO NOT CONSTITUTE REPRESENTATIONS OF FACT OR FORM PART OF ANY OFFER OR CONTRACT. THE MATTERS REFERRED TO IN THESE PARTICULARS SHOULD BE INDEPENDENTLY VERIFIED BY PROSPECTIVE BUYERS OR TENANTS. NEITHER PETER ALAN NOR ANY OF ITS EMPLOYEES OR AGENTS HAS ANY AUTHORITY TO MAKE OR GIVE ANY REPRESENTATION OR WARRANTY WHATEVER IN RELATION TO THIS PROPERTY.BrochuresFull Details